Zed East Cluster 12 - A & B Residential Cluster Phase
Project Description
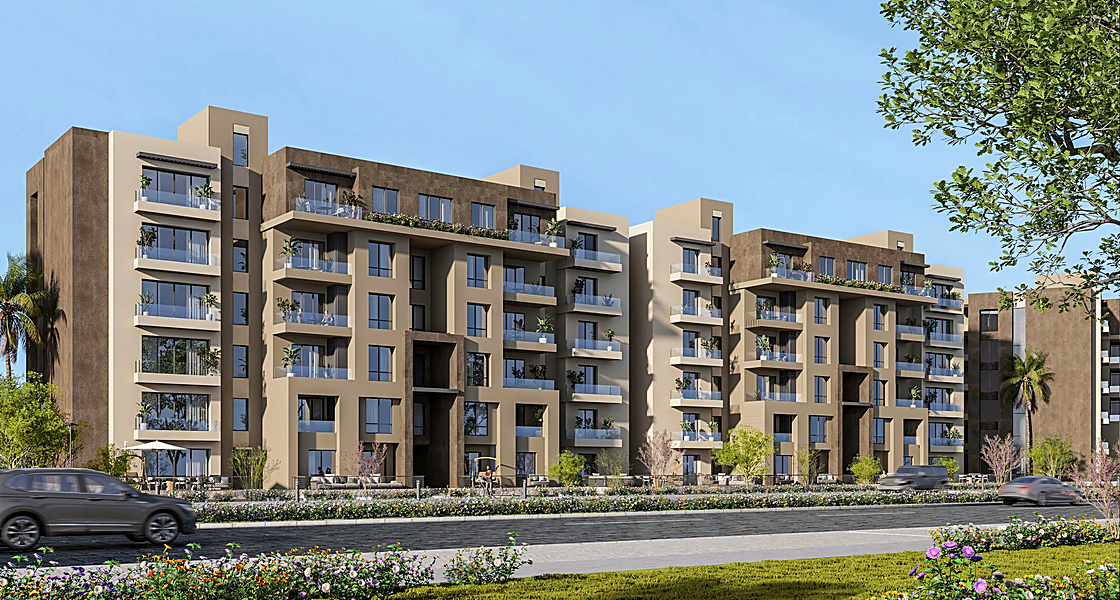
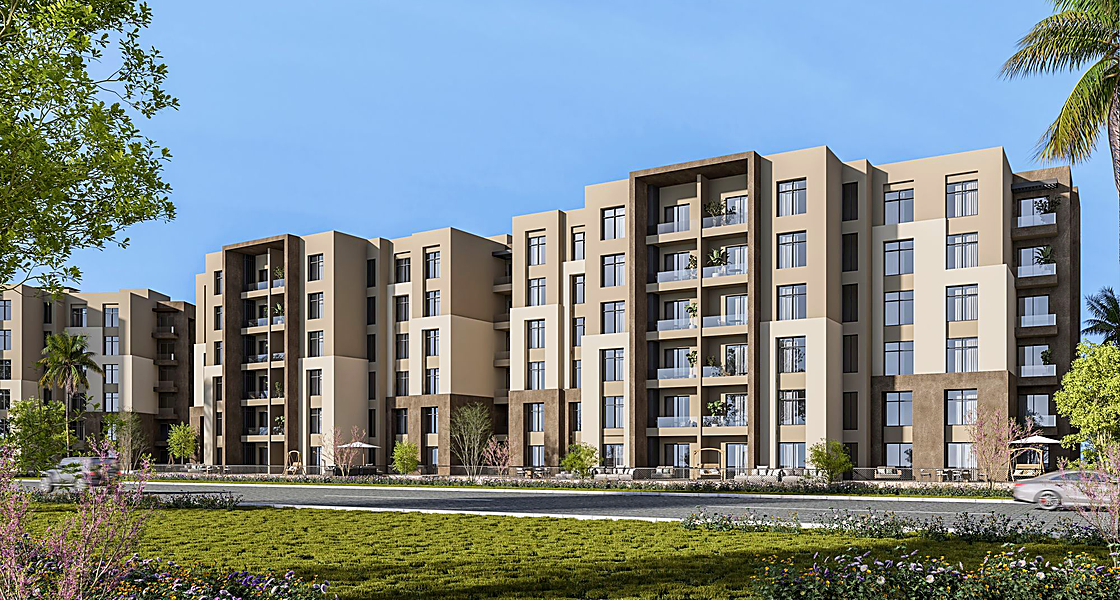
This phase covers approximately 179,690 m2 (42.78 acres) and comprises seven residential buildings with a total cluster area of 18,000 m2, built-up area of 18,000 m2 and a footprint area of 6,370 m2. Each building includes one underground parking level.
The residential cluster consists of four building typologies, as follows:
- Type 1 (Buildings A–B): Two seven-storey residential buildings comprising duplexes and lofts, with a footprint of 1,825 m2 and a total BUA of 15,659 m2.
- Type 2 (Buildings C–D): Two identical seven-storey residential buildings comprising duplexes and lofts, with a combined footprint of 1,820 m2 and a total BUA of 12,200 m2.
- Type 3 (Buildings E–F): Two mirrored six-storey residential buildings comprising duplexes and lofts, with a footprint of 1,825 m2 and a total BUA of 10,250 m2.
- Type 4 (Building G): One standalone six-storey residential building without duplexes or lofts, with a footprint of 900 m2 and a BUA of 5,350 m2.
- Client
ORA Developers
- Location
- Sector
- Project Status
Completed
- Share This Project