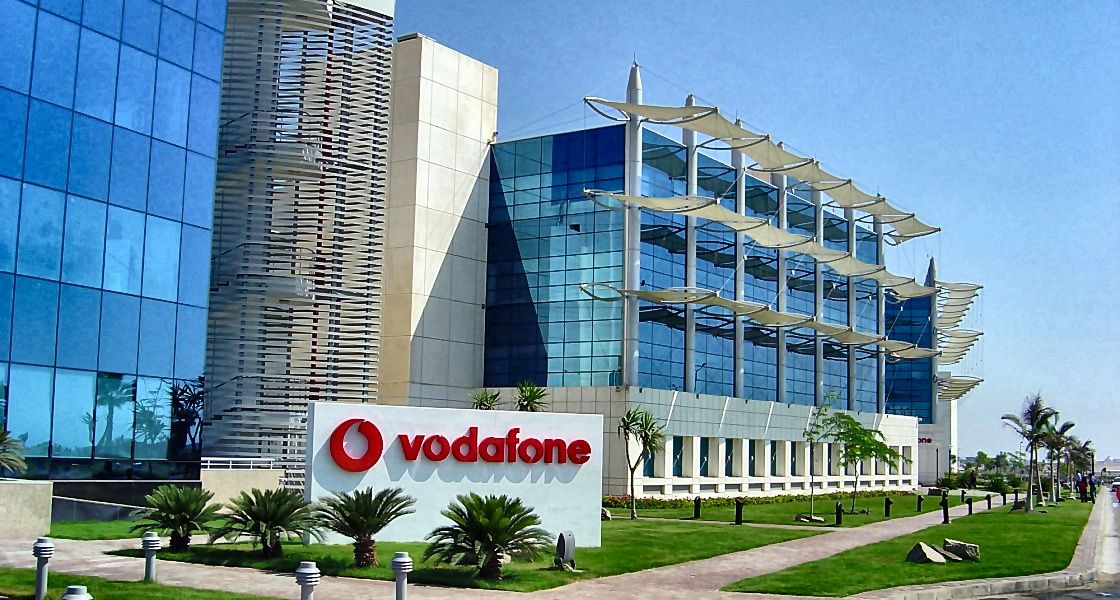
Vodafone Headquarters Building
Project Description
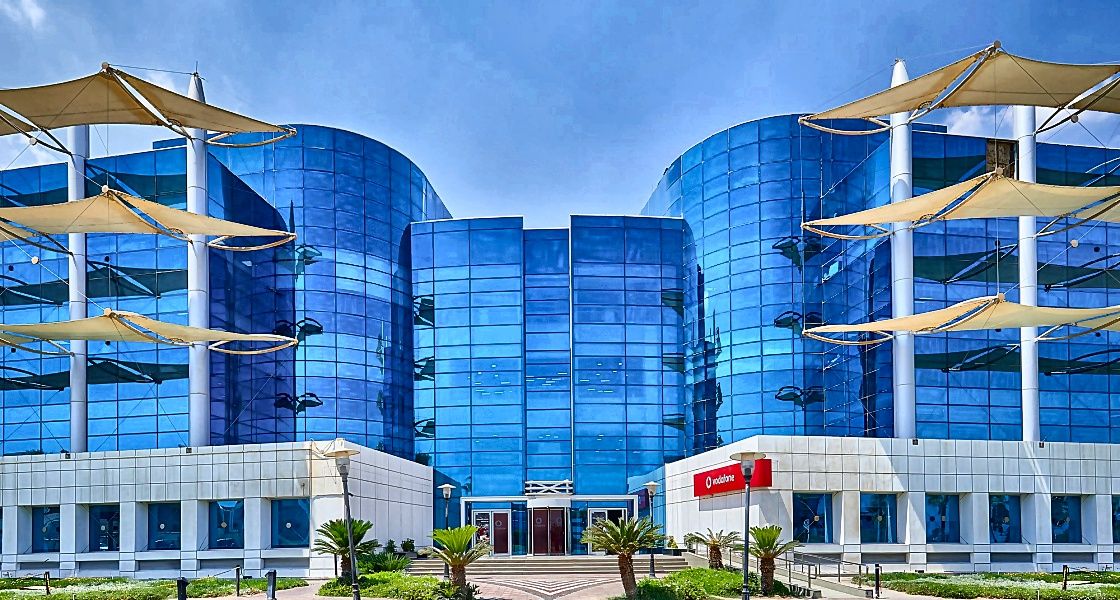
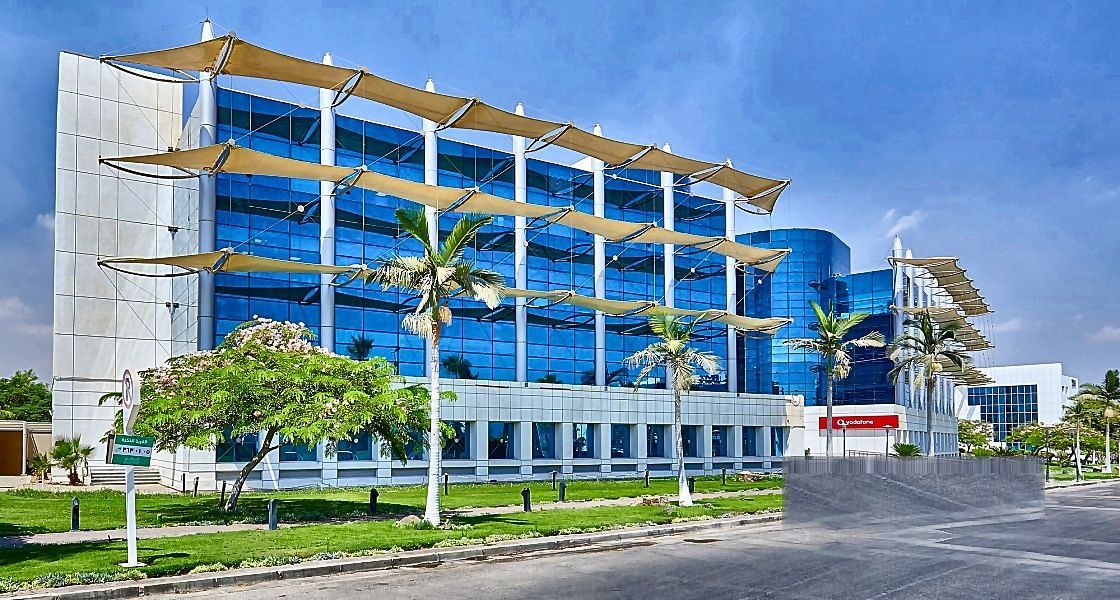
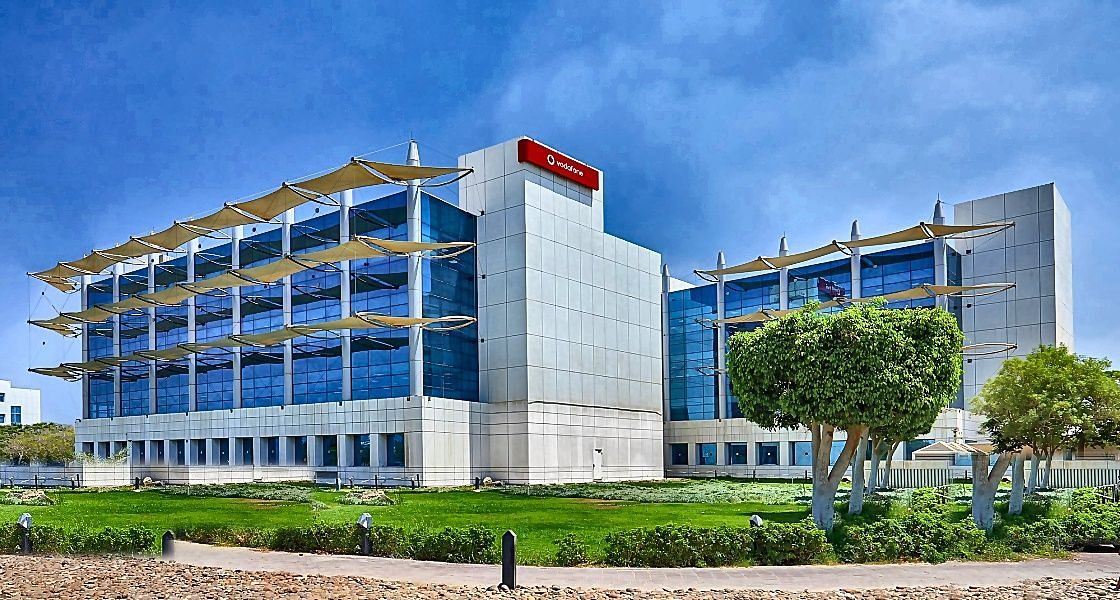
Vodafone Headquarters houses two basements, a ground floor, and a number of typical floors. The design of office spaces is based on a dividable open area concept to suit flexible office space requirements.
Artificial stone plaster and high-tech glazing were used in the façade to create a unique and exciting contrast of materials. Moreover, fixed sunscreens and sunshades were adopted in the office building’s elevations. A careful study of sun paths and building orientation during the design resulted in the development of three rows of horizontal membranes stretched across steel posts stabilized by a net of vertical, horizontal, and bracing cables.
- Client
Vodafone Company, Egypt
- Location
- Sector
- Project Status
Completed
- Share This Project