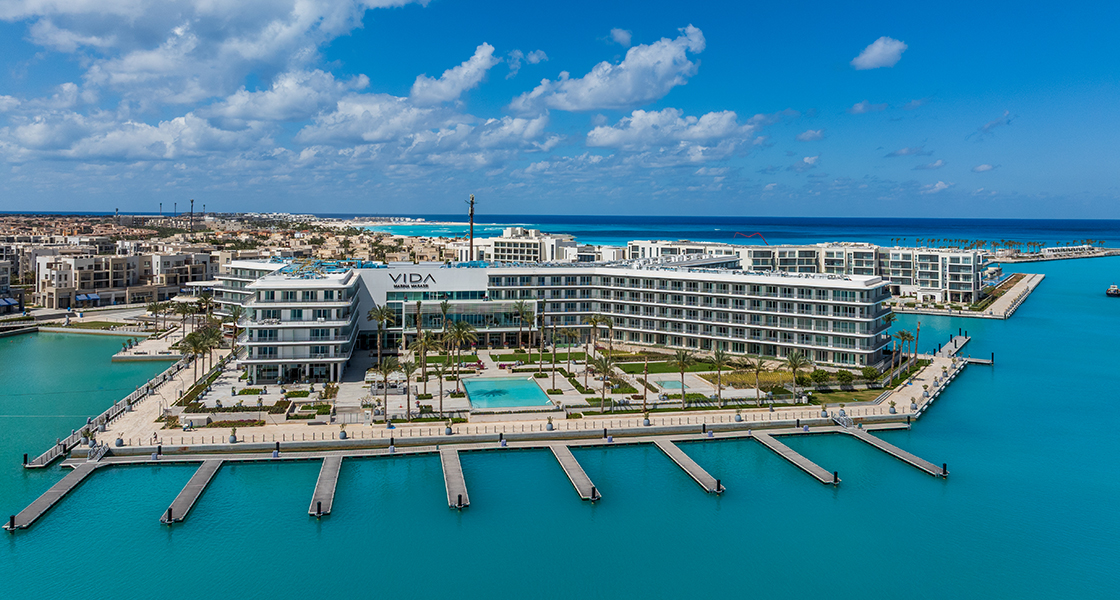
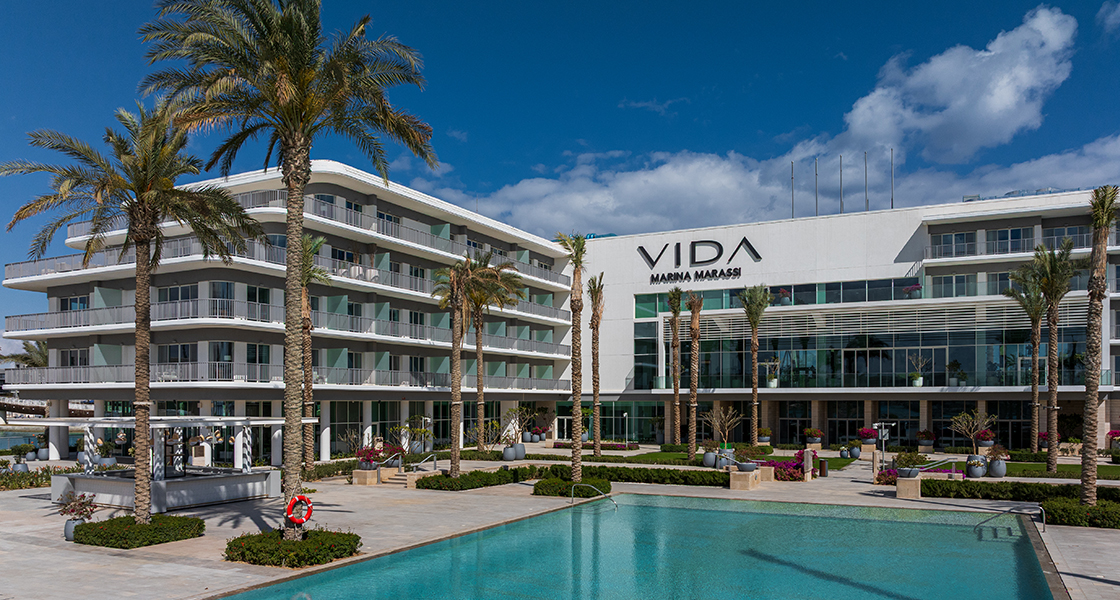
Vida Marassi Marina Hotel



Project Description
Vida Marassi Marina Hotel follows VIDA’s design philosophy of reflecting local culture and the architectural vernacular of its surroundings. The hotel prioritises intuitive circulation, allowing guests to navigate public areas with minimal directional signage, while large windows and carefully oriented accommodation units maximise views and connections between interior and exterior spaces. ECG’s role covers design coordination with the International Consultant and the preparation of detailed design and tender documentation.
Project Highlights
Total Built-up Area: Approximately 37,182 m²
Accommodation: 223 rooms.
Design Philosophy: Integration of local culture and architectural identity.
Architectural and Interior Design Features
Circulation designed to facilitate movement through public areas with minimal signage.
Most accommodation units oriented towards the surrounding resort views.
Large windows establishing visual connections between indoor and outdoor spaces.
Building Components and Floor Distribution
Garden Floor: Restaurants, kids’ club, parking, and back-of-house areas.
Entry Floor: Reception, administration, lounge, and VIP parking.
First Floor: Hotel rooms and serviced apartments.
Second Floor: Gym, health club, hotel rooms, and serviced apartments.
Third Floor: Hotel rooms and serviced apartments.
- Client
Emaar Misr for Developments S.A.E
- Location
- Sector
- Project Status
Completed
- Share This Project