Valcastel
Project Description
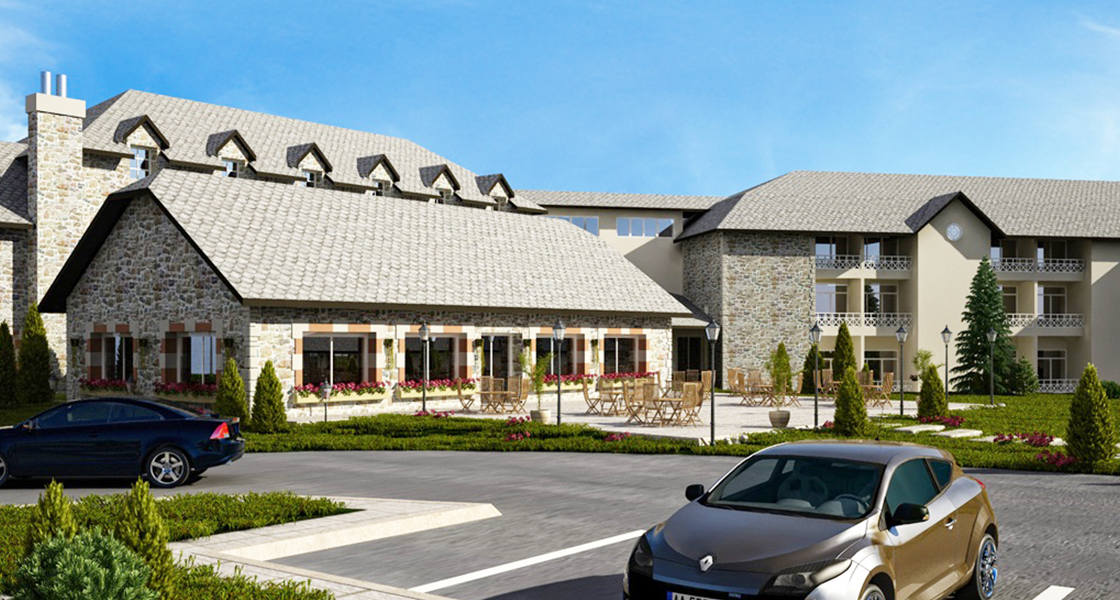
Valcastel is a comprehensive hospitality, residential, and leisure development spanning five sites in France: Aubazine, La Siauve, Outre-Val, Grange Haute, and Château de Val. Each site features distinctive natural surroundings and historic buildings reflecting French architecture dating back to the medieval era. Valcastel S.A. appointed ECG to design the five sites, with a development plan encompassing hotels, residential villas, conference centers, cinemas and theatres, sports and recreational facilities, dining venues, service buildings, and associated infrastructure works.
Before proceeding with the wider development program, ECG was assigned to develop the existing Château de Val site under Phase 0. This phase involved replacing an existing two-star hotel with a four-star hotel, establishing a business centre, and developing residential villas in classic and modern architectural styles.
Overall Development Plan
Client: Valcastel S.A.
Development Sites: Aubazine, La Siauve, Outre-Val, Grange Haute, and Château de Val.
Architectural Context: Historic French architecture dating back to the medieval era, set within distinctive natural surroundings.
ECG’s Scope of Services: Design of the five sites.
Planned Development Components:
Five hotels.
Residential villas.
Conference centers.
Cinemas and theaters.
Sports facilities.
Recreational buildings.
Cafés and restaurants.
Service buildings.
Associated infrastructure works.
Phase 0: Château de Val Development
Existing Development: Two-star hotel comprising 13 rooms.
Planned Replacement: Four-star hotel initially described as comprising 60 rooms.
Additional Components: Business center and 15 residential villas.
Villa Design Styles: Classic and modern.
A. Hotel Building
The hotel is designed around a French architectural identity, combining functional guest accommodation with luxurious hospitality, dining, wellness, and retail facilities. The interior design considers both functionality and aesthetics, particularly in the guest rooms, entrance, and salon, where the transition between the historic exterior and the interior spaces is most prominent.
Project Highlights
Hotel Classification: Four-star hotel.
Total Built-up Area: Approximately 9,275 m²
Accommodation: 61 rooms, comprising:
52 standard guest rooms.
Nine suites.
Building Configuration: Basement, ground floor, first floor, and second floor.
Facilities and Amenities
Restaurants.
Bar.
Café.
Lounges.
Saloons.
Reception area.
Public toilets.
Spa.
Massage room.
Gymnasium.
Six retail shops.
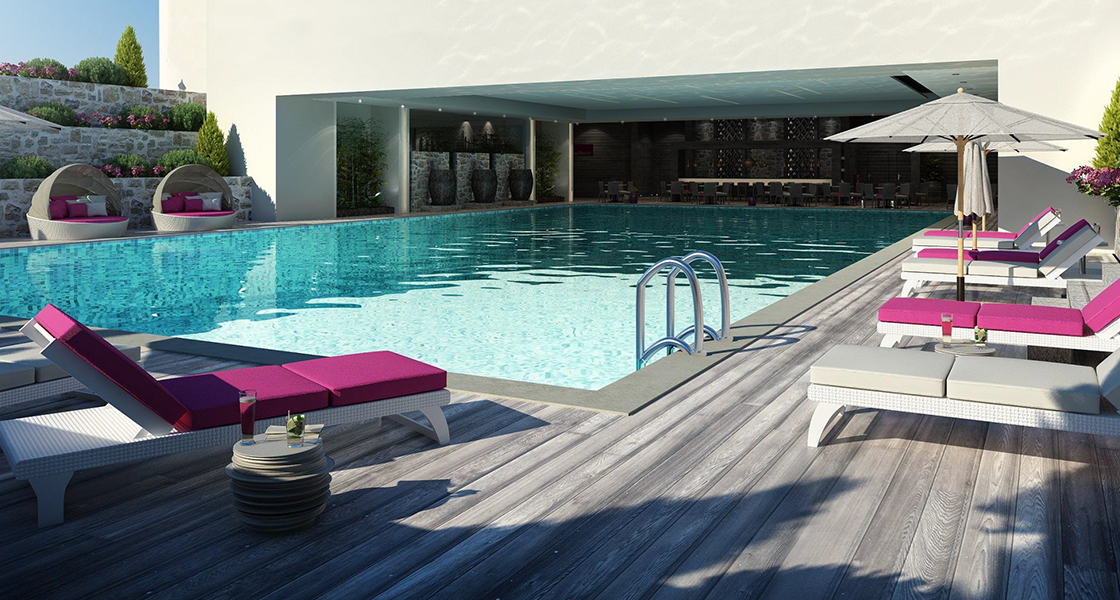
Indoor-outdoor swimming pool.
Interior Design and Finishes
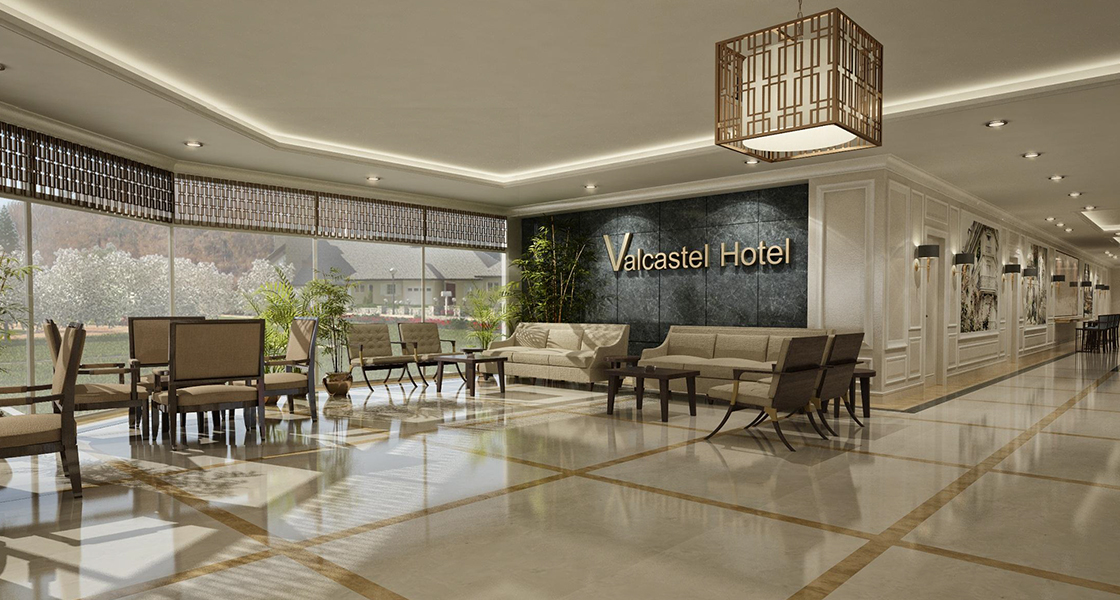
The hotel entrance and salon establish the main interior design theme, creating a transition between the authentic building exterior, its surroundings, and the interior functions.
Marble flooring, simple mouldings and paint, and French architectural artwork contribute to the authentic French style.
Floor carpets and wall paints are incorporated into the guest rooms to achieve comfort, neatness, and relaxation.
B. Centre d’Affaires Valcastel
The Centre d’Affaires Valcastel is a business center providing leisure and professional conferencing facilities within a stylish, contemporary setting.
Project Highlights
Total Built-up Area: 1,200 m²
Conference and Cinema Hall: Capacity of 250 persons.
Meeting Facilities: Four small meeting rooms.
Additional Facilities:
Public toilets.
Cafeteria.
Service rooms.
C. Residential Villas – Classic Style
The classic-style residential component comprises villas designed to reflect the architectural character of historic and monumental French buildings. Each villa combines dedicated service areas with practical residential spaces, while the interior design respects the historic essence of the location and incorporates contemporary functionality.
Project Highlights
Number of Villas: 11 units.
Built-up Area: 150 m² per villa.
Building Configuration
Basement:
Storage.
Laundry room.
MEP room.
Ground Floor:
Three bedrooms.
Living area.
Kitchen.
Two bathrooms.
Separate toilet.
Garage.
Architectural Design and Finishes
Rough-textured natural stone façades.
Acrylic paint.
Steeply pitched roofs covered with slate tiles.
Architectural treatment inspired by the classic appearance of historic French buildings.
Interior Design Concept
The interior design emphasises the elegance, graciousness, and originality of French style while introducing modernity and practicality. The approach aims to respect and complement the historic essence of the location.
D. Residential Villas – Modern Style
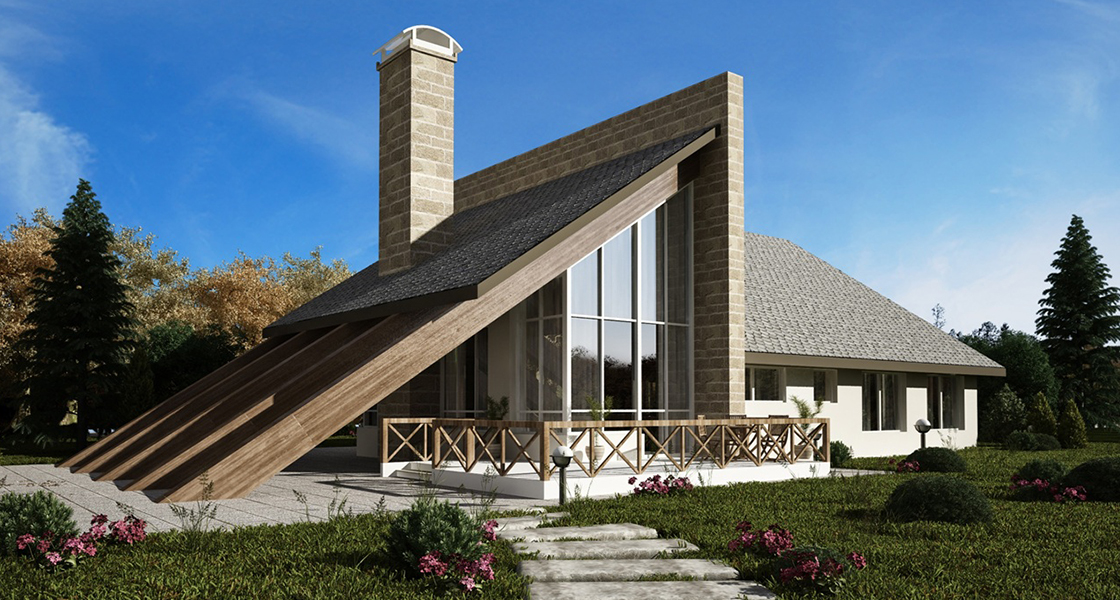
The modern-style villas follow the same functional residential layout as the classic-style units but adopt a design concept centered on simplicity and clarity. The emphasis is placed on the spaces themselves rather than decorative details, creating a practical and uncluttered interior that expresses individuality.
Project Highlights
Number of Villas: Four units.
Built-up Area: 150 m² per villa.
Building Configuration
Basement:
Storage.
Laundry room.
MEP room.
Ground Floor:
Three bedrooms.
Living area.
Kitchen.
Two bathrooms.
Separate toilet.
Garage.
Architectural Design and Finishes
White-painted surfaces.
Straight architectural lines.
Hardwood flooring.
Simple, uncluttered furniture pieces.
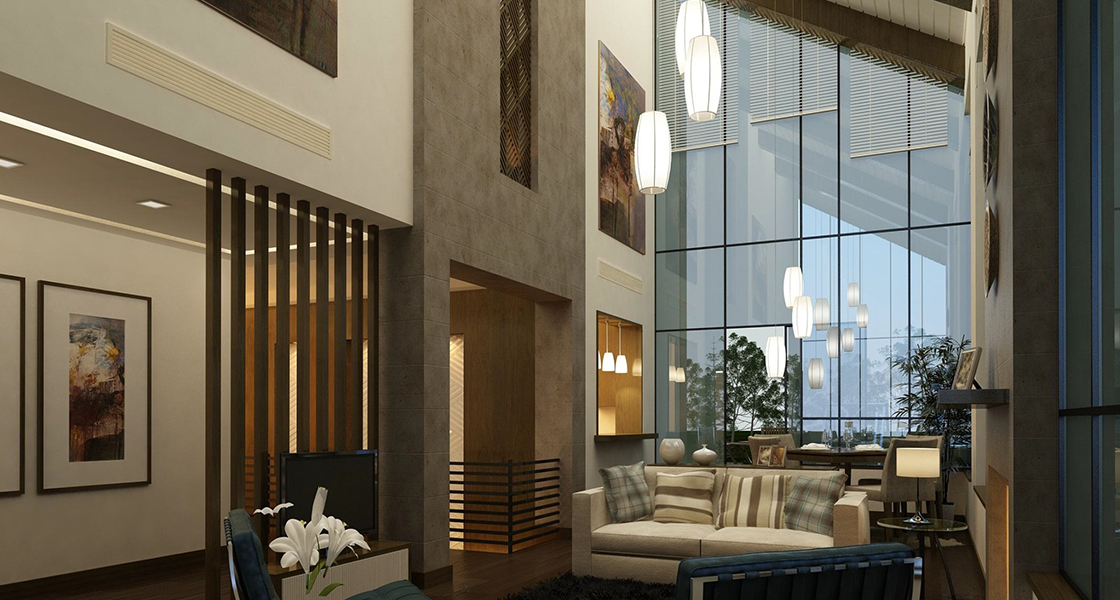
Interior Design Concept
The design prioritises spatial simplicity and clarity, focusing on the space rather than decorative details. The furniture and finishes support an uncluttered aesthetic that portrays individuality and uniqueness.