Urban Business Lane Project
Project Description
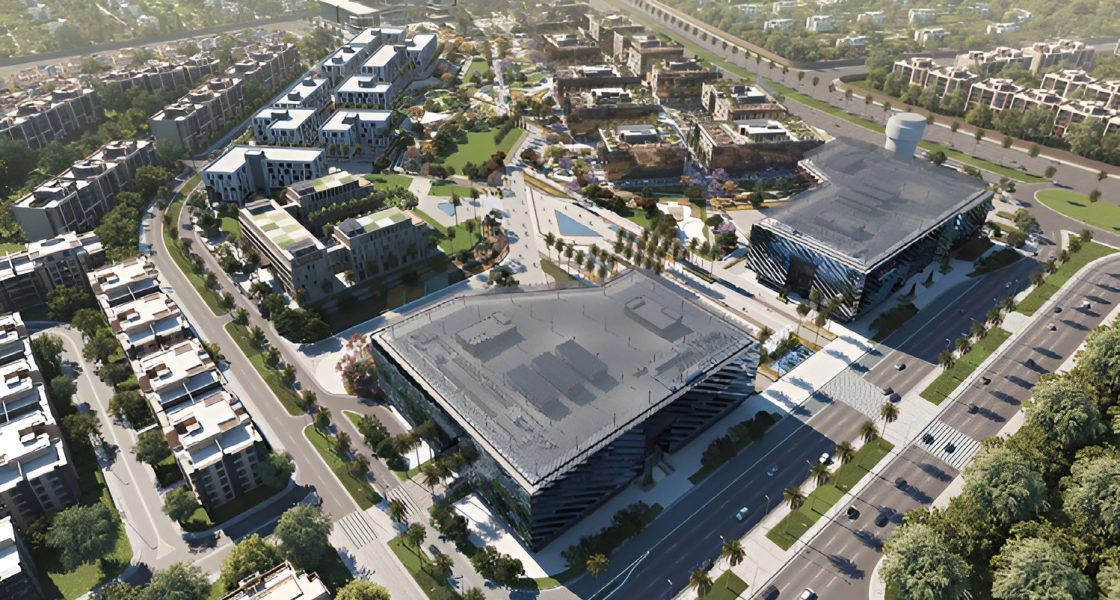
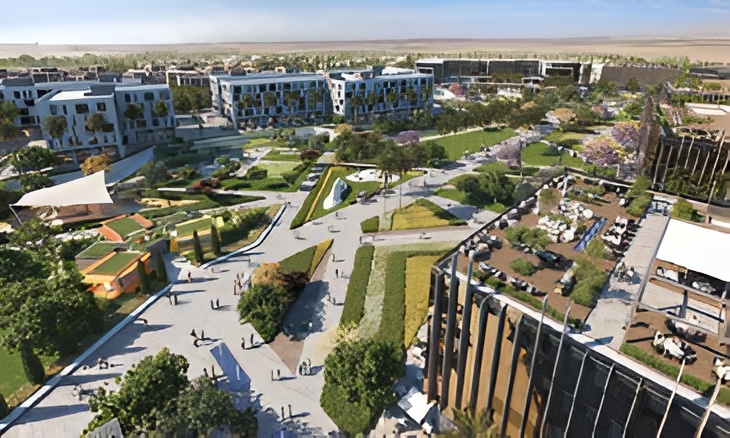
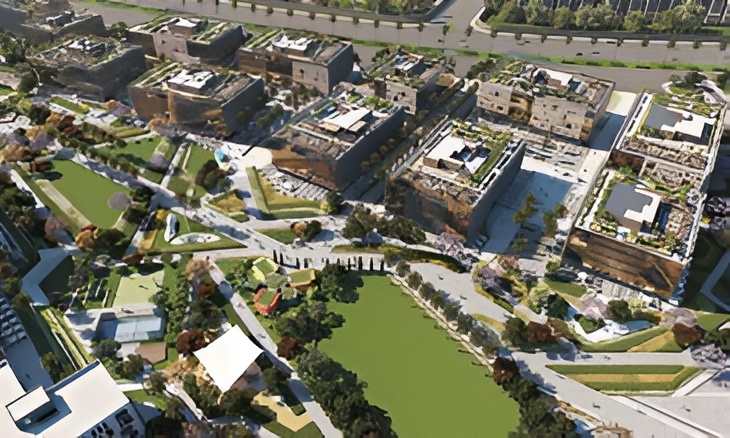
Urban Business Lane (UBL) is a commercial district located in New Cairo, Egypt, comprising 10 mixed-use buildings (A, B, C, D, E, F, G, H, J, and K). The development includes food and beverage, retail, and administrative facilities, with a total built-up area (BUA) of approximately 202,900 m².
The project buildings are designed to include two common basement levels, a commercial ground floor, and five upper administrative floors. The overall built-up area comprises a common basement area of approximately 92,000 m², a commercial ground floor area of approximately 12,661 m², and upper levels consisting of the second floor, three typical floors, and roof floor, totaling approximately 98,245 m².
Most of the buildings are planned for delivery on a Shell & Core basis, while Buildings C and D are designated for Shell Only delivery. Based on the client’s status report, selected structural works, including basements and lower floors, have already been completed.
The detailed BUAs are as follows:
• Plot 2 includes Building A (13,412 m²), Building B (8,824 m²), Building C (11,635 sqm), and Building D.
• Plot 3 includes Building E (8,816 m²), Building F (9,615 m²), Building G (9,664 m²), Building H (9,603 sqm), Building J (Showroom – 10,730 m²), and Building K (6,911 m²).
ECG scope of work is limited to providing construction supervision services.
- Client
TAMEER
- Location
- Sector
- Project Status
Completed
- Share This Project