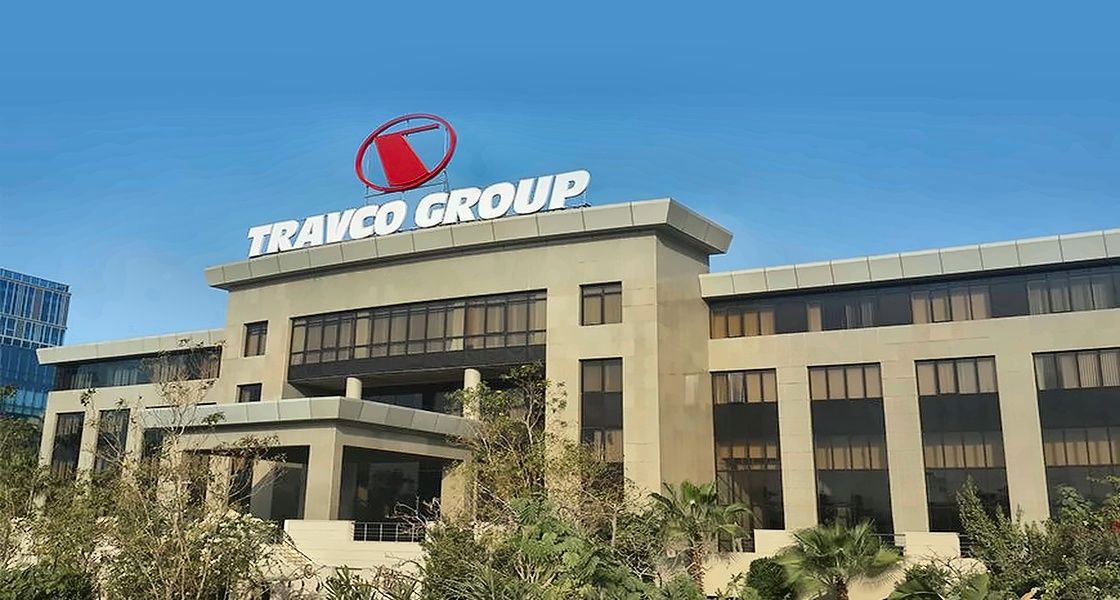
Travco Group Headquarters
Project Description
The Travco Group Headquarters was designed to integrate all the firm’s companies into one complex.
Developed to sustain maximum office space density, the building comprises a basement, ground floor, mezzanine, and two upper floors, with a total built-up area of 7,500m2.
- Client
Travco Group, Egypt
- Location
- Sector
- Project Status
Completed
- Share This Project