The St. Regis Al Masa Capital
Project Description
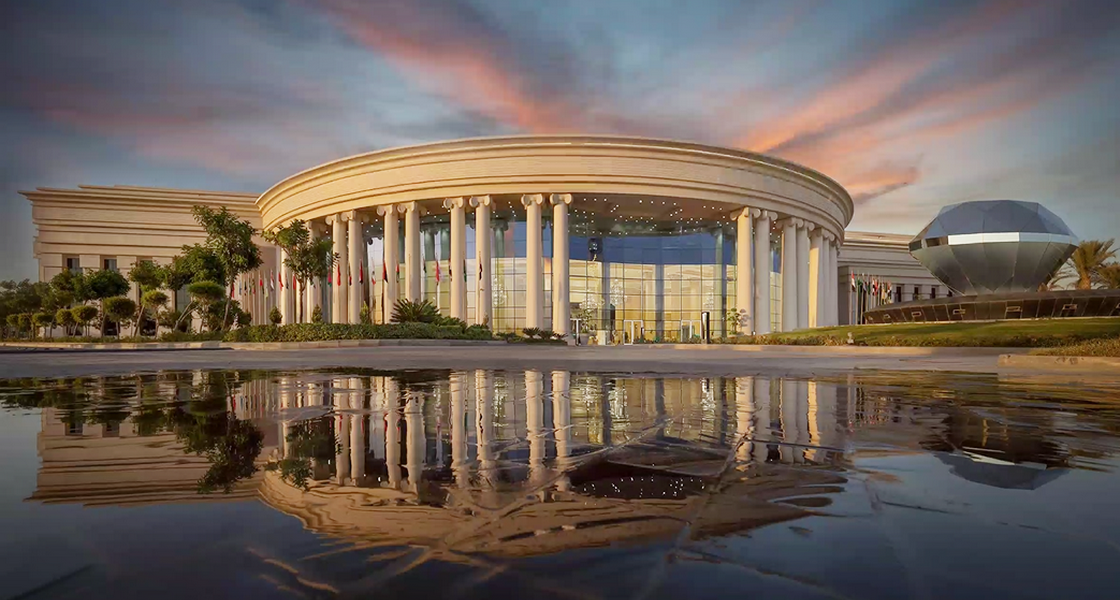
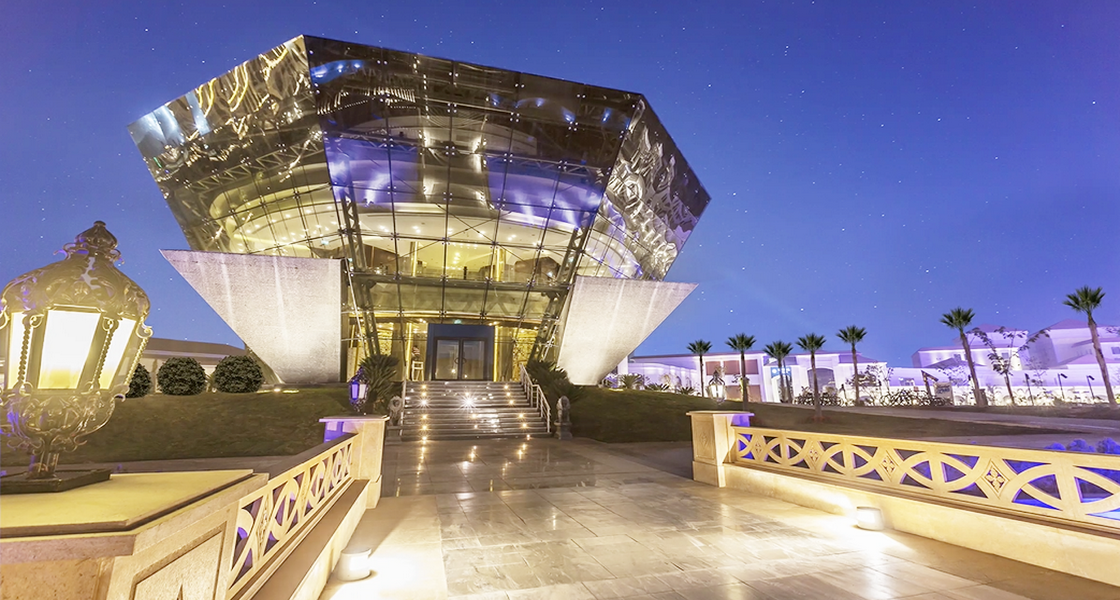
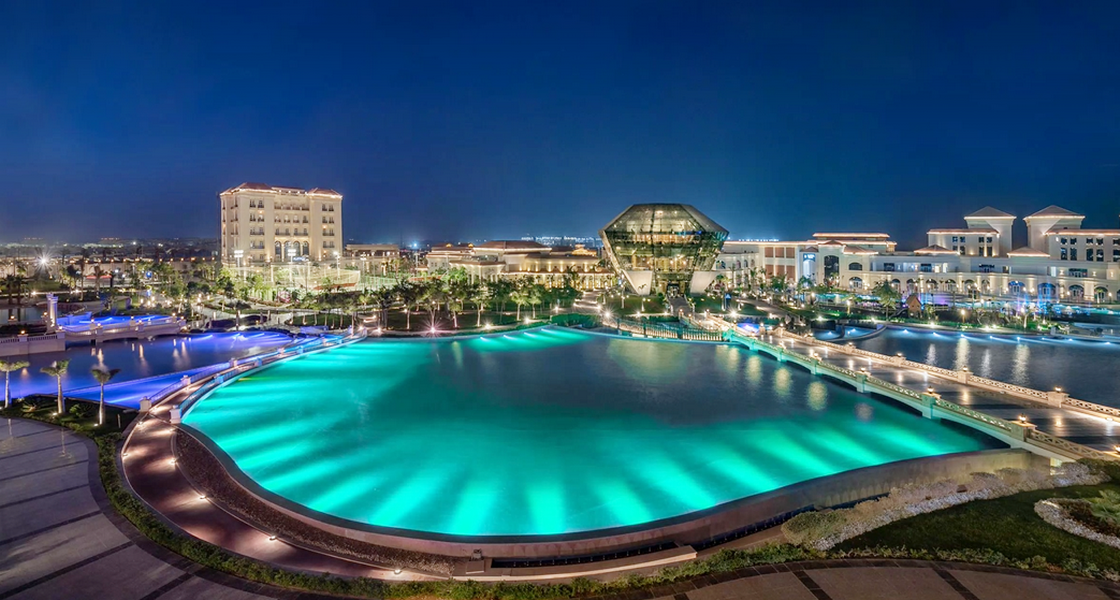
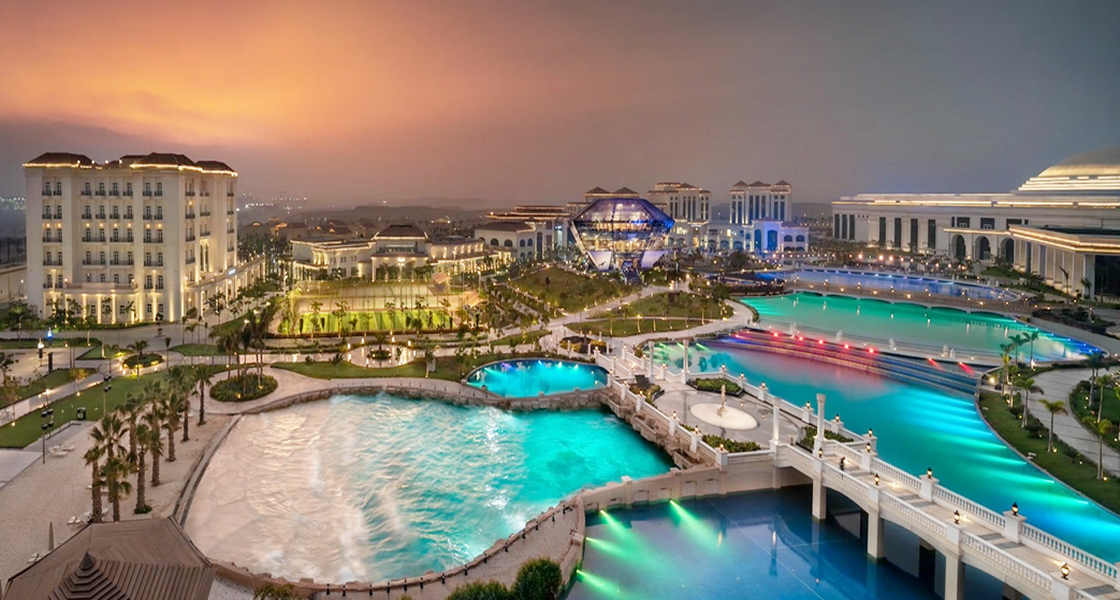
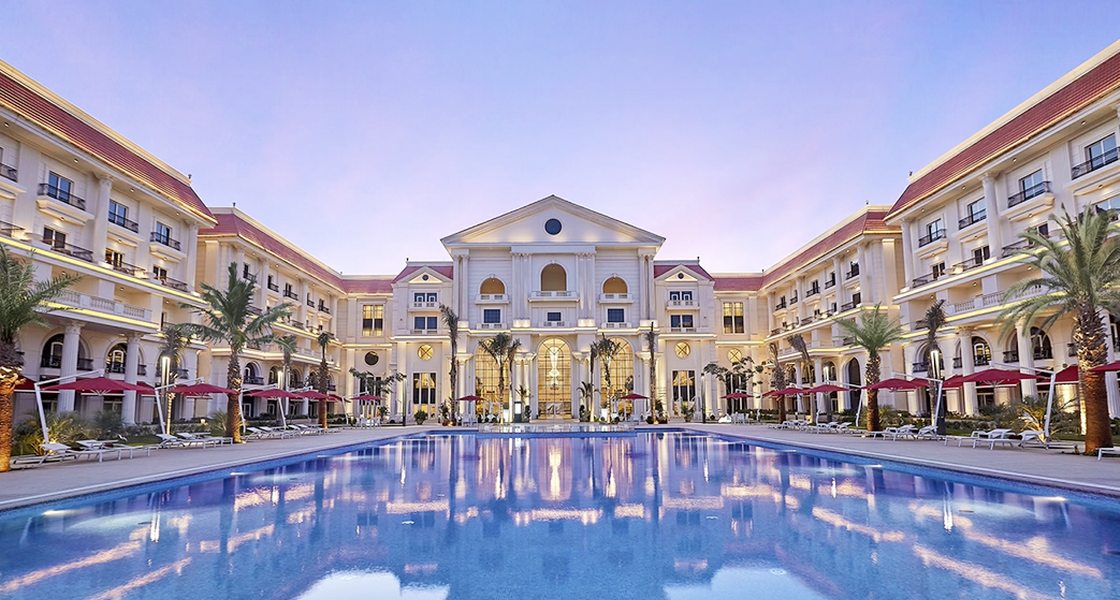
The St. Regis Al Masa Capital is a large-scale hospitality and mixed-use development located in Egypt’s Administrative Capital. Spanning approximately 100 feddans and comprising a total built-up area of 226,713 m², the project was taken from concept to completion in just 1.5 years. The development integrates a five-star hotel, conference and event facilities, a hotel apartments tower, residential villas, a clubhouse and golf course, a shopping mall, and extensive water and leisure features within a comprehensive hospitality destination.
Project Highlights
Location: Administrative Capital, Egypt.
Development Classification: Five-star hospitality and mixed-use development.
Total Site Area: Approximately 100 feddans.
Total Built-up Area: 226,713 m²
Project Duration: 1.5 years, from concept to completion.
Building Components and Facilities
A. Five-Star Hotel
Built-up Area: 80,910 m²
Accommodation: 400 rooms and suites.
Dining Facilities:
Three specialty restaurants.
Main kitchen.
Staff Accommodation: Housing for 200 people.
B. Conference and Events Facilities
The conference and events component incorporates dedicated spaces for large-scale gatherings, meetings, and performances.
Conference and Events Building: 80,000 m²
Ballrooms: Three ballrooms with capacities of:
900 persons.
600 persons.
300 persons.
Meeting and Reception Facilities:
24 lounges.
Six meeting rooms.
Theatre: Capacity of 2,000 persons.
Additional Spaces:
Lounges.
Offices.
Multipurpose hall.
C. Hotel Apartments Tower
Total Built-up Area: 7,750 m²
D. Residential Villas
Total Number of Villas: 15
E. Clubhouse and Golf Course
Clubhouse.
Main restaurant.
Golf course.
F. Shopping and Retail Facilities
Mall Built-up Area: 45,000 m²
G. Water Features and Leisure Facilities
Lagoon with dancing fountains.
Swimming pools.
Wave pool.