The St. Regis Al Masa Capital
Project Description
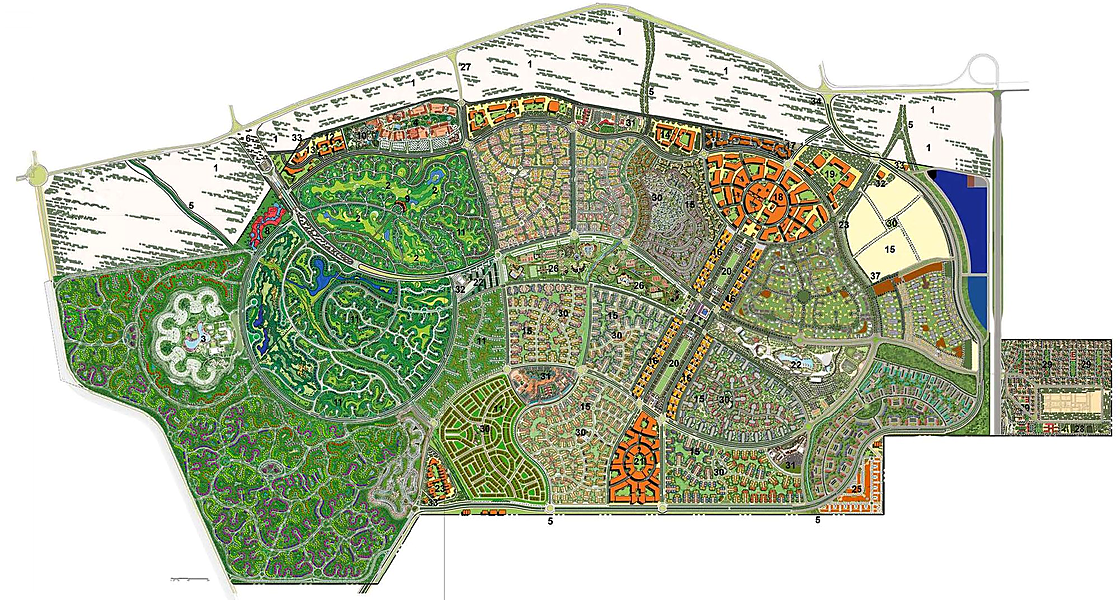
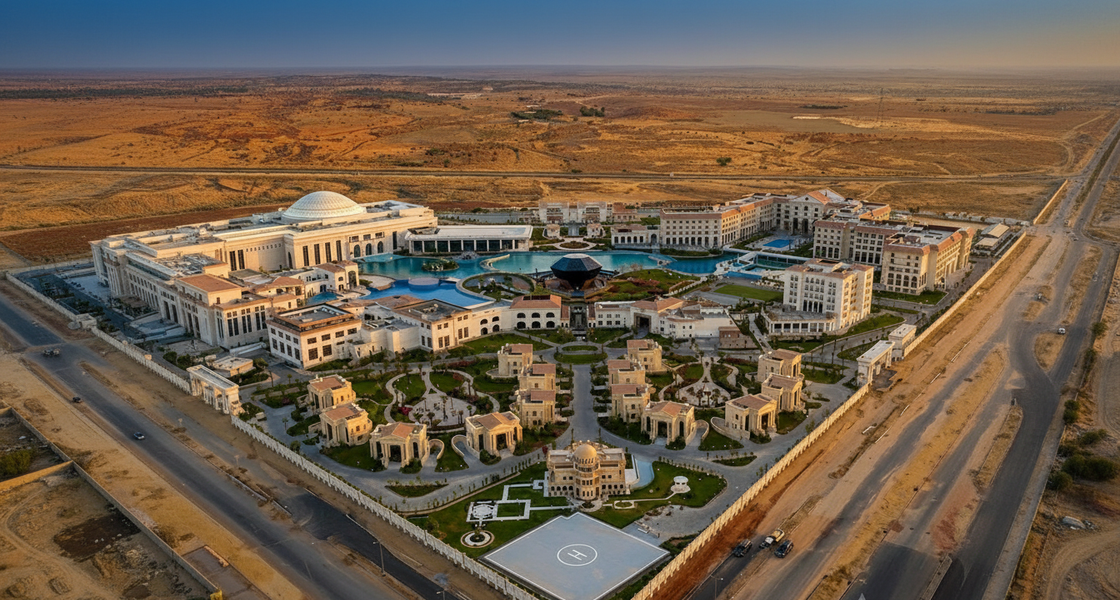
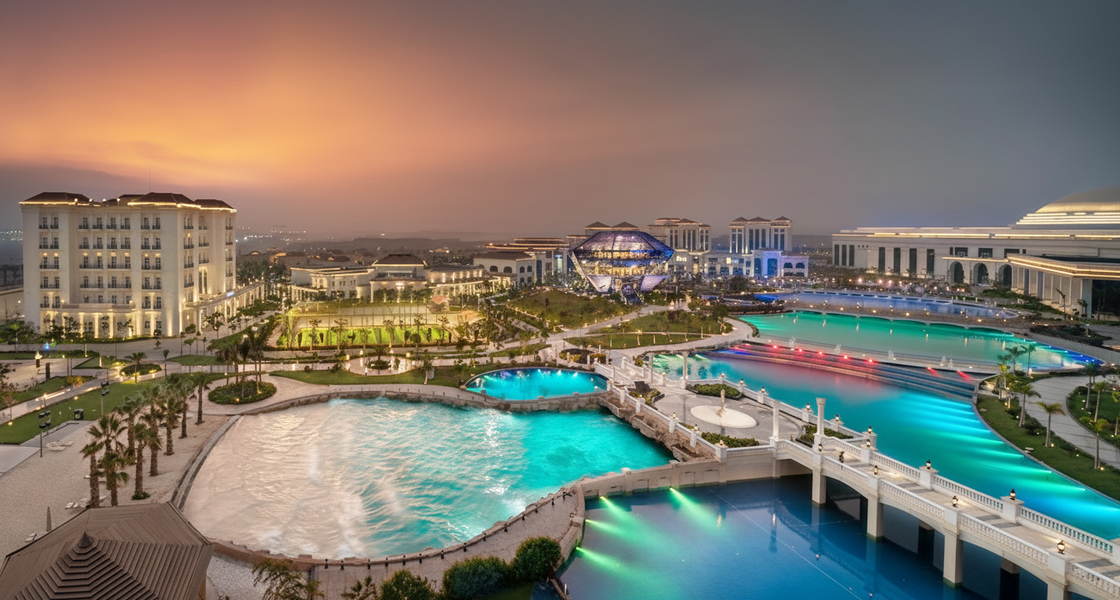
The project, located in the Administrative Capital, stretches over approximately 100 feddans, with a total built-up area of 226,713 m².
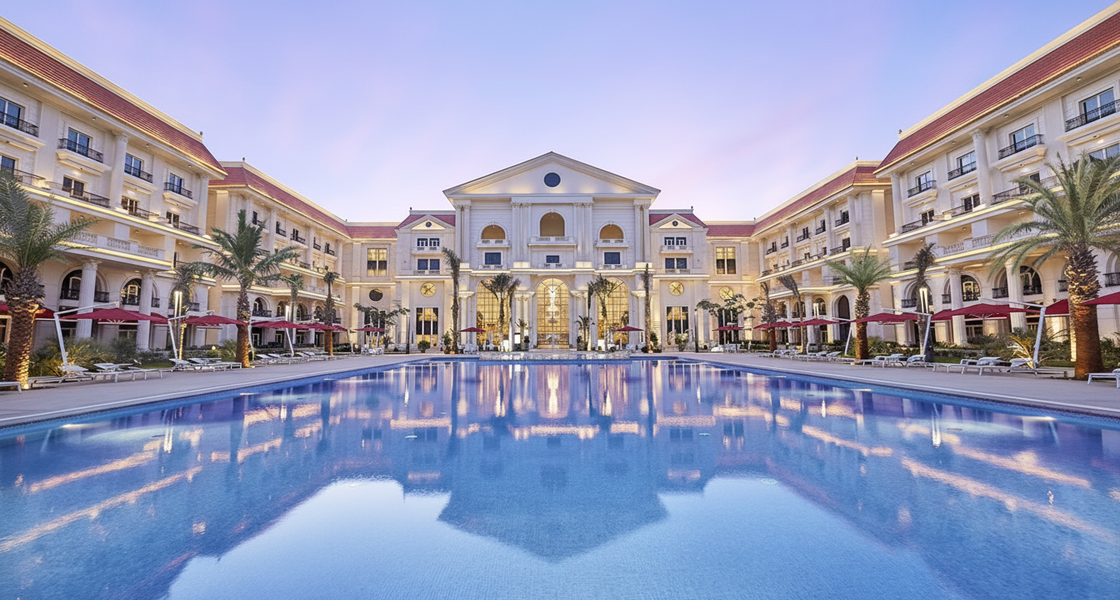
The project comprises a five-star hotel building (80,910 m2), which includes 400 rooms and suites; staff housing (accommodating 200 people); three specialty restaurants; and a main kitchen.
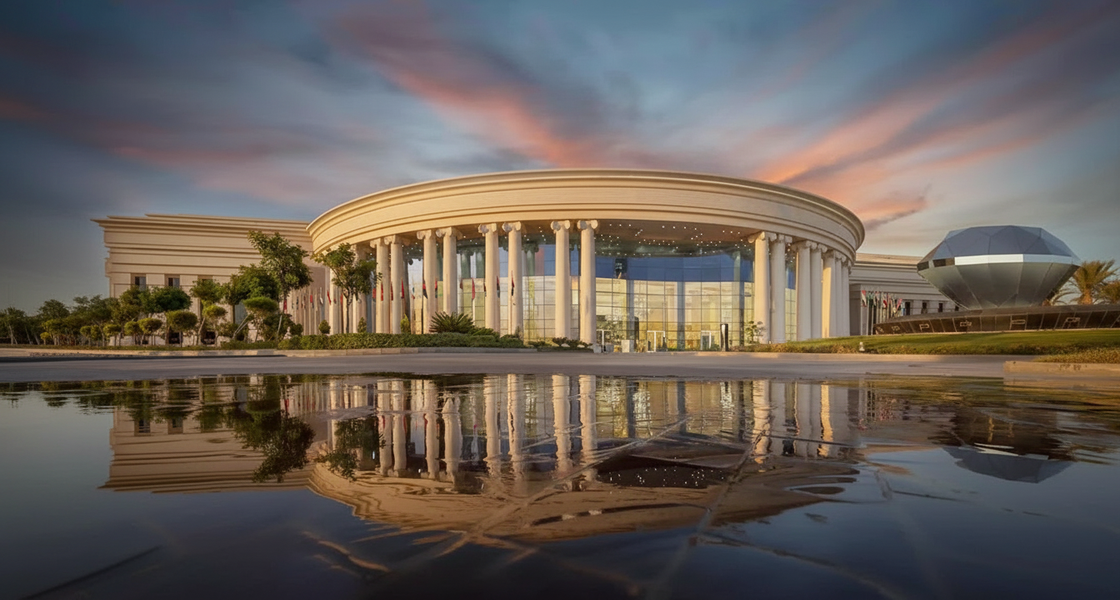
The project includes a conference center encompassing a conference and events building (80,000 m2); three ballrooms (900, 600, and 300 persons respectively); 24 lounges with six meeting rooms; and a theater (accommodating 2,000 persons). In addition, there are lounges, offices, and a multipurpose hall.
The project also includes a hotel apartments tower (7,750 m2); 15 villas; clubhouse with a main restaurant and a golf course; mall (45,000 m2); and lagoon with dancing fountains; as well as swimming pools and a wave pool.
The project’s utilities include a mosque (900 m2); sports area; gym and spa; multistory car park (around 400 cars); gates; utility buildings; chillers and electrical substations; and landscape and hard/softscape.
- Client
Armed Forces Finance Authority
- Location
- Sector
- Project Status
Completed
- Share This Project