The Prime Tower at Business Bay
Project Description
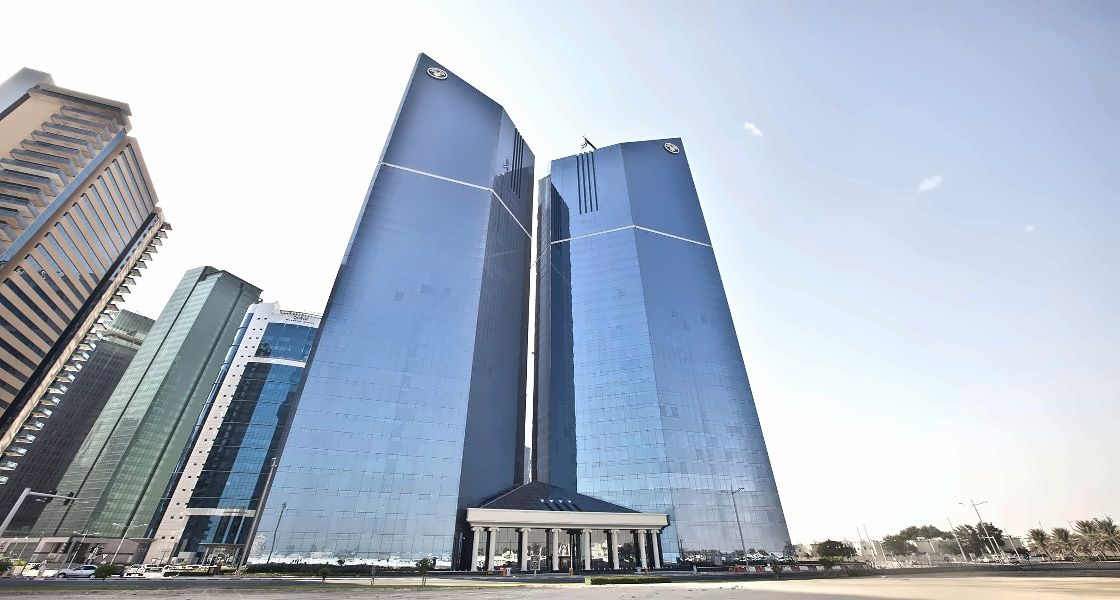
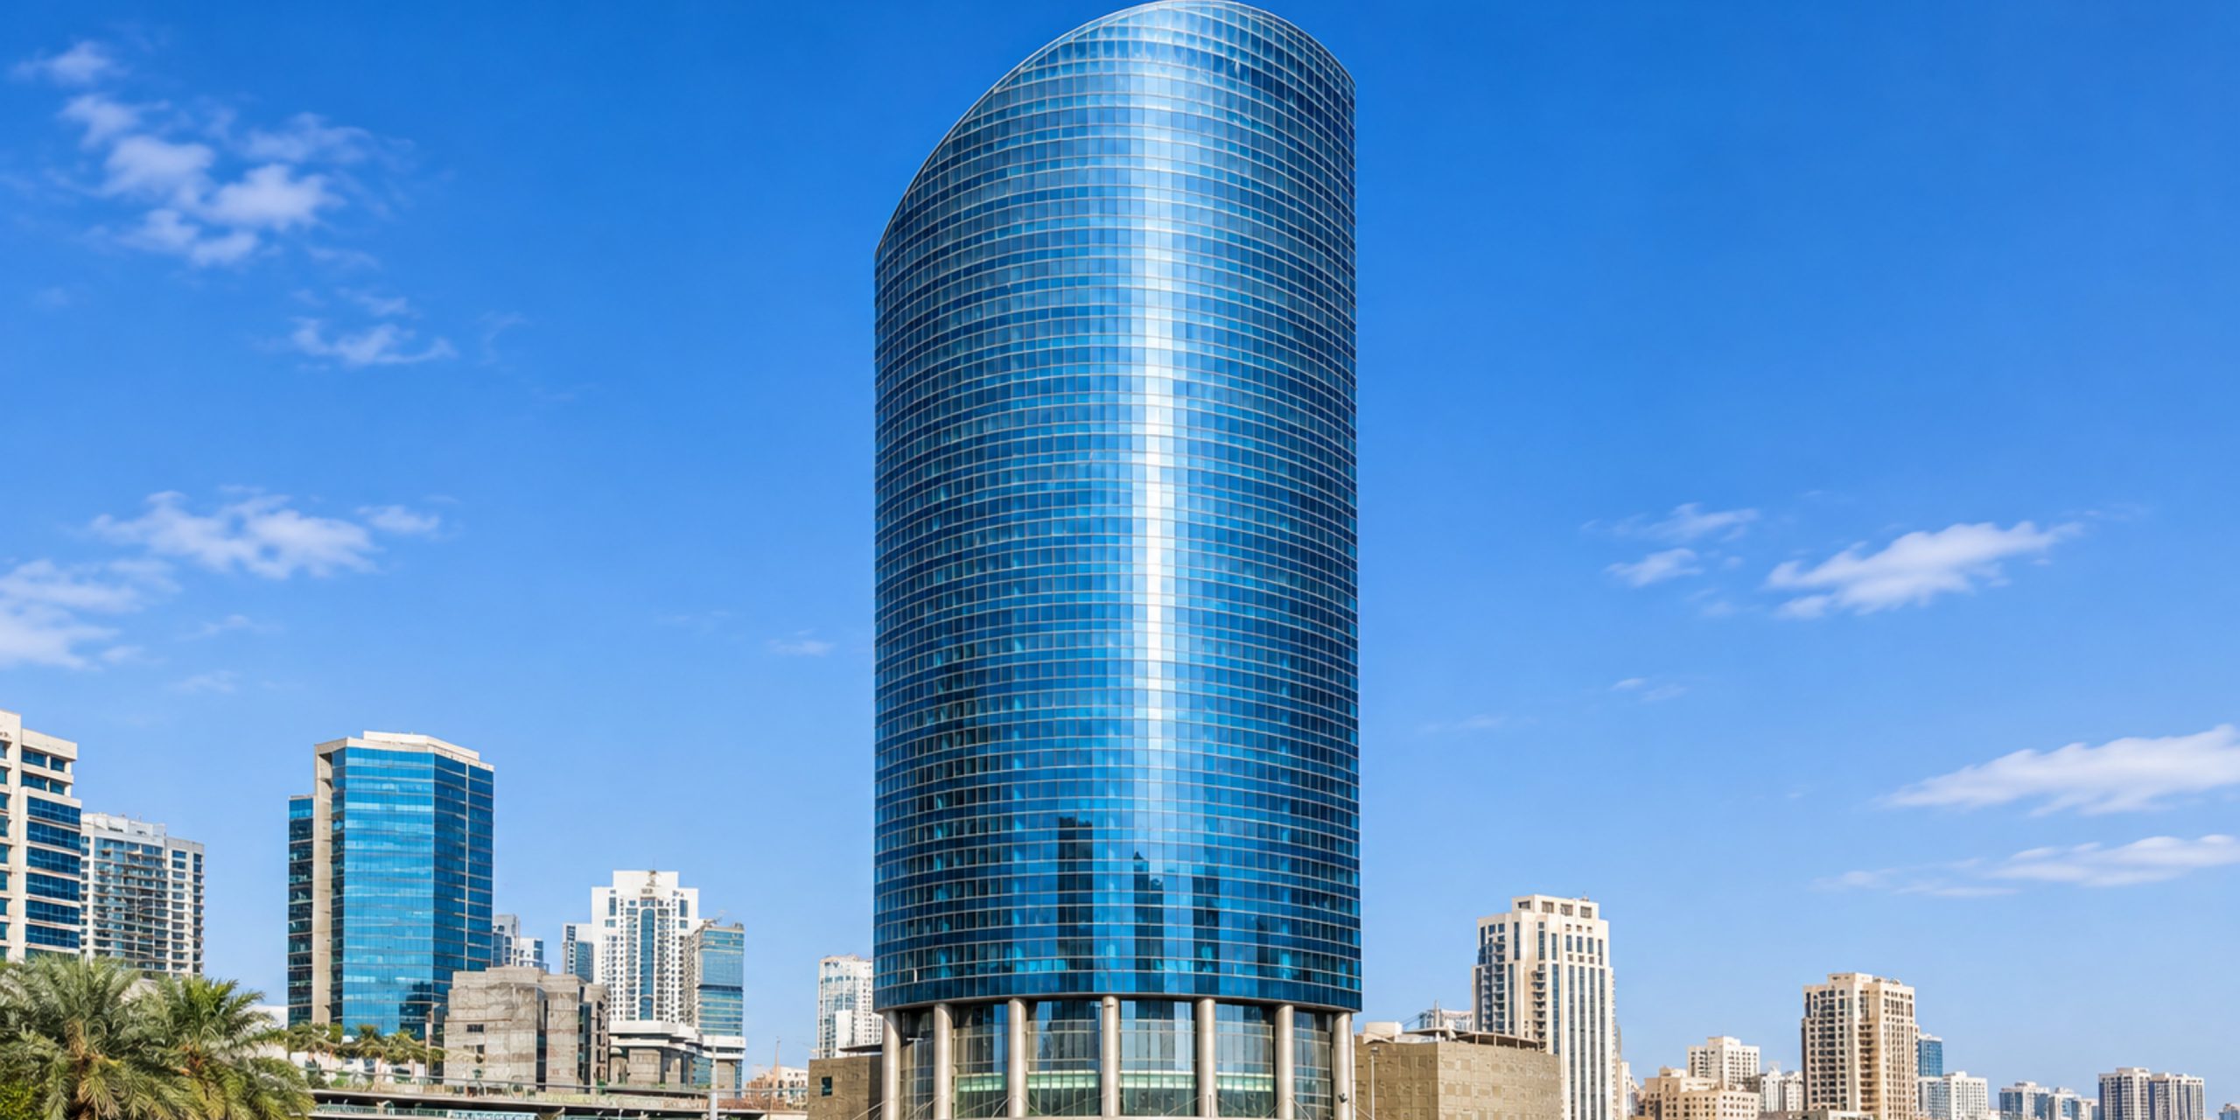
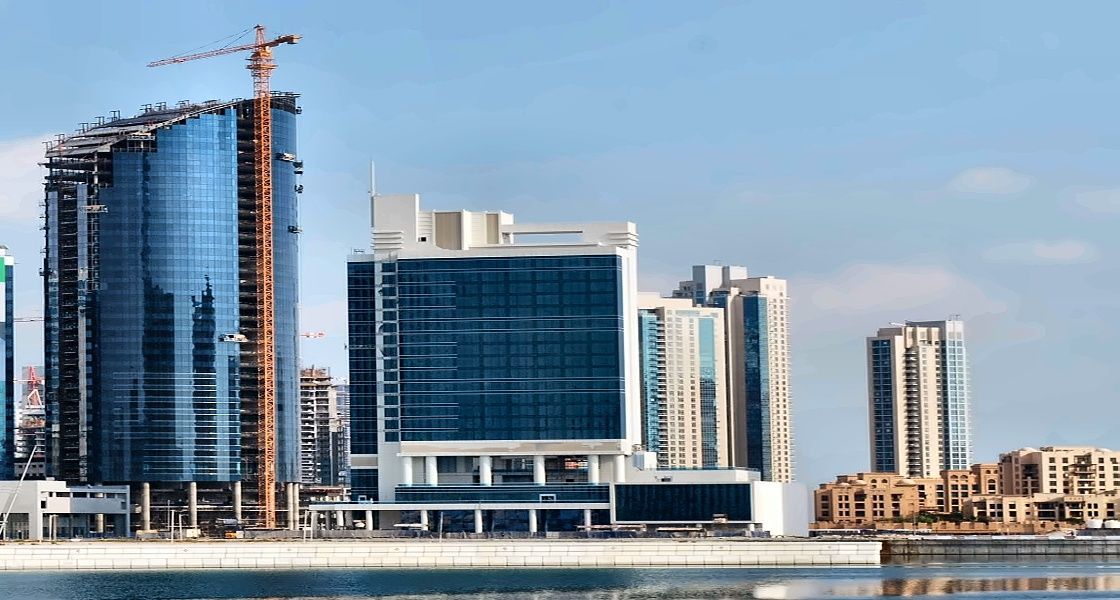
Over a land area of 381,486 ft2, the Prime Tower comprises three basement levels, six parking levels at the podium, a ground floor, and 36 well-planned floors, 30 of which designated for comfortable office spaces. One floor is reserved for a health club and a cafeteria, and two other floors are reserved for retail units. The tower area has a drop-off for visitors and a special zone for loading services.
Every office floor in the tower enjoys panoramic vistas of the city through a fully glazed, transparent façade. Other amenities and services include a four-floor glass atrium, elegantly designed lobbies, and plush reception areas.
The functionality of the tower is maximized by six high speed elevators, one of which functions as a service elevator when necessary. Elevators with private access are connected to parking levels. The tower is also equipped with parking bays for the disabled at the ground floor level near the main entrance. Pedestrians can access the tower via covered walkways leading directly to the retail stores. These walkways are connected to adjacent buildings.
- Client
Massaleh Real Estate Company
- Location
- Sector
- Project Status
Completed
- Share This Project