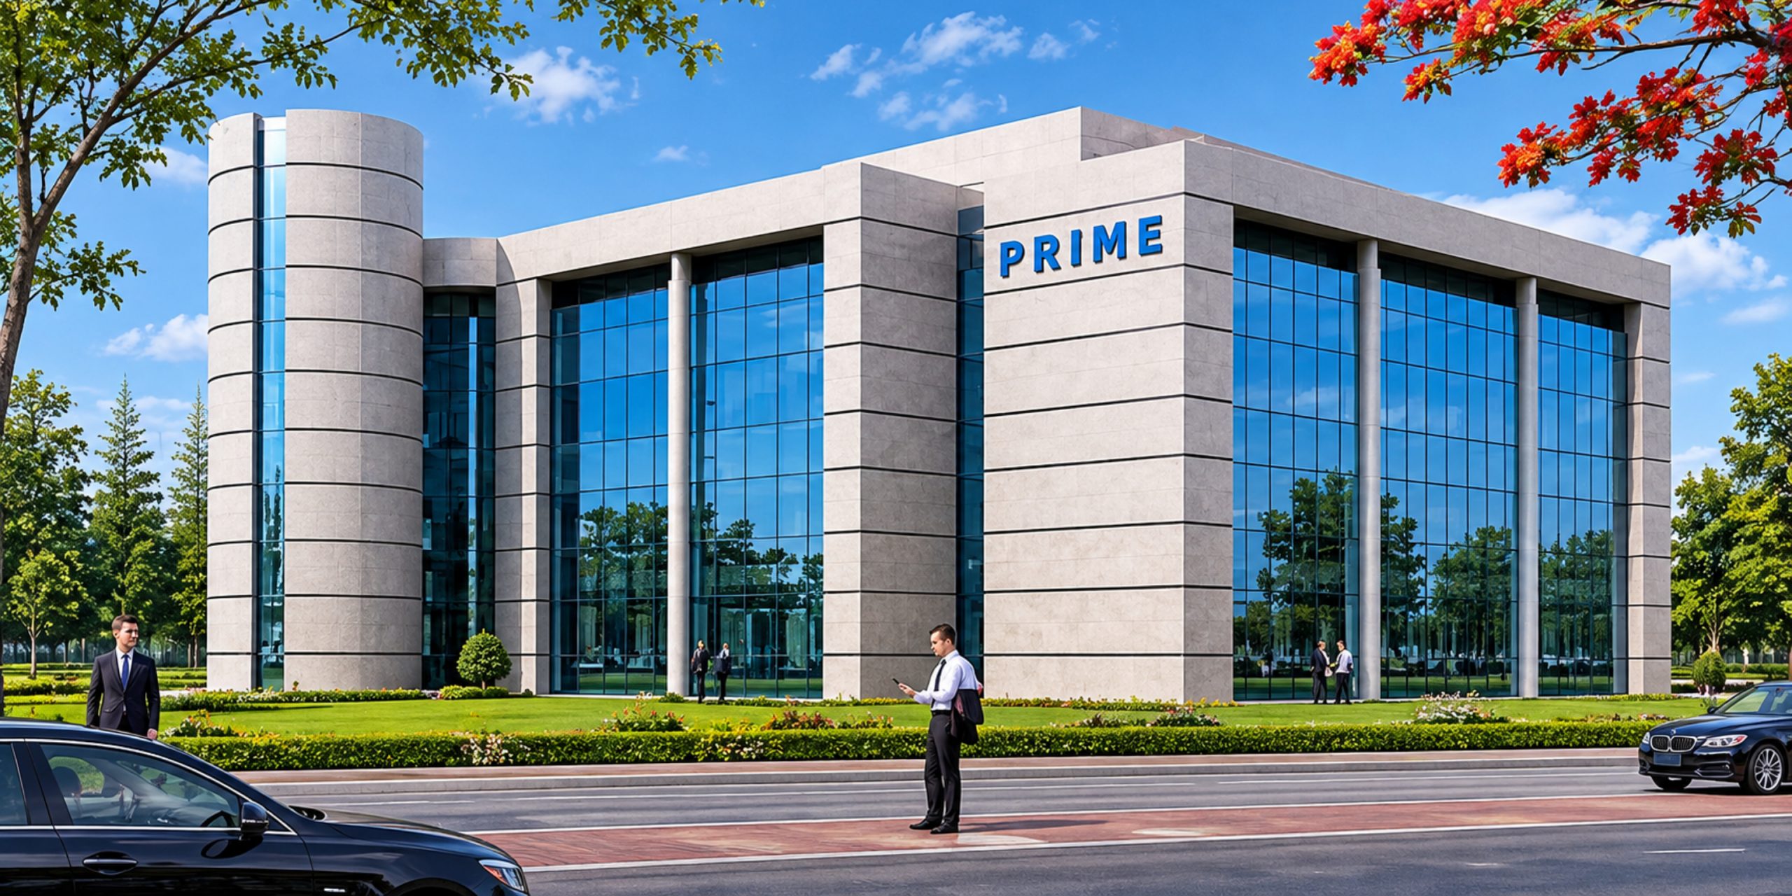
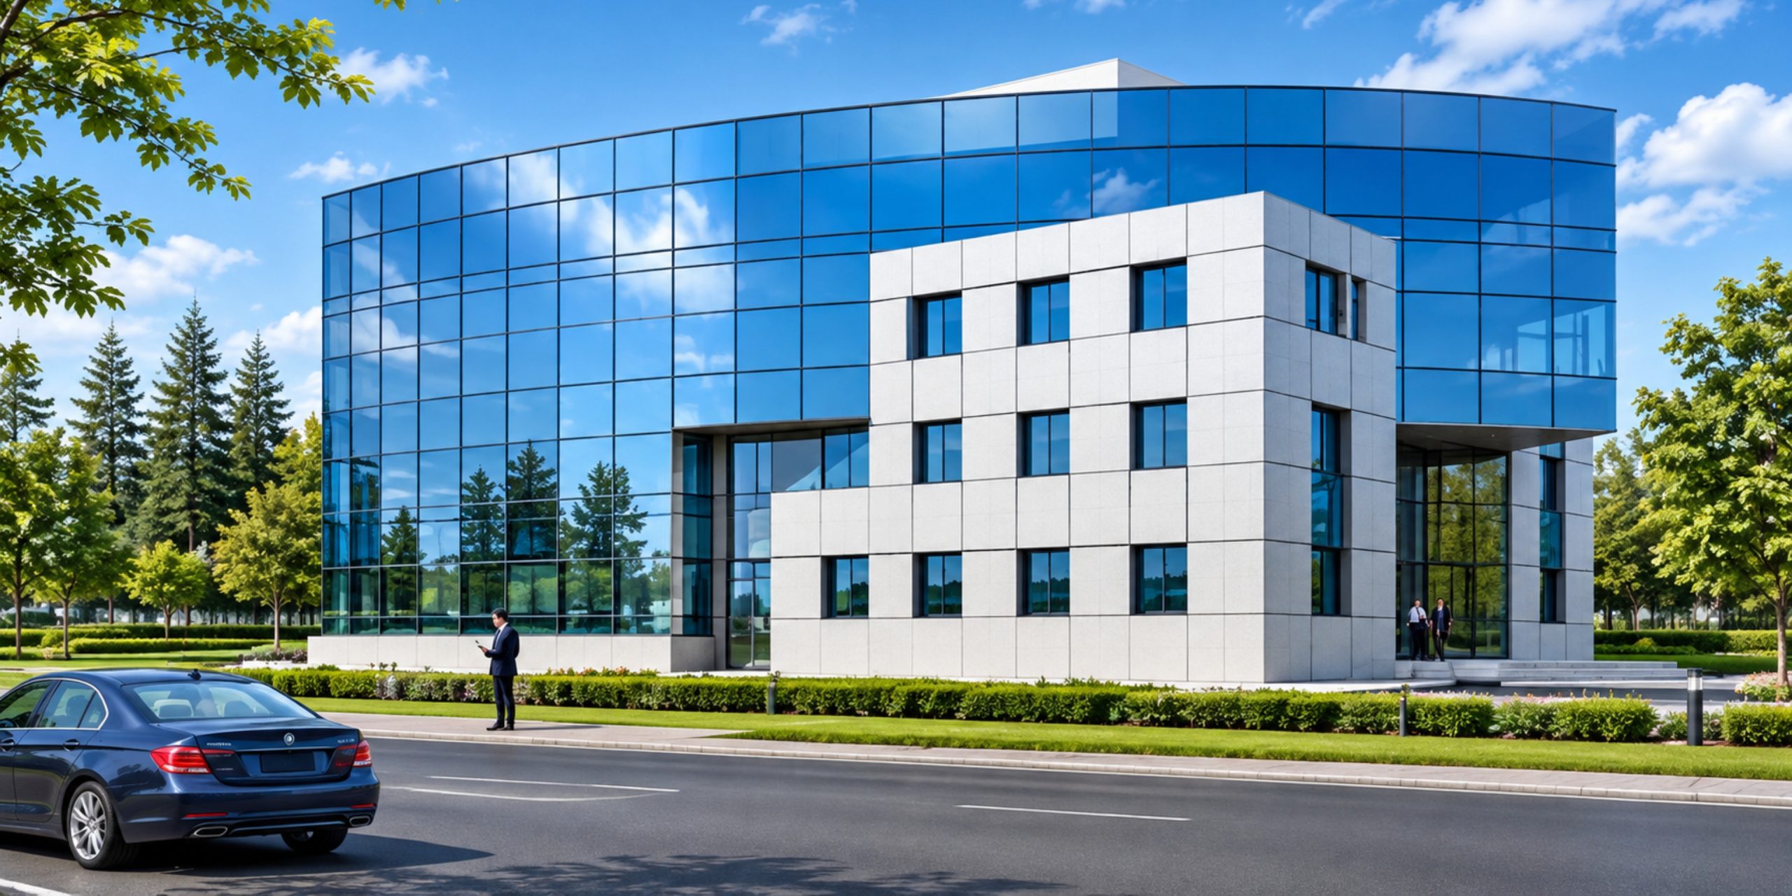
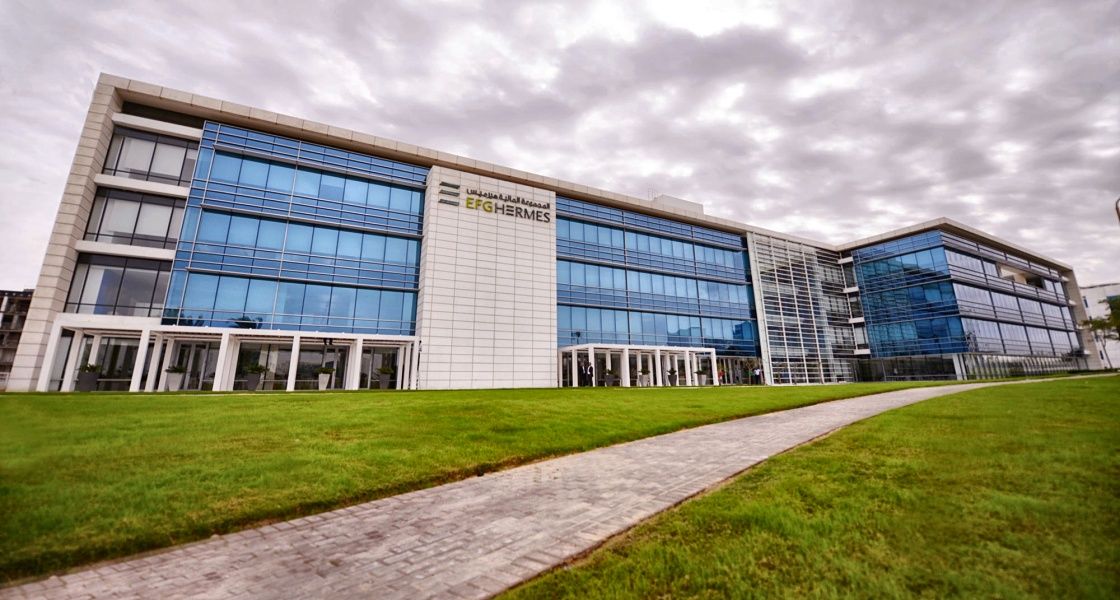
Tadmur Holding Headquarters
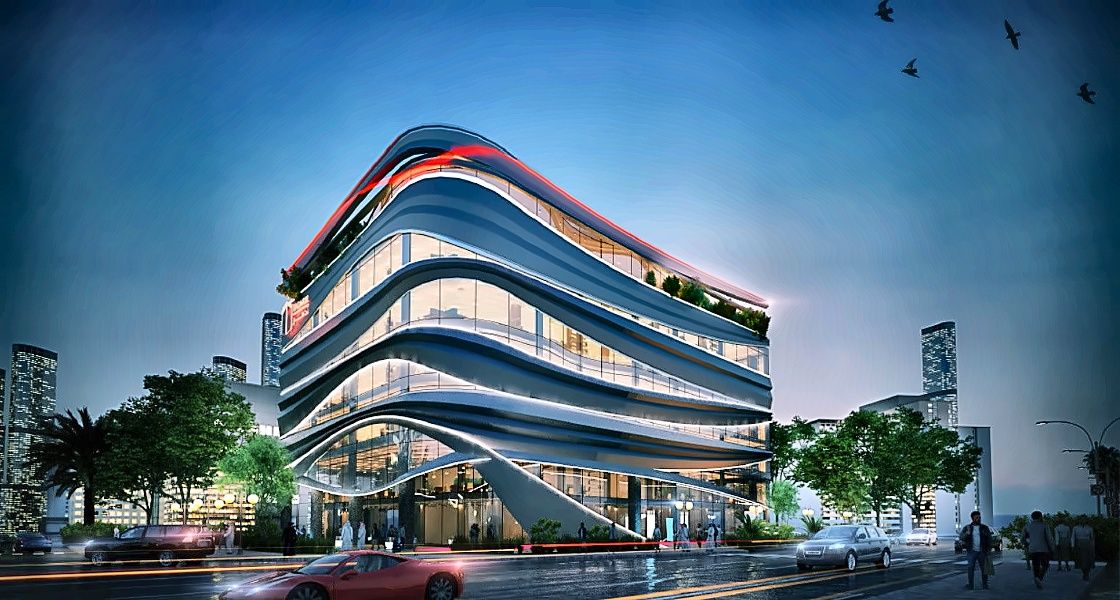
Project Description
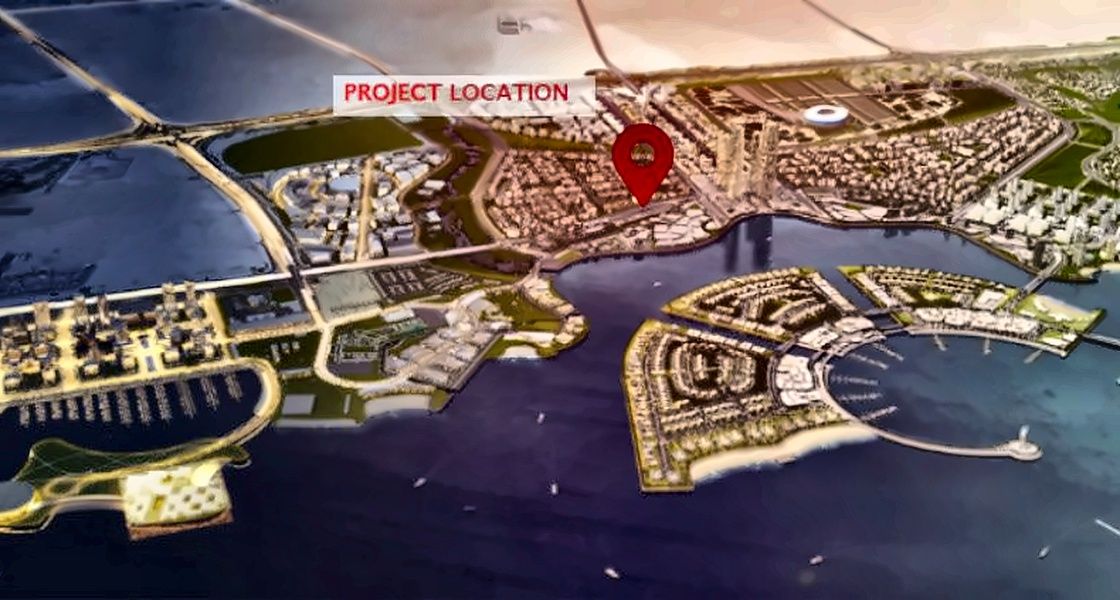
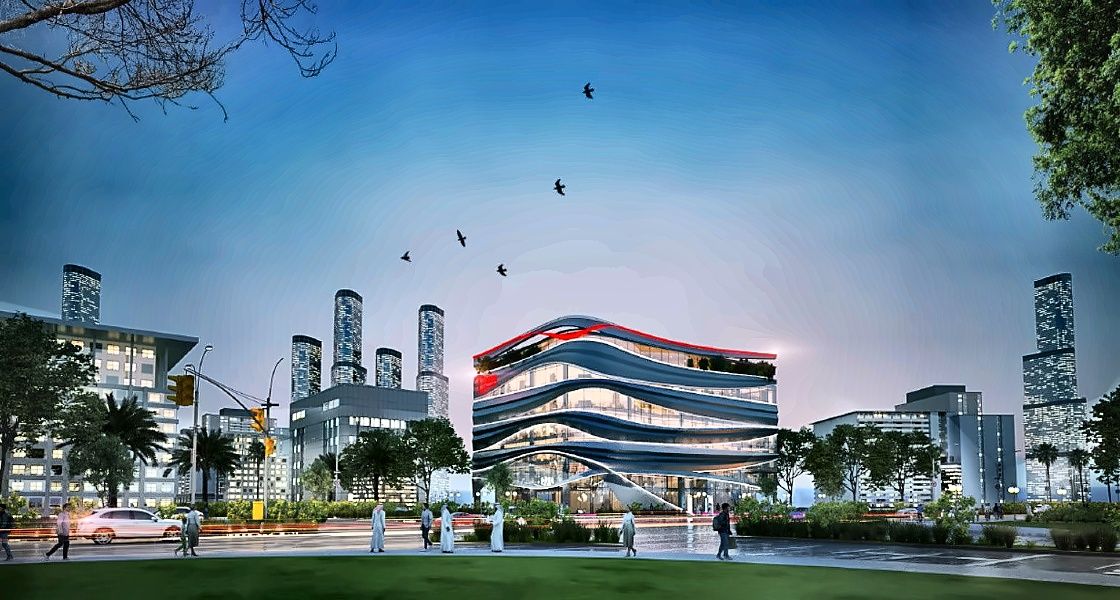
Occupying a plot area of 2,800 m2; the building comprises 2 basements, ground, mezzanine, 4 typical floors, and a penthouse, in addition to a roof with a total built-up area of 13,200 m2.
- Client
Tadmur Contracting and Trading Establishment
- Location
- Sector
- Project Status
Completed
- Share This Project