SwissPharma Plant Extension
Project Description
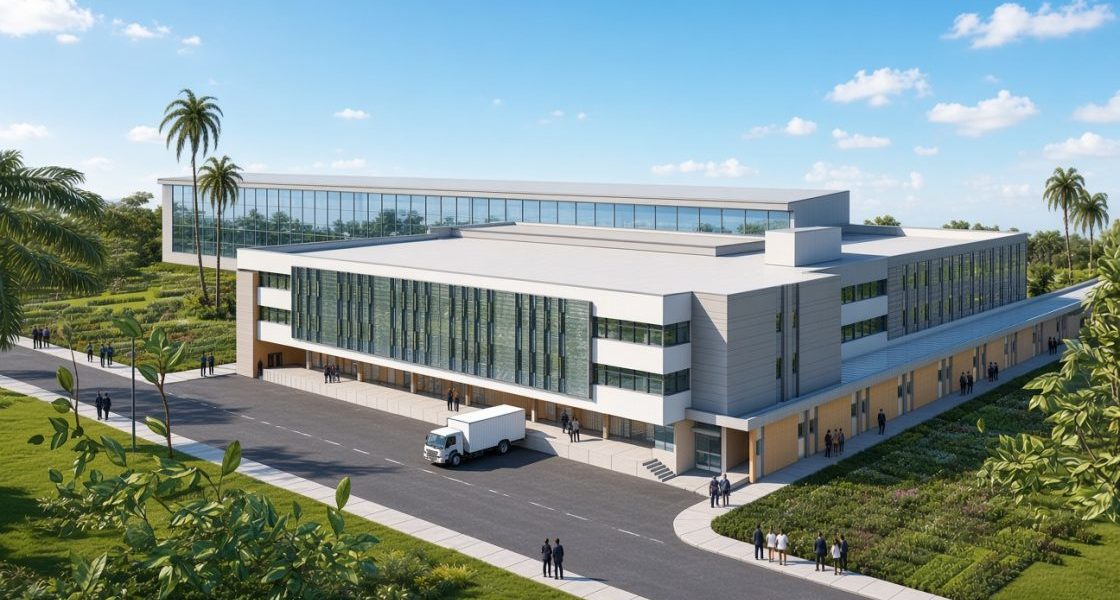
The project comprises main building, warehouse and administration building.
The main building comprises three floors with a total built-up area of 8,200m² for pharmaceutical processing, production, and packaging attached to a fully automated high stack warehouse for finished goods and raw material with plan dimensions of 18 x 108 m and height of 20 m.
The building also houses a cold store, a conditioned store, a finished goods dispatch area, a staging and sampling area, lockers, a dispensing area and all other facilities.
The administration building encompasses a ground floor and six typical floors with a total built-up area of 7,750m², and height of 30 m. The ground floor houses main entrance, main dining area, kitchen, cafeteria, and other relevant facilities. The typical floors were designed for offices and administration.
- Client
Novartis
- Location
- Sector
- Project Status
Completed
- Share This Project