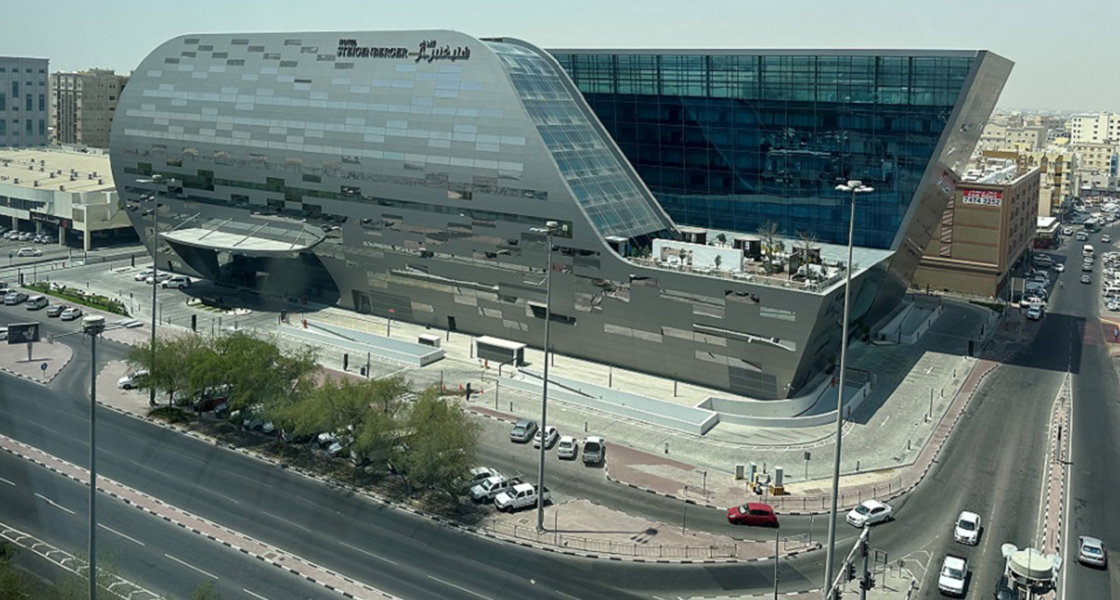
Steigenberger Hotel - Doha, Qatar
Project Description
Steigenberger Hotel in Doha is a mixed-use development located on Airport Road in the Al-Najma area, forming a landmark within the surrounding urban setting. Built on a plot of 16,736 m², the development has a total built-up area of 110,000 m² and integrates a retail shopping centre, a five-star hotel, and serviced apartments within a multi-level building complex. The project also incorporates extensive parking facilities and dedicated mechanical, electrical, cooling, ventilation, and water treatment infrastructure to support its operations.
Project Highlights
Location: Airport Road, Al-Najma area, Doha, Qatar.
Development Classification: Mixed-use development.
Total Plot Area: 16,736 m²
Total Built-up Area: 110,000 m²
Building Components and Floor Distribution
Three-Floor Basement:
Parking facilities accommodating 750 vehicles.
Podium (Ground + Mezzanine):
Retail shopping centre with an area exceeding 12,000 m².
Two Buildings Above the Podium:
Each building comprises seven floors.
Both buildings are operated by Steigenberger.
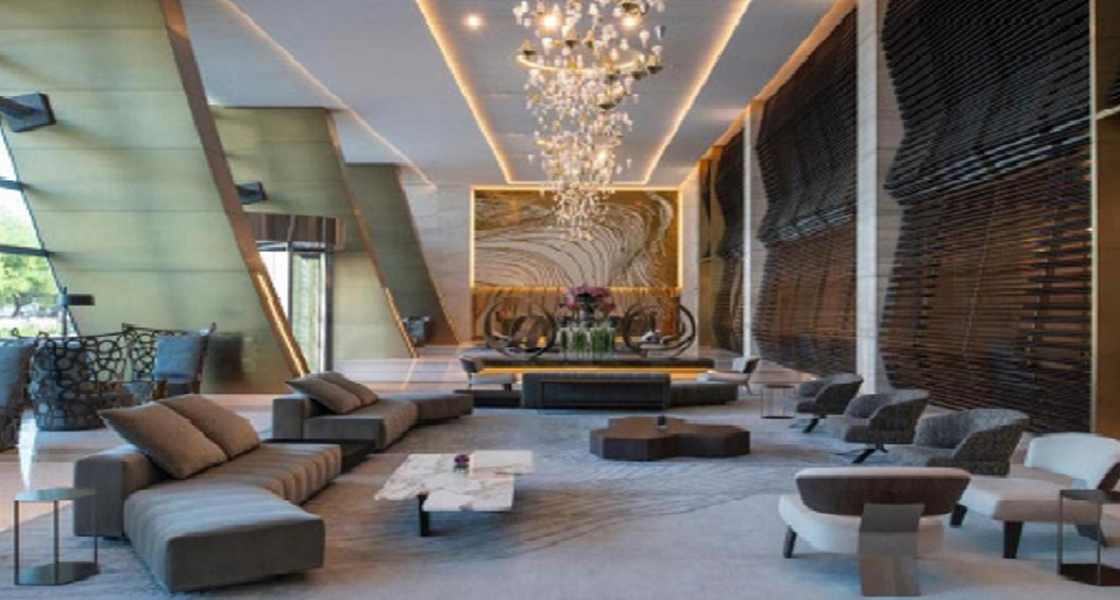
Five-Star Hotel Building
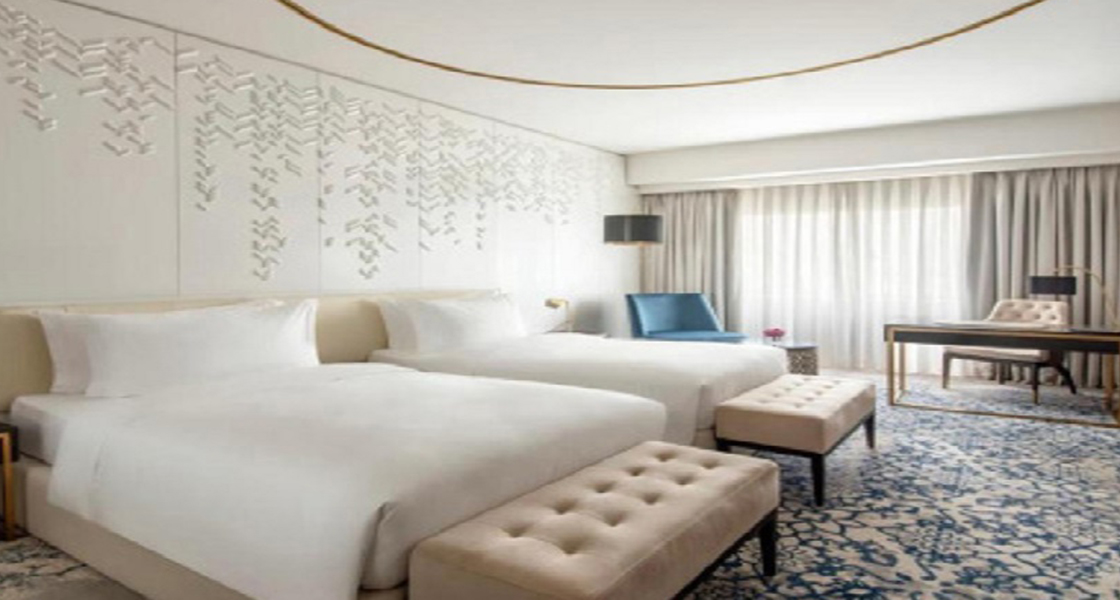
207 hotel keys.
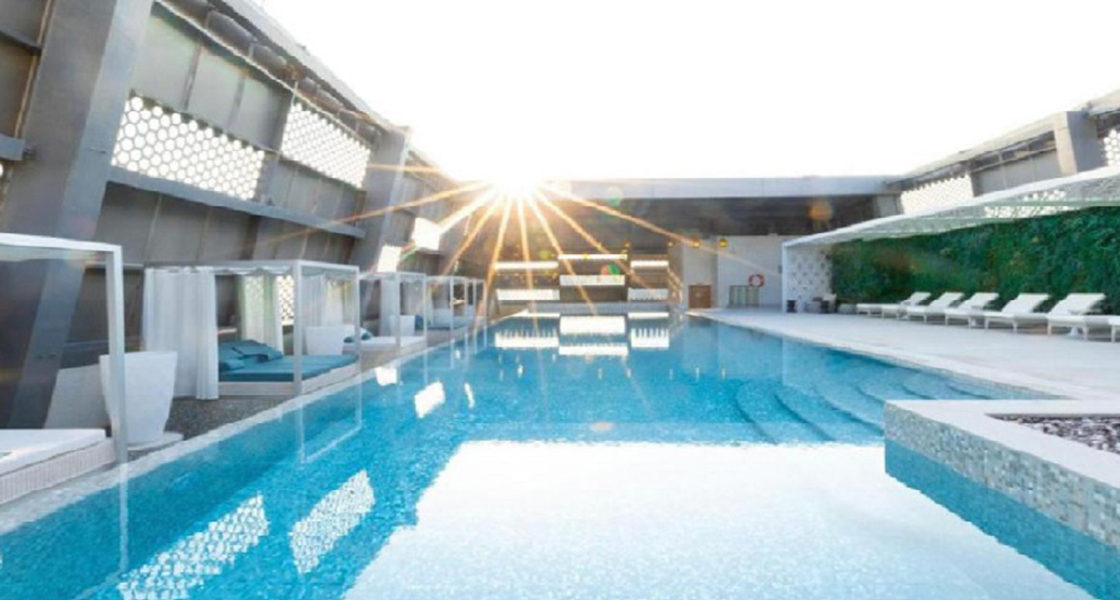
Roof area of approximately 1,000 m² dedicated to leisure functions.
Spa.
Pool deck.
Gymnasium.
Serviced Apartments Building
Total built-up area of 32,000 m².
Mechanical, Electrical, and Utility Infrastructure
Parking Ventilation: Ventilation and smoke evacuation systems serving the parking facilities.
Electrical Infrastructure: 12 MVA electrical substation.
Emergency Power: Backup generators.
Cooling Systems: 2,500 TR chiller plant equipped with cooling towers.
Water Treatment: Reverse osmosis plant for polishing treated sewage effluent and treating cooling tower blowdown water.