St. Regis Towers (Nile Corniche)
Project Description
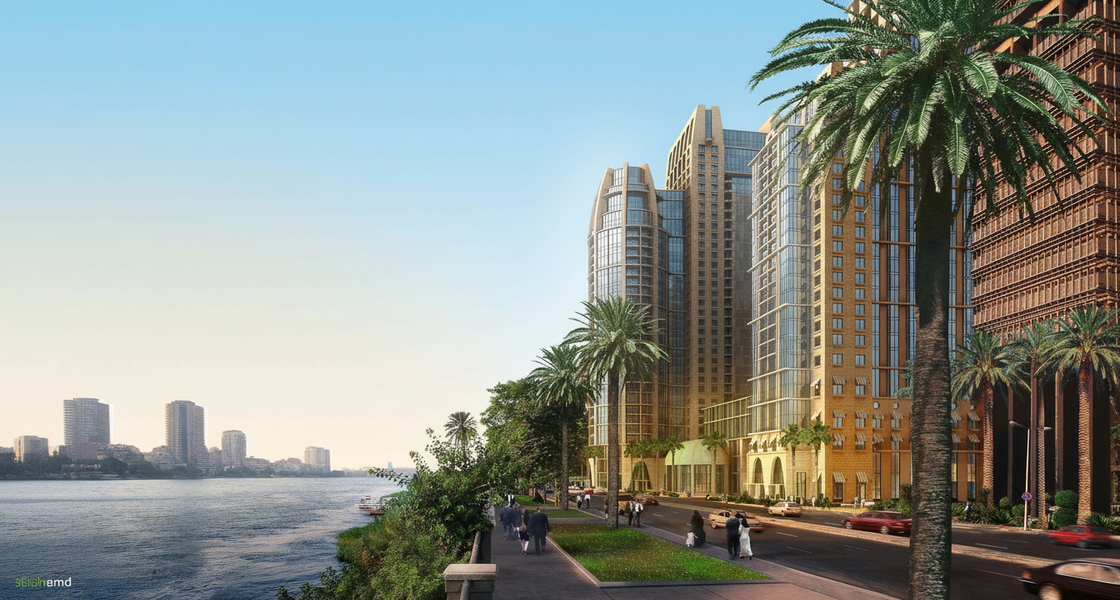
The St. Regis Towers development is a 200,000 m² hospitality and serviced residential complex overlooking the Nile River in Cairo. The project introduced the St. Regis brand to Africa, comprising two towers and a retail atrium that bring together luxury hotel accommodation, serviced residences, offices and commercial facilities. ECG was appointed as Architect of Record and provided construction supervision for the development.
Project Highlights
Total Built-up Area: 200,000 m².
Configuration: Two towers, reaching 38 storeys, and a retail atrium.
Accommodation: 226 furnished rooms, 60 suites, 98 serviced apartments, 16 luxury serviced apartments, 102 luxury hotel serviced apartments and one penthouse.
Meeting and Conference Facilities: More than 8,000 ft².
Parking: Underground parking accommodating 800 cars.
Facilities and Amenities
Business center.
Retail units.
Four restaurants and a lounge.
Outdoor swimming pool.
Luxury spa.
Fitness center.