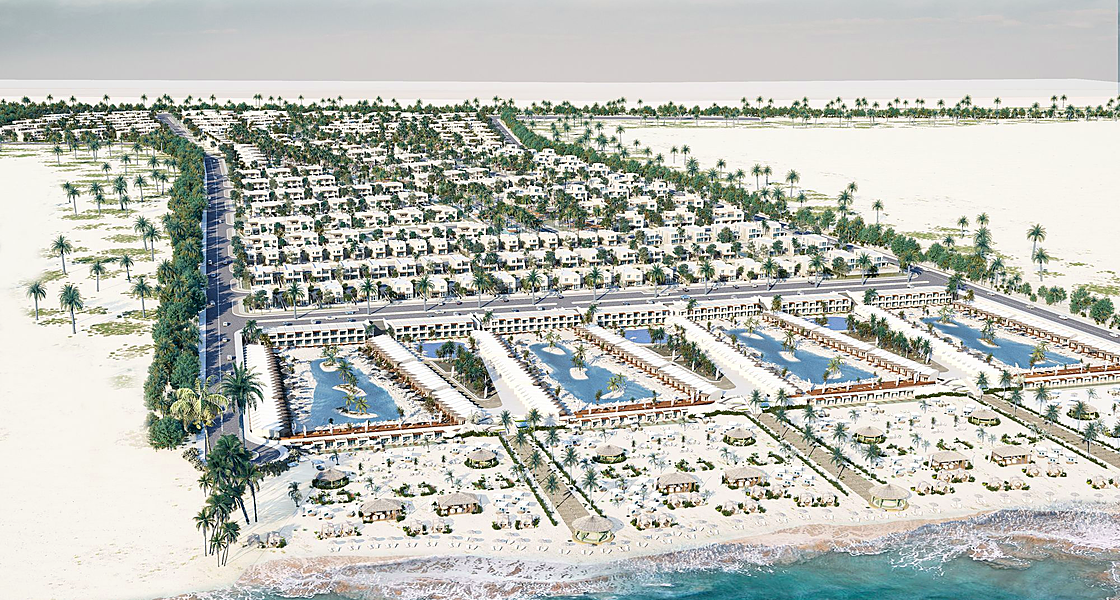
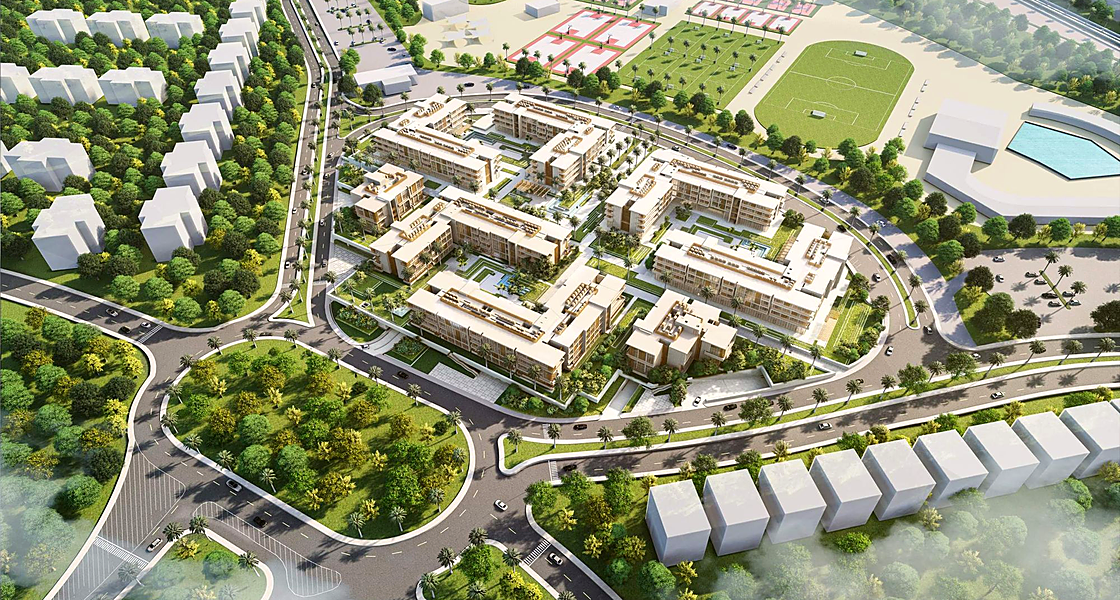
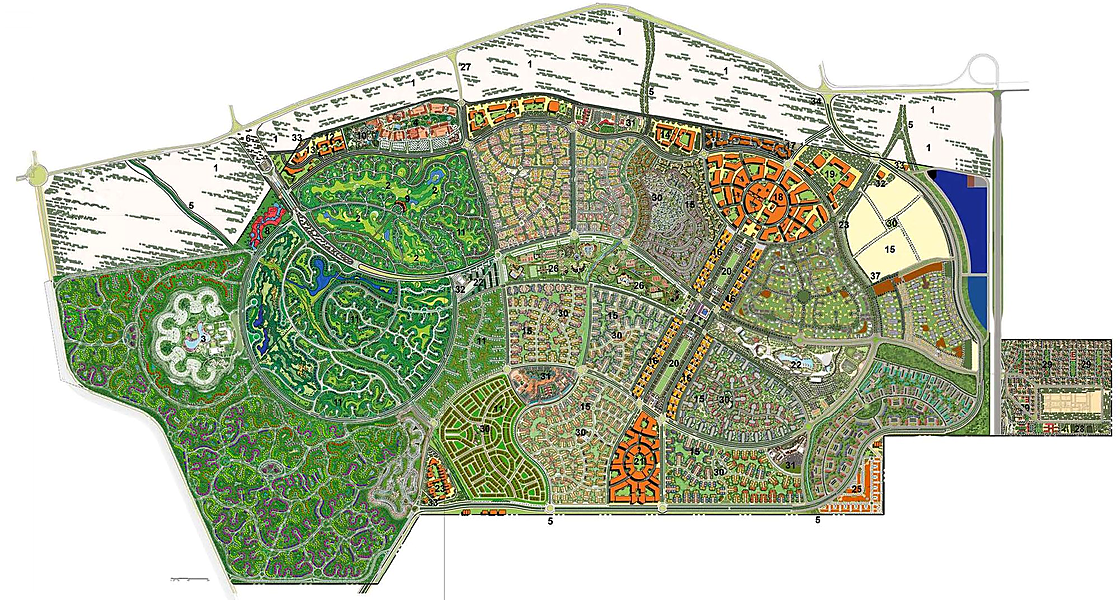
Siena Project in Marassi
Project Description
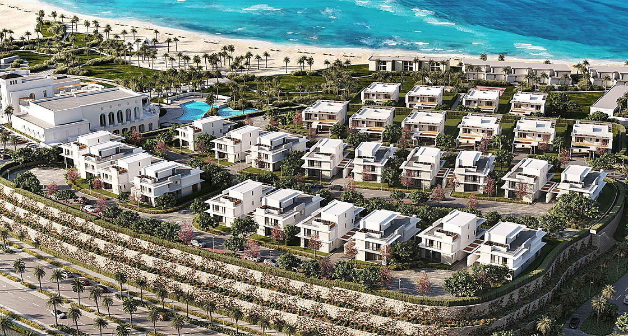
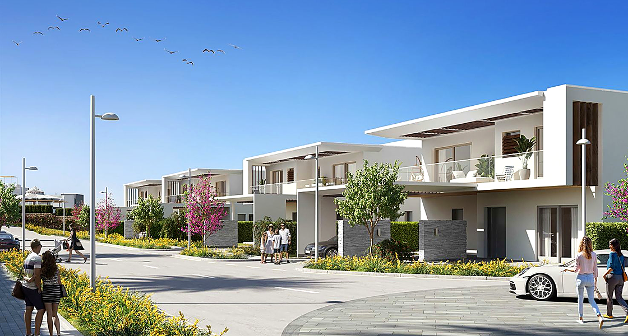
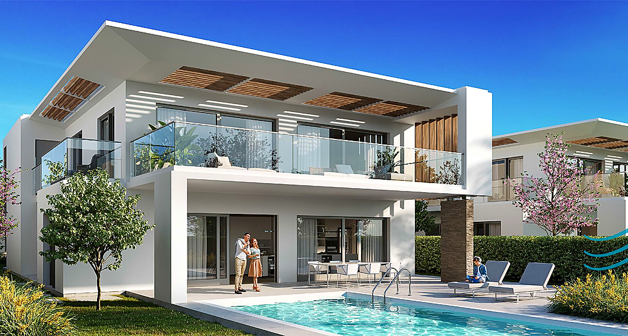
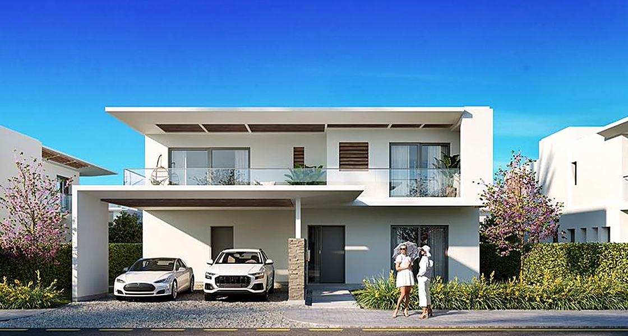
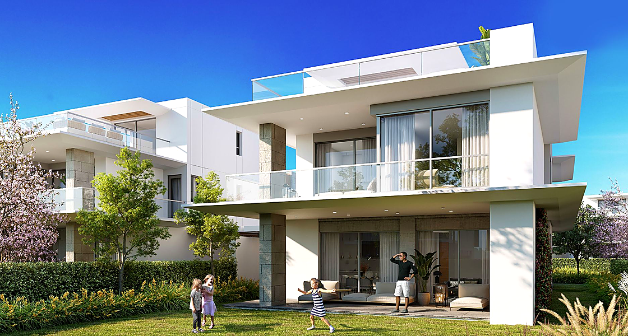
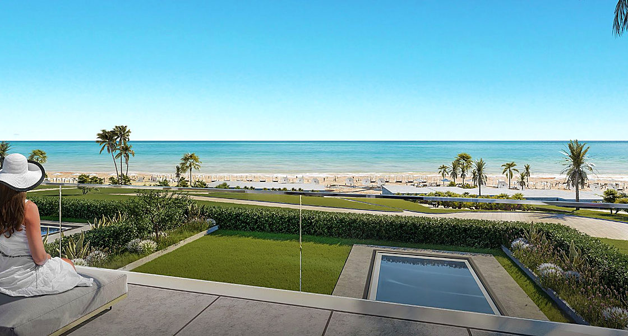
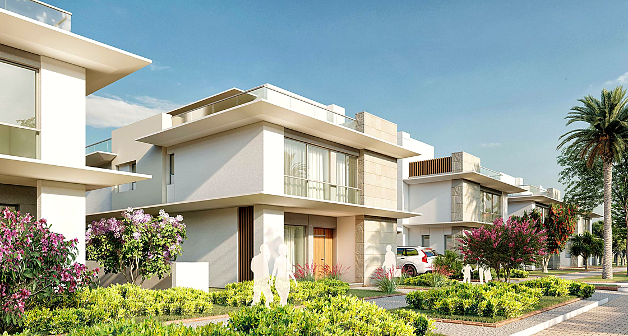
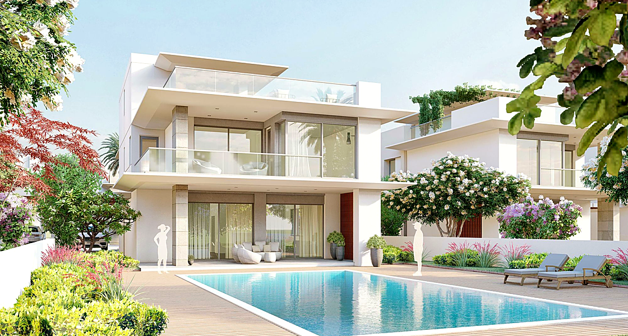
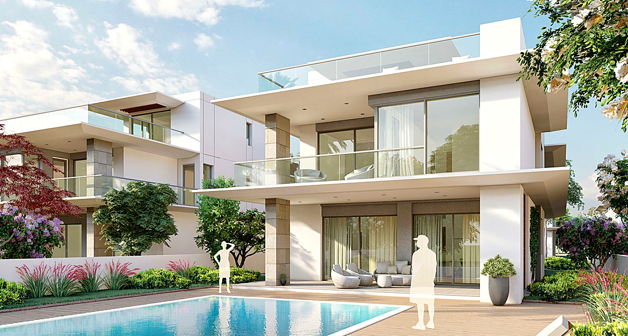
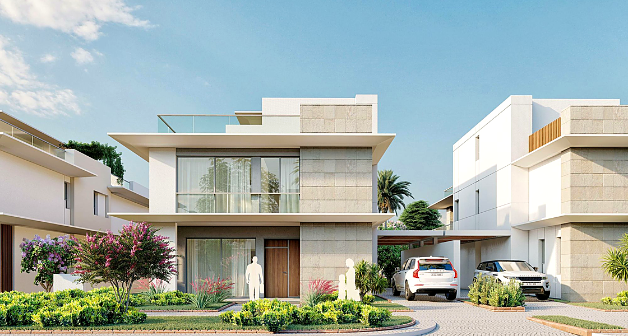
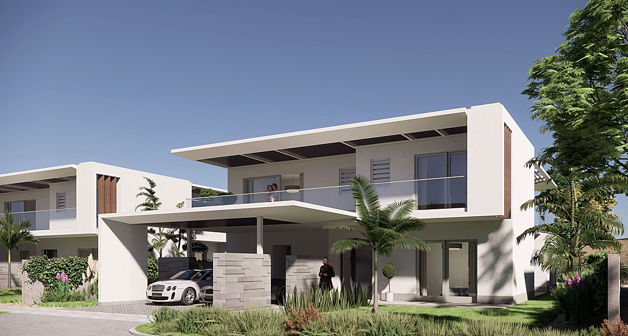
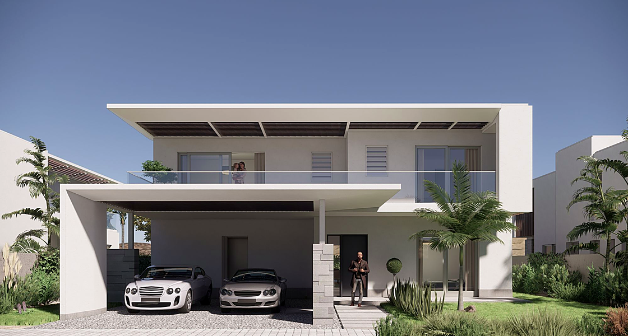
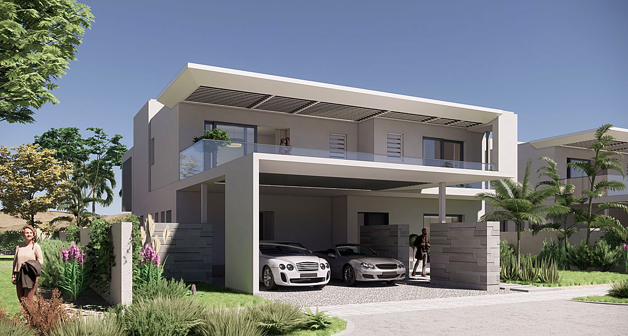
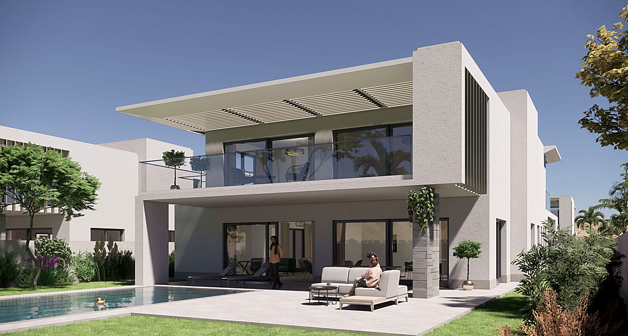
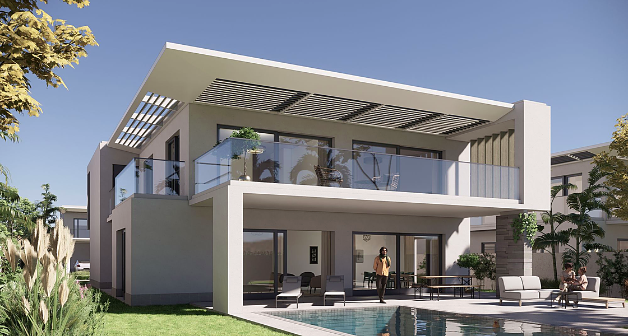
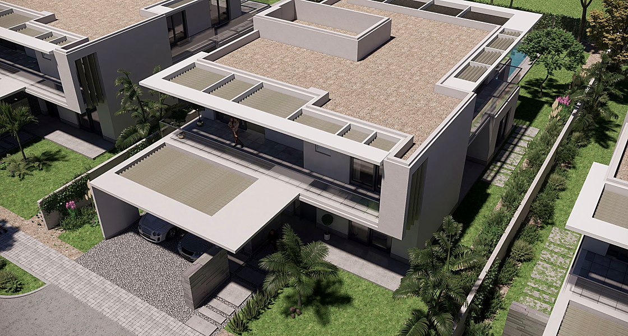
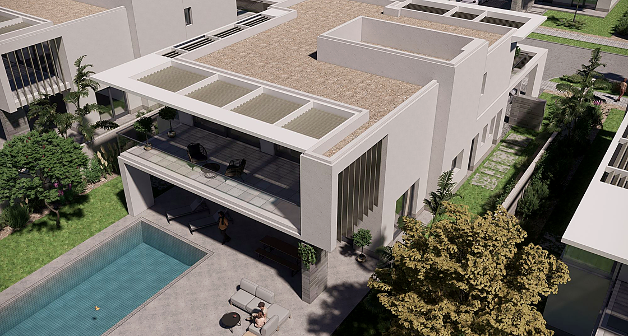
The project occupies a land area of 39,184 m2, including a number of 29 villas with a total BUA of 14,904 m2. There are two types of villas: Type V26 (10 units) which consists of ground and first floors, each with an approximate total area of 532 m2 including a living area (379 m2) and terraces (152,8 m2); and Type V27 which consists of ground and first floors, in addition to a penthouse, each with an approximate total area of 505 m2 including a living area (351 m2) and terraces (153,6 m2). Both types are located in the two front rows at Siena, enjoying beach access and sea view.
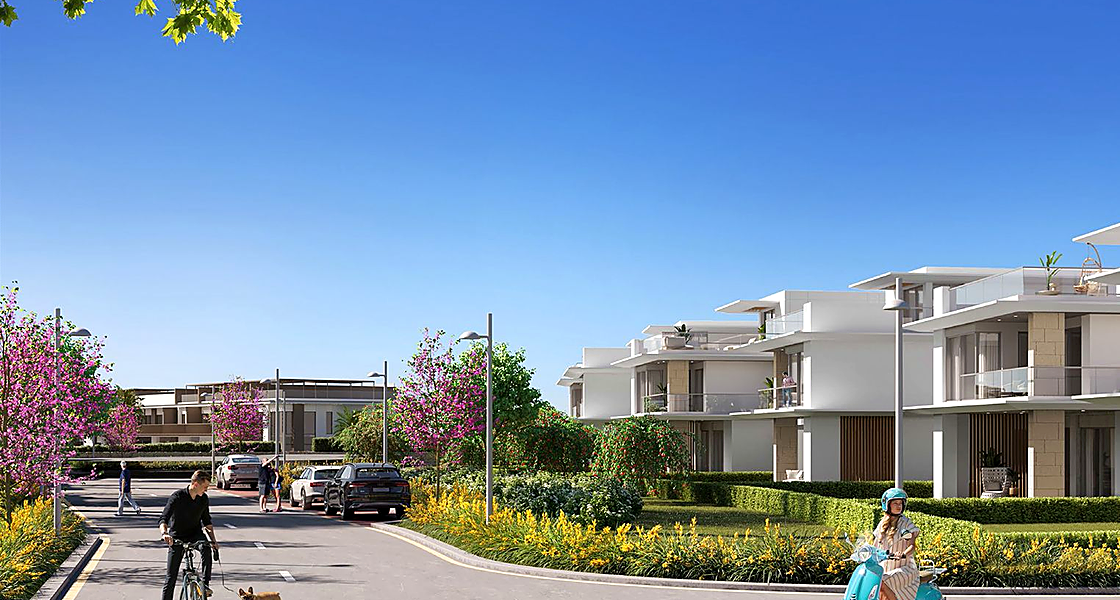
Siena is designed on an elevated plateau with lush and stepped landscapes stretching as far as the eye can see. Look out upon the verdant gardens and let the peace & sunshine soak in. Siena is just a short walk away from the stunning Beach Clubhouse.
- Client
Emaar Misr for Development S.A.E.
- Location
- Sector
- Project Status
Completed
- Share This Project