Rua Al-Madinah (Superblock 5 - Cluster 1)

Project Description
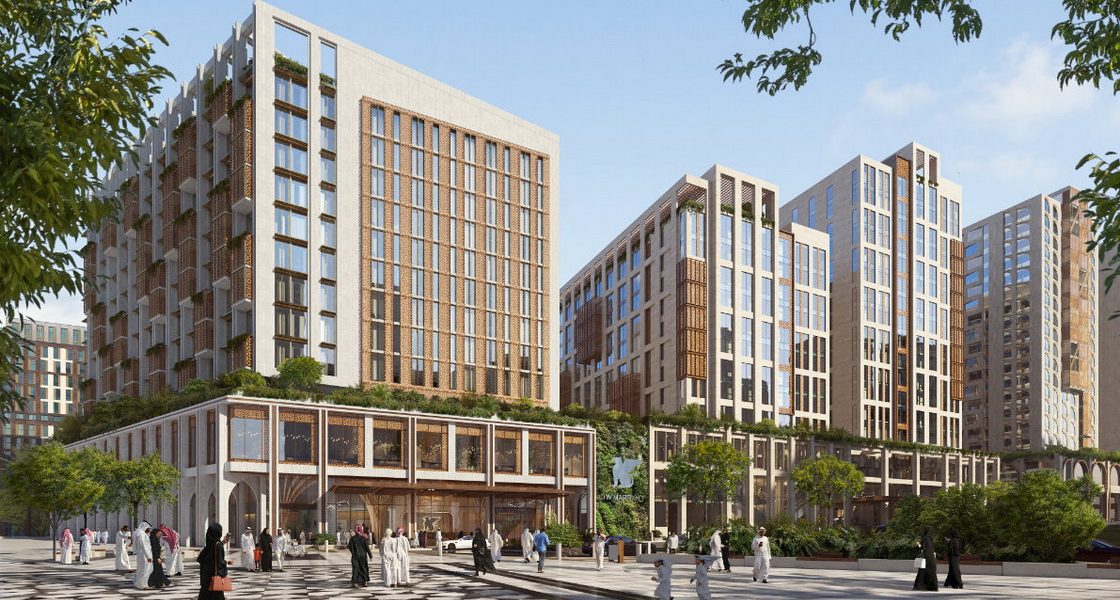
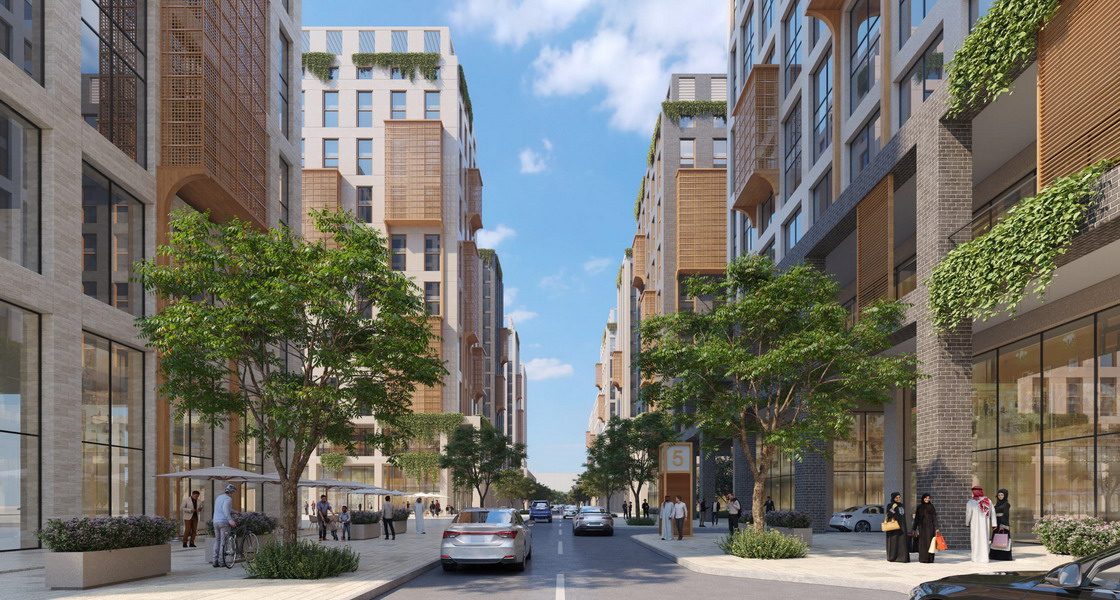
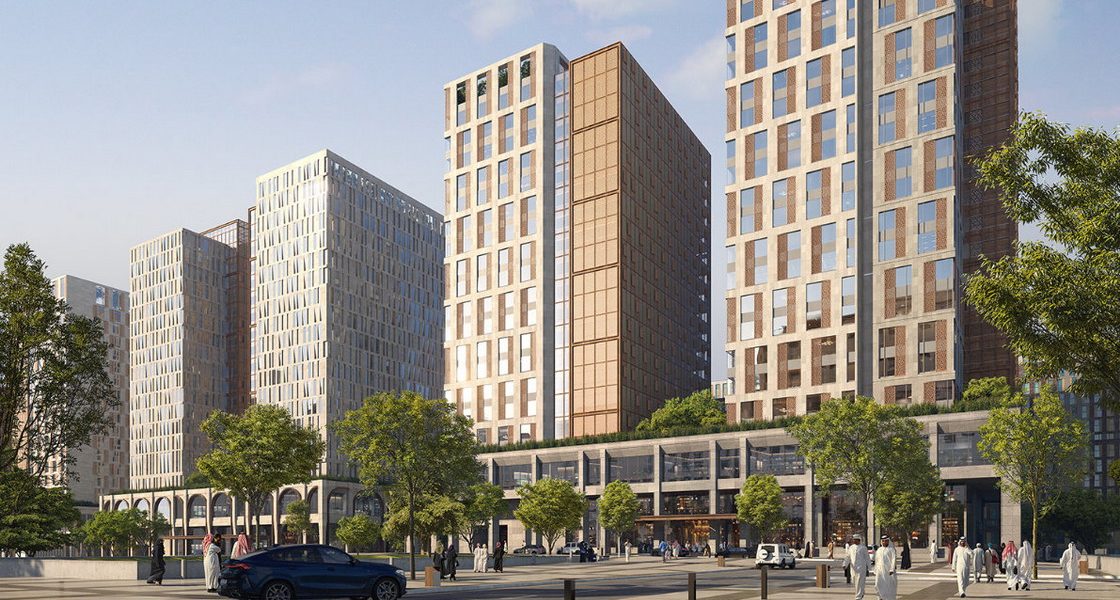
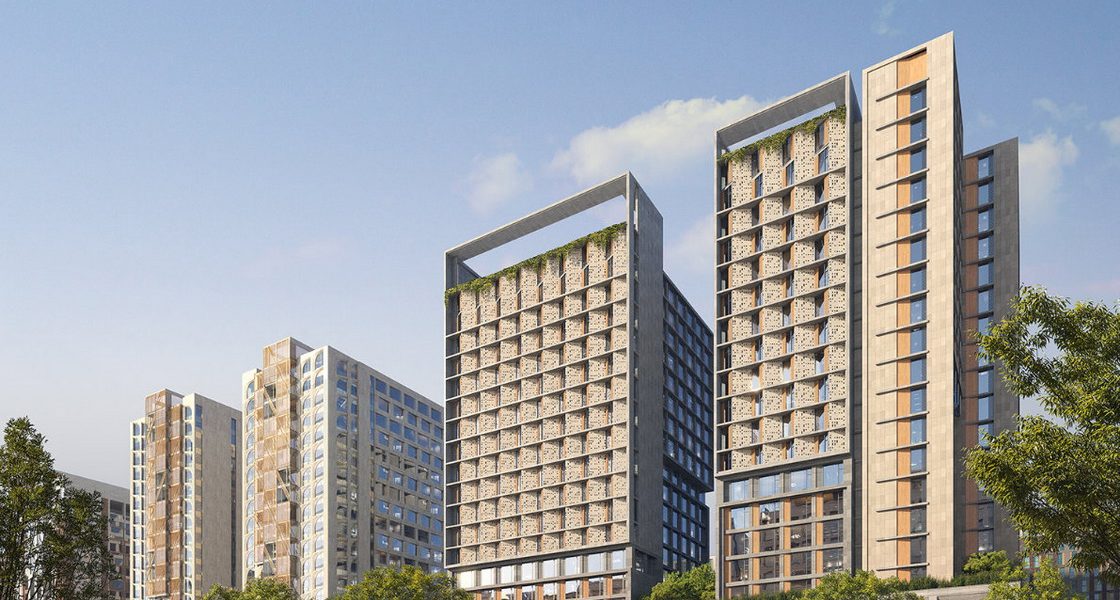
Rua Al-Madinah (Superblock 5 – Cluster 1) is a hospitality development comprising six hotel buildings of different classifications, supported by a shared two-level basement structure. The development integrates four five-star hotels and two four-star hotels within a single site.
Project Highlights
Total Land Area: 42,684 m²
Total Hotel Buildings: Six.
Hotel Classifications: Four five-star hotels and two four-star hotels.
Basement Configuration: Two floors.
Hotel Buildings and Built-up Areas
Five-Star Hotels:
Hotel 1: 29,655 m²
Hotel 2: 16,850 m²
Hotel 3: 21,974 m²
Hotel 4: 21,437 m²
Four-Star Hotels:
Hotel 5: 26,019 m²
Hotel 6: 24,658 m²
Basement Facilities
Two basement floors.
Total Basement Area: 142,486 m²
- Client
Perkins Eastman, USA
- Location
- Sector
- Project Status
Completed
- Share This Project