Rixos Al-Alamein Hotel
Project Description
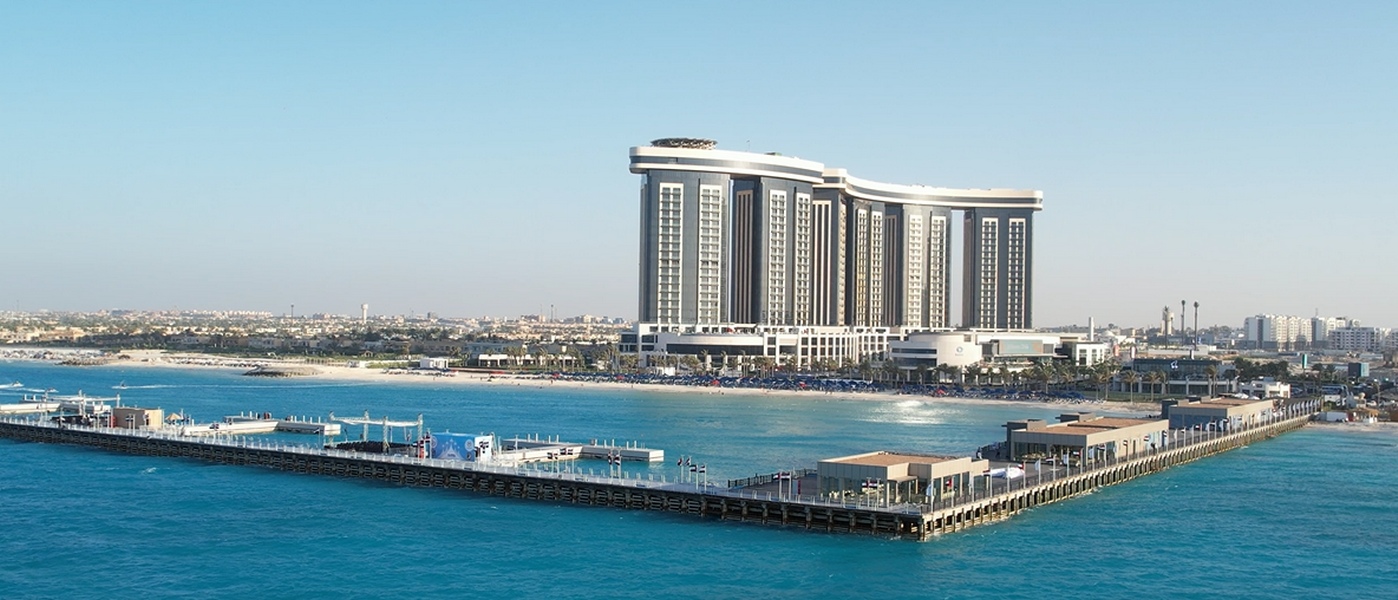
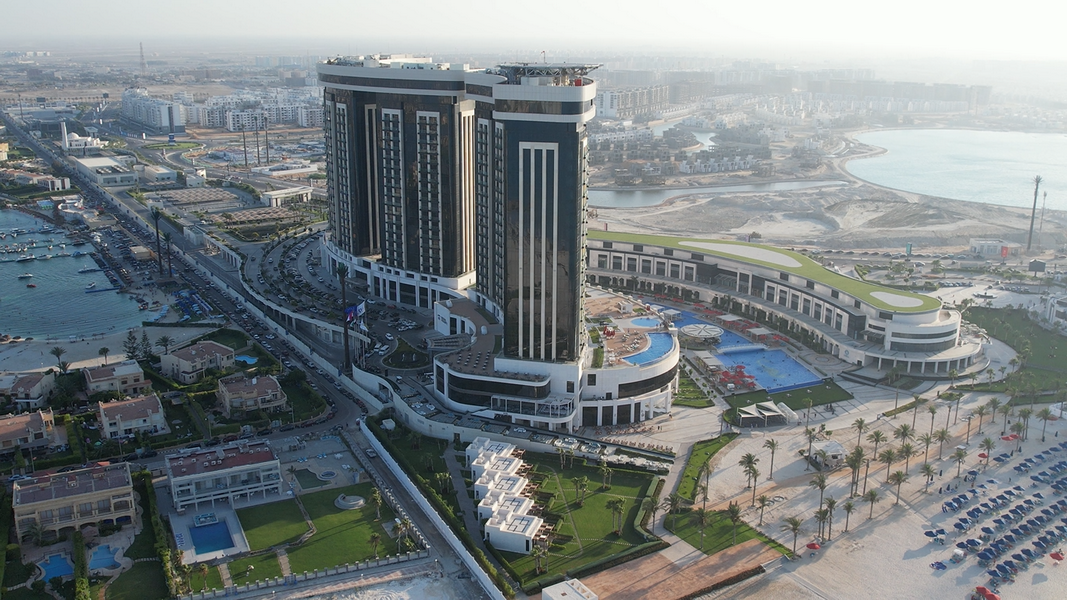
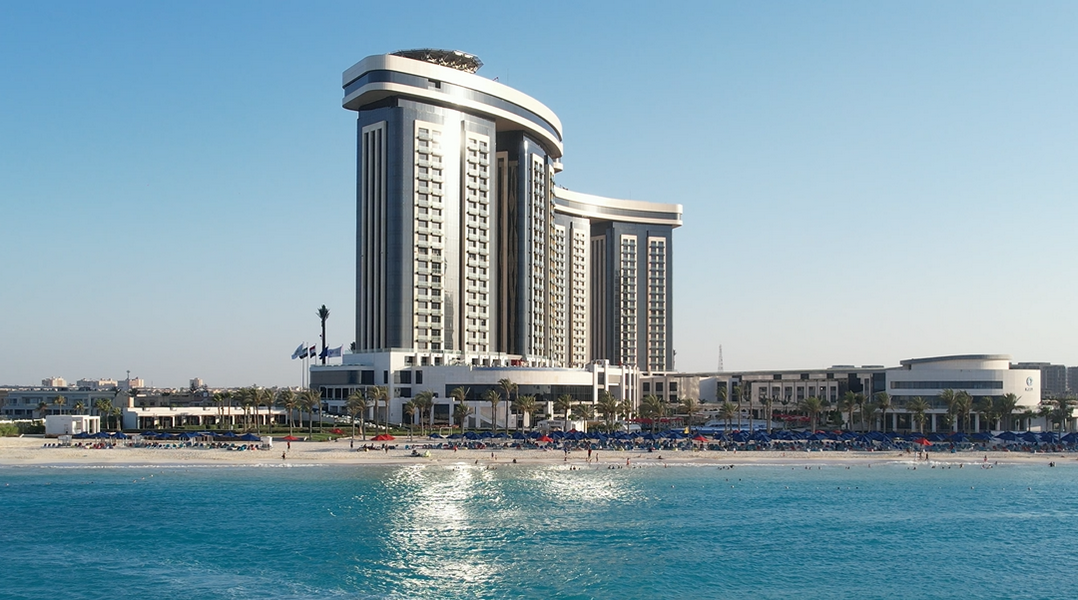
Located in New Al-Alamein City, between Alexandria and Marsa Matrouh, Rixos Al-Alamein is a large-scale hospitality and mixed-use development extending across 54 feddans. With a total built-up area of 270,000 m², the project brings together hotel towers, serviced hotel apartments, chalets, retail and dining facilities, alongside recreational, religious and supporting infrastructure.
Project Highlights
Location: New Al-Alamein City, east of Marsa Matrouh and west of Alexandria.
Land Area: 54 feddans.
Total Built-up Area: 270,000 m².
Development Components
1. Hotel Towers
BUA: 101,580 m².
Configuration: Basement, basement mezzanine, ground floor, mezzanine, first floor and 20 typical floors.
Accommodation: 617 rooms and suites.
2. Residential Hotel Apartment Towers
BUA: 100,740 m².
Configuration: Basement, basement mezzanine, ground floor, mezzanine, first floor and 20 typical floors.
Accommodation: 508 keys, comprising studios, one- and two-bedroom apartments, and suites.
3. Mini Rixos Hotel
BUA: 8,414 m².
Configuration: Ground, first and second floors.
Accommodation: 102 rooms and suites.
4. Additional Development Components
Chalets and a VIP chalets building.
Mall: 35,363 m².
Mosque: 1,785 m².
Food Court: 9,533 m².
Beach restaurants and snack bars.
Marina and restaurants.
Service and Utility Buildings: 25,616 m².
Landscape areas, water features and swimming pools.
Infrastructure and perimeter fence.
- Client
Armed Forces Finance Authority
- Location
- Sector
- Project Status
Completed
- Share This Project