Ritz Carlton Palm Hills Golf Club & Resort
Project Description
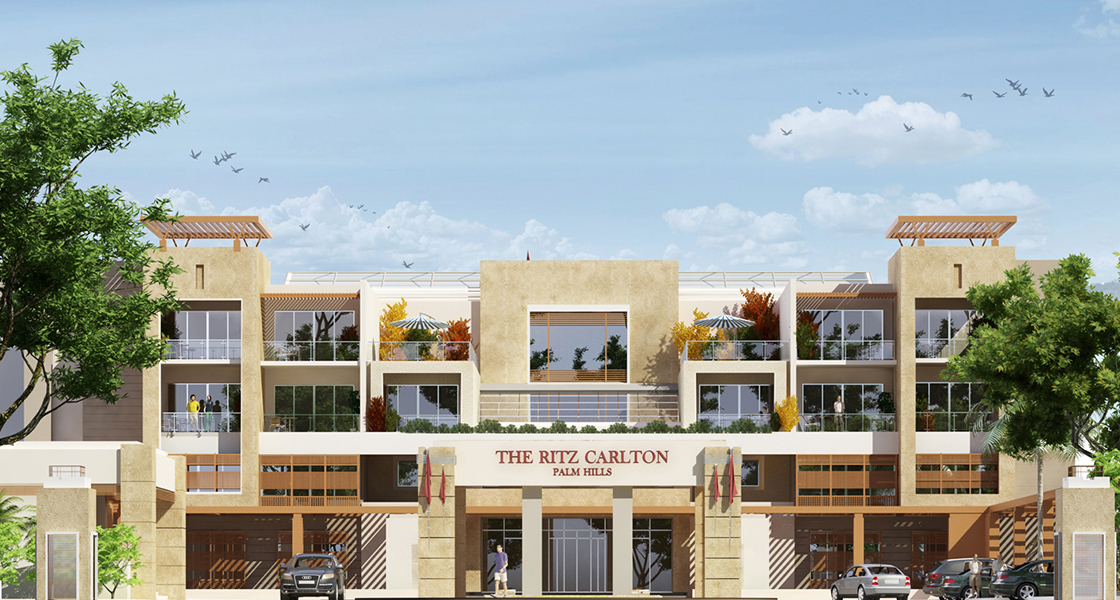
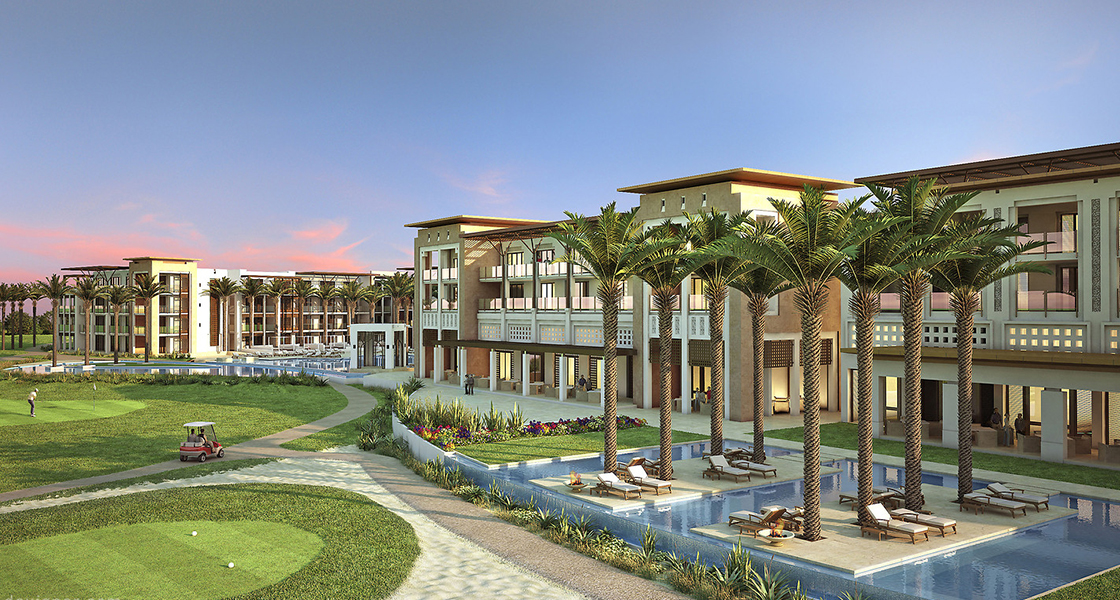
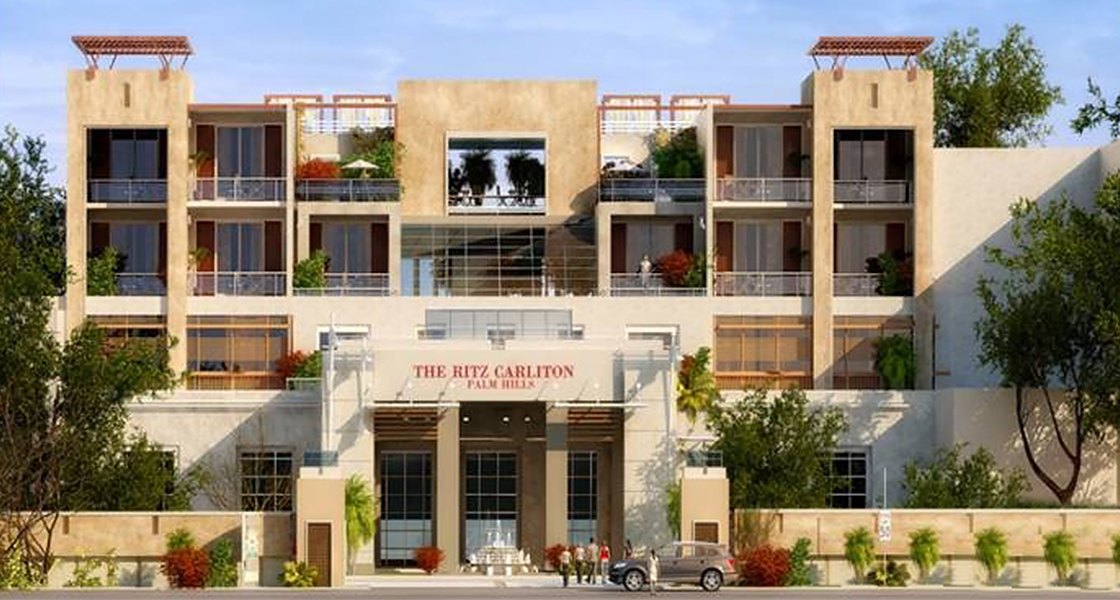
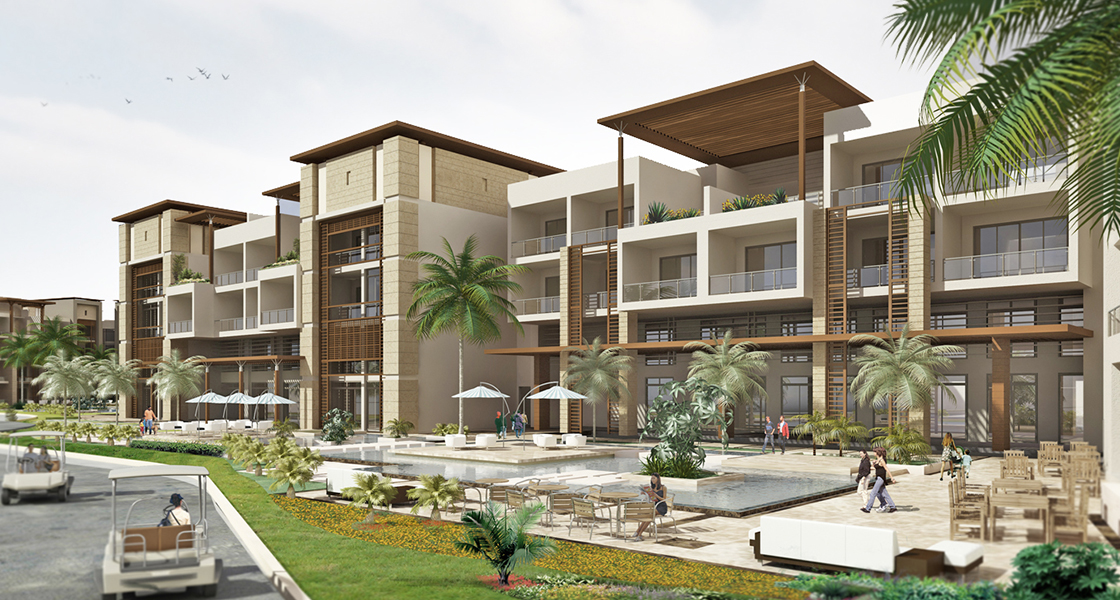
The Palm Hills Golf Club and Resort is a five-star luxury hospitality development managed by The Ritz-Carlton Hotel Company, L.L.C. Overlooking a 27-hole golf course designed by the internationally acclaimed Nicklaus Design, the project combines premium hotel accommodation with an exclusive golf club. With a total built-up area of 70,000 m², the development integrates guest accommodation, public spaces, dining facilities, wellness amenities, and essential operational services across multiple levels.
Project Highlights
Hotel Classification: Five-star luxury hotel managed by The Ritz-Carlton Hotel Company, L.L.C.
Total Built-up Area: 70,000 m²
Accommodation Capacity: 160 hotel keys
Golf Facilities: A 27-hole golf course designed by Nicklaus Design.
Building Components and Floor Distribution
Basement Floor:
Approximate floor area of 19,000 m².
Parking facilities.
Main building utilities and operational service areas, including the main kitchen and its associated services, laundry, boiler, and MEP rooms.
Ground and Mezzanine Floors:
Combined footprint area of approximately 14,500 m².
Public spaces, including the main hotel lobby and its associated services, and lounges.
Three-meal restaurant.
Ballrooms.
Specialty restaurant.
Golf club and spa, with a separate external entrance independent of the hotel.
Selected guest rooms.
Upper Two Levels:
Primarily dedicated to guest rooms.
Supporting utilities and housekeeping rooms.
- Client
Palm Hills Developments
- Location
- Sector
- Project Status
Completed
- Share This Project