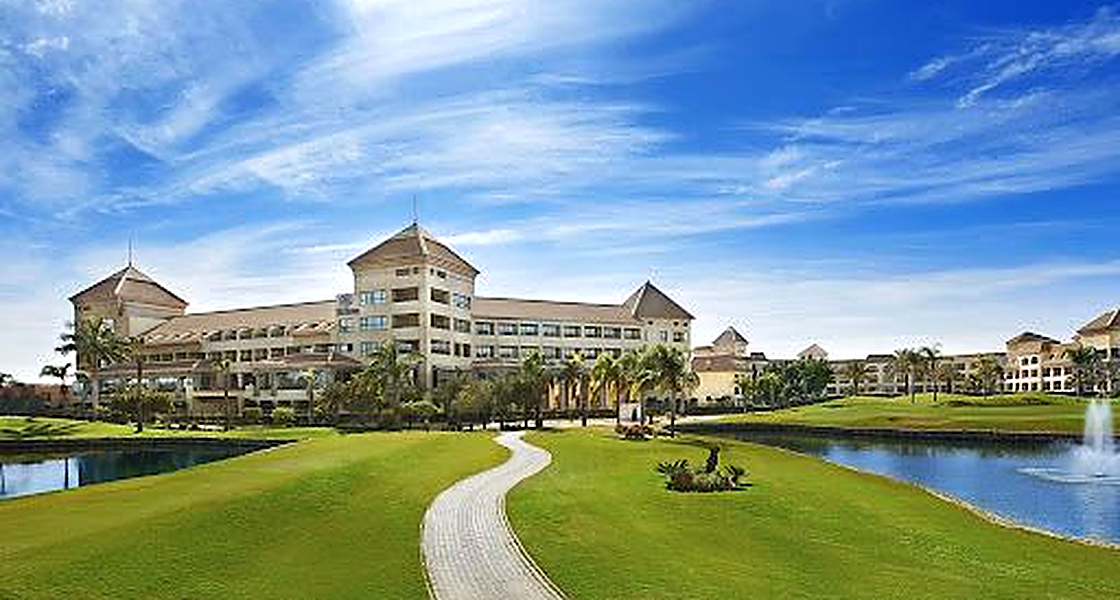
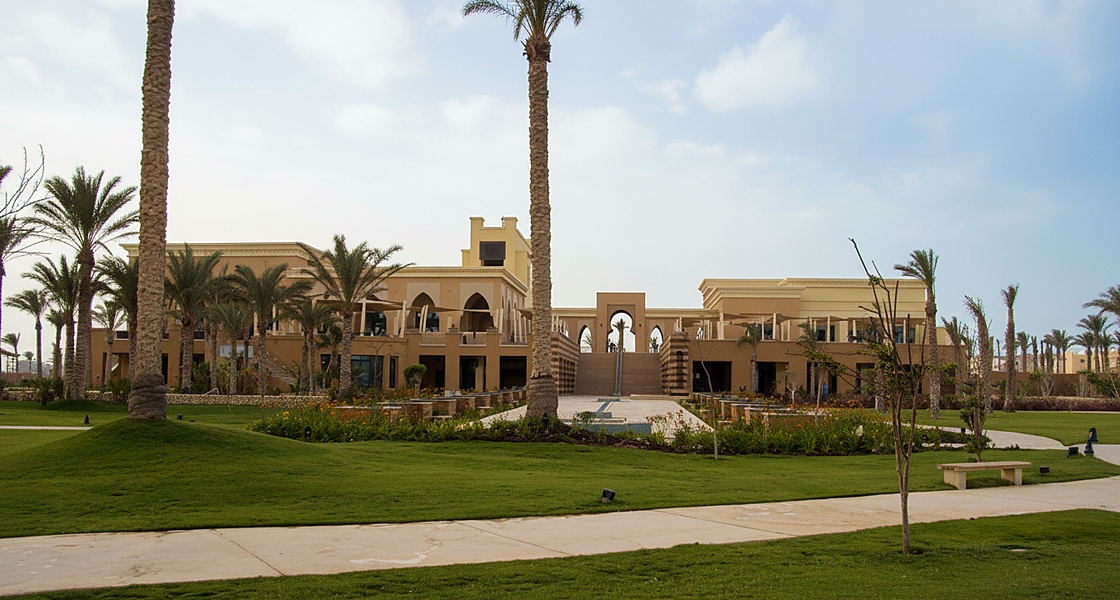
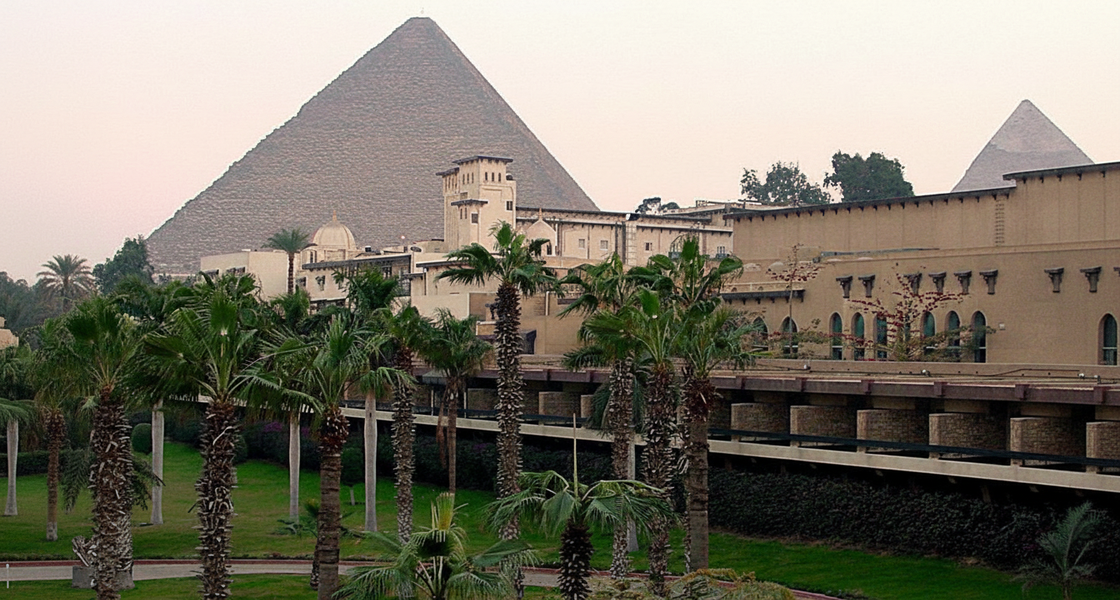
Ritz Carlton Club House
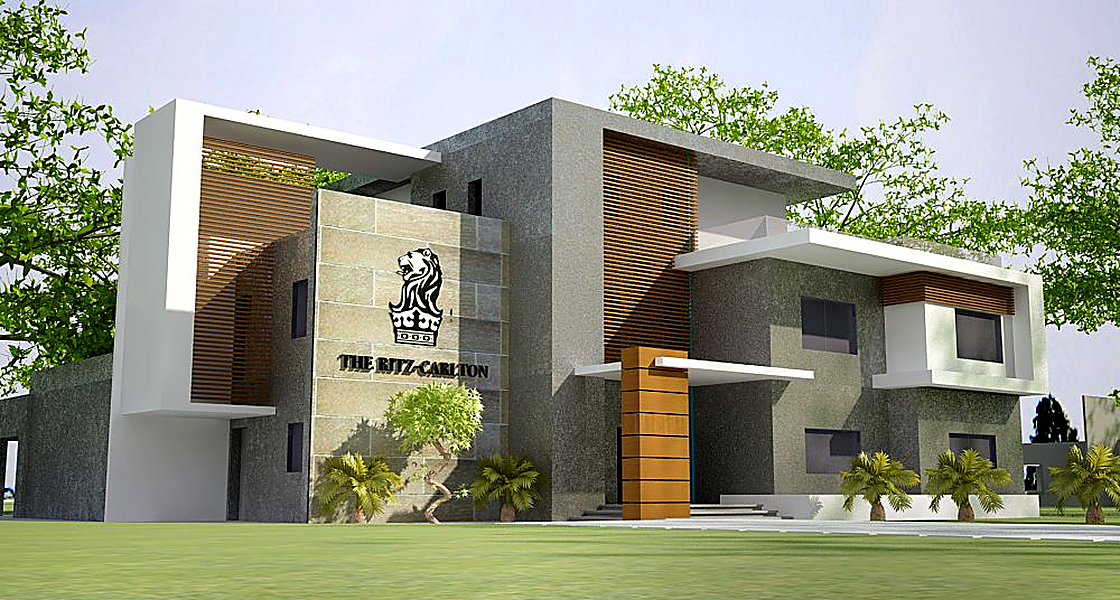
Project Description
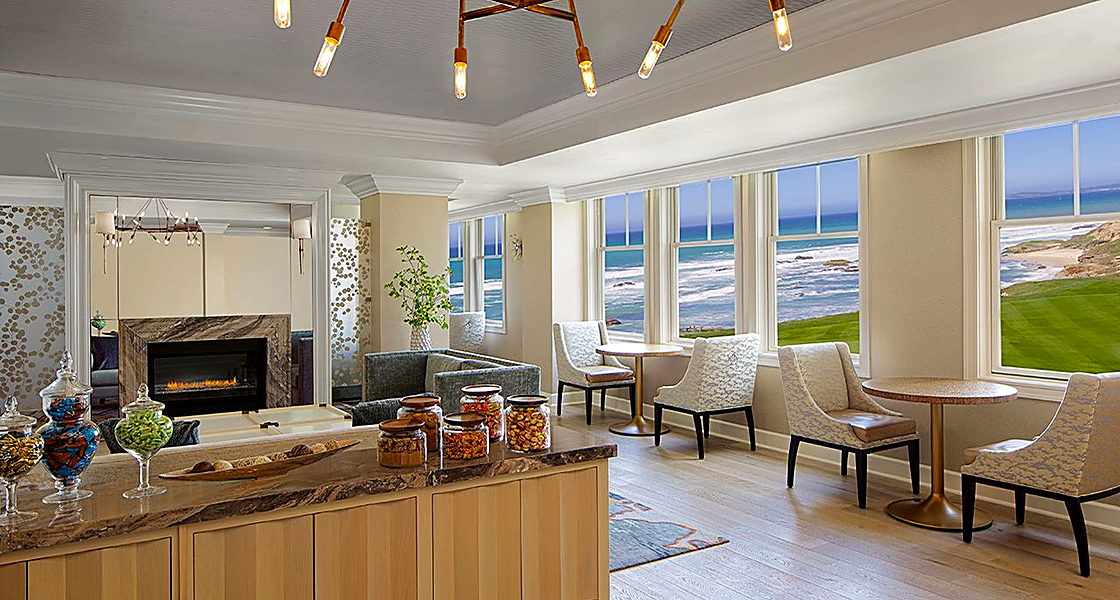
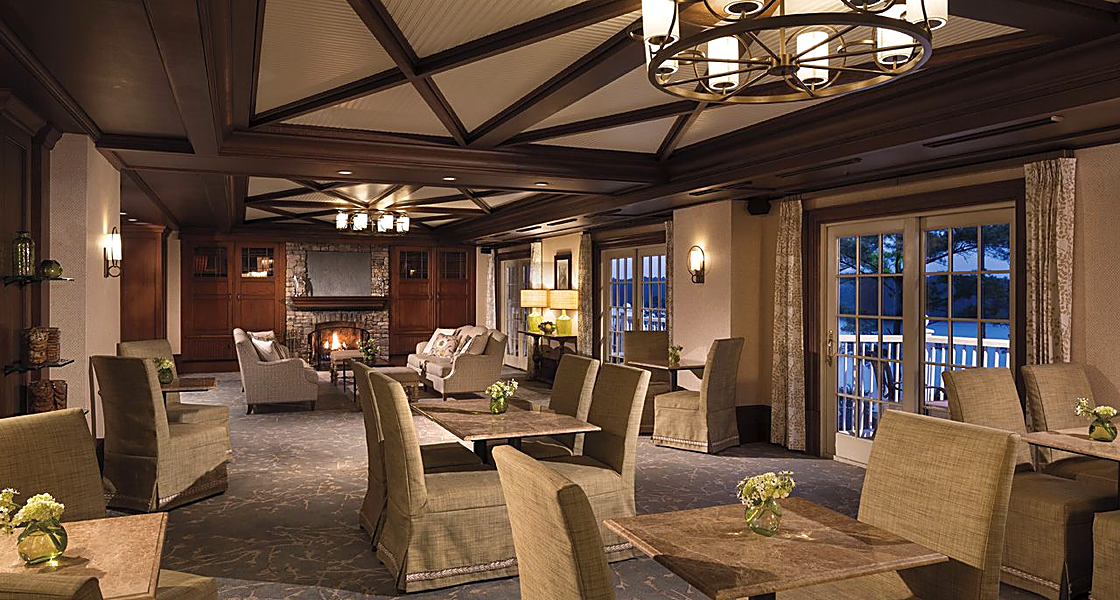
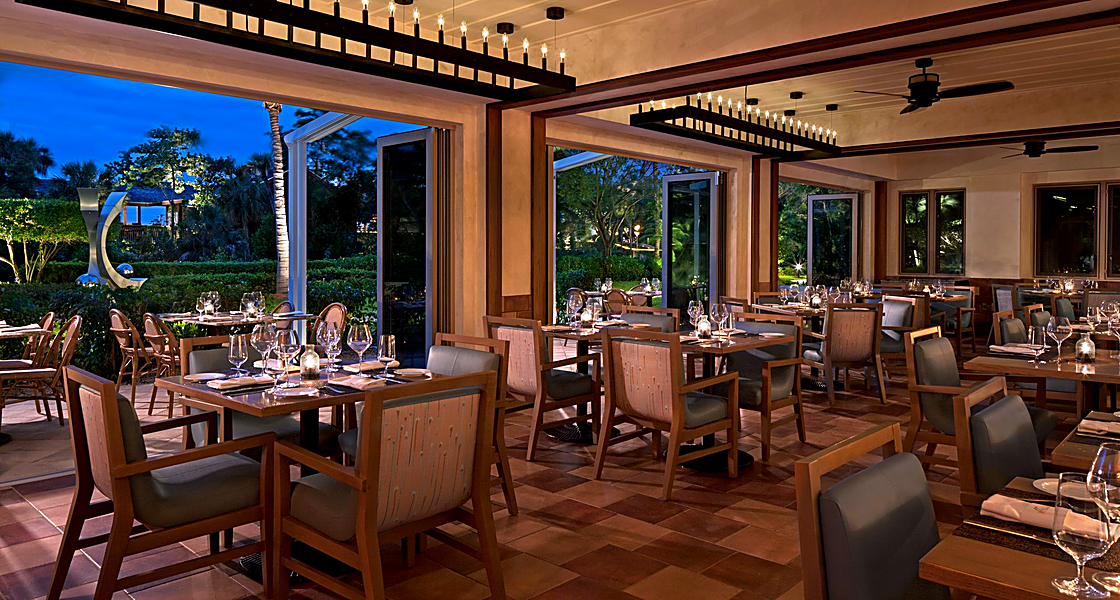
The project’s objective was to redesign a residential villa as a golf clubhouse using Revit BIM Package.
The building consists of a basement, ground floor, and two above-ground floors. According to the design, the basement floor comprises the Back of the House (BOH) area (main kitchen, staff area and the golf cart parking); the ground floor encompassing male changing rooms, administrative area, golf shop and cafeteria; the first floor comprising female changing rooms, meeting rooms and administrative area; and the second floor including bar and dining area.
- Client
Palm Hill Development
- Location
- Sector
- Project Status
Completed
- Share This Project