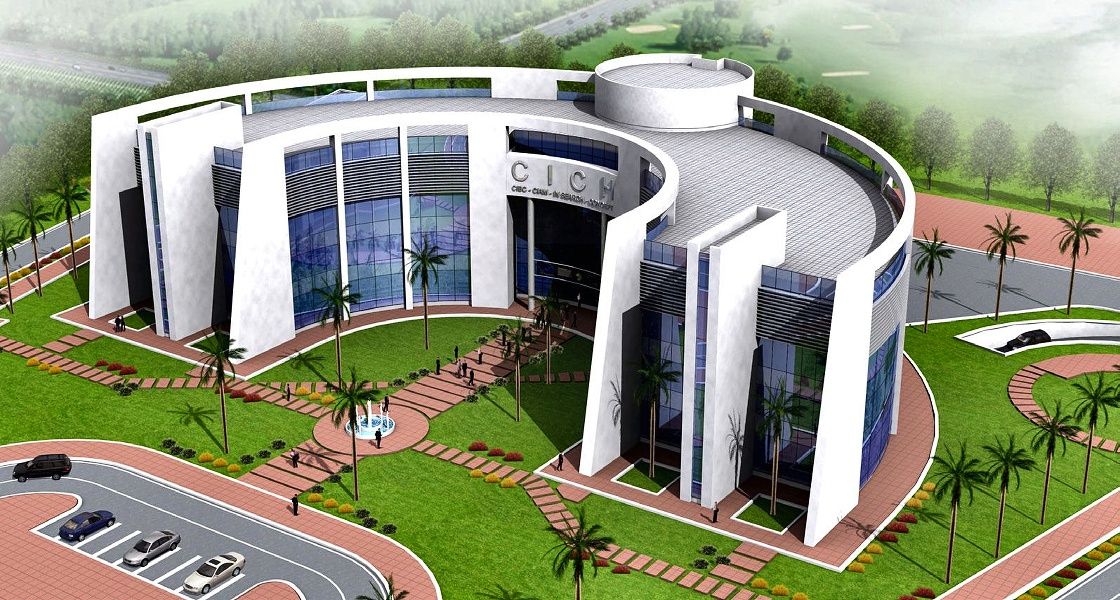
Renovation of Somerset West Bay Hotel

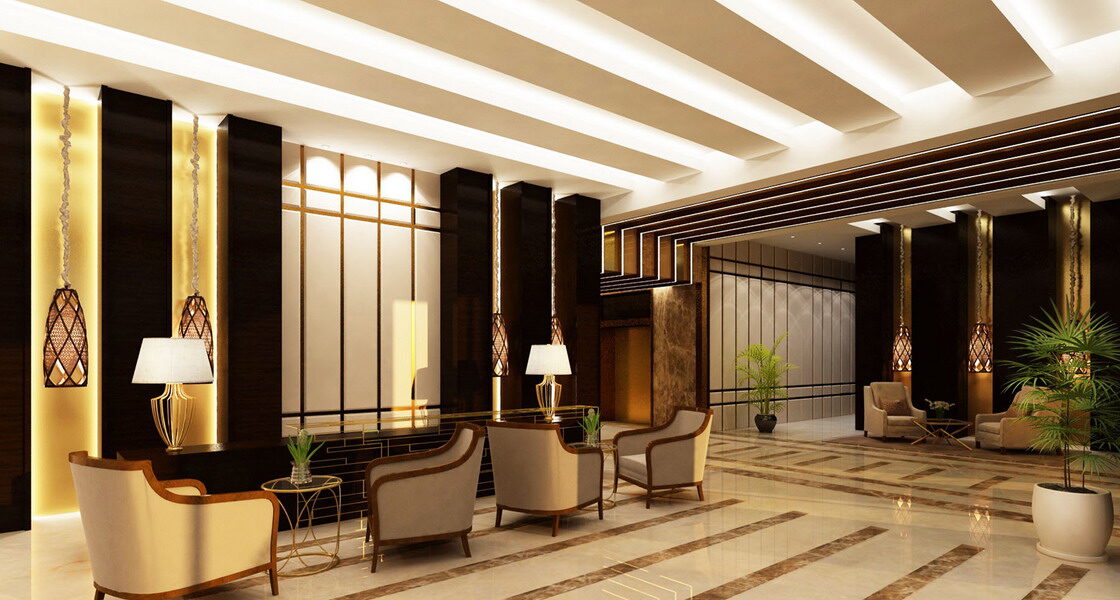
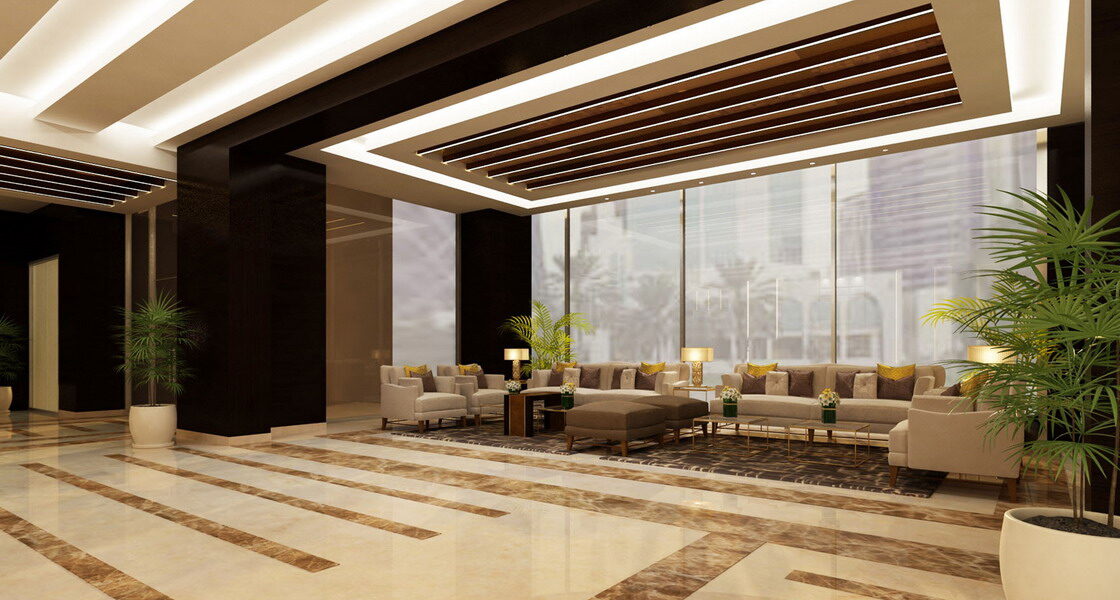
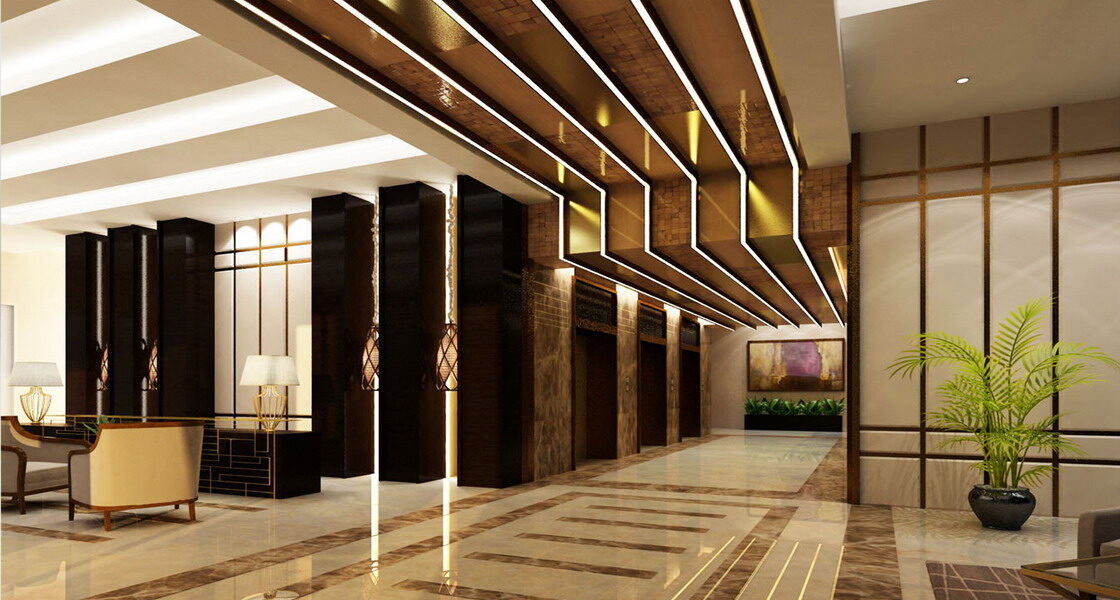
Project Description
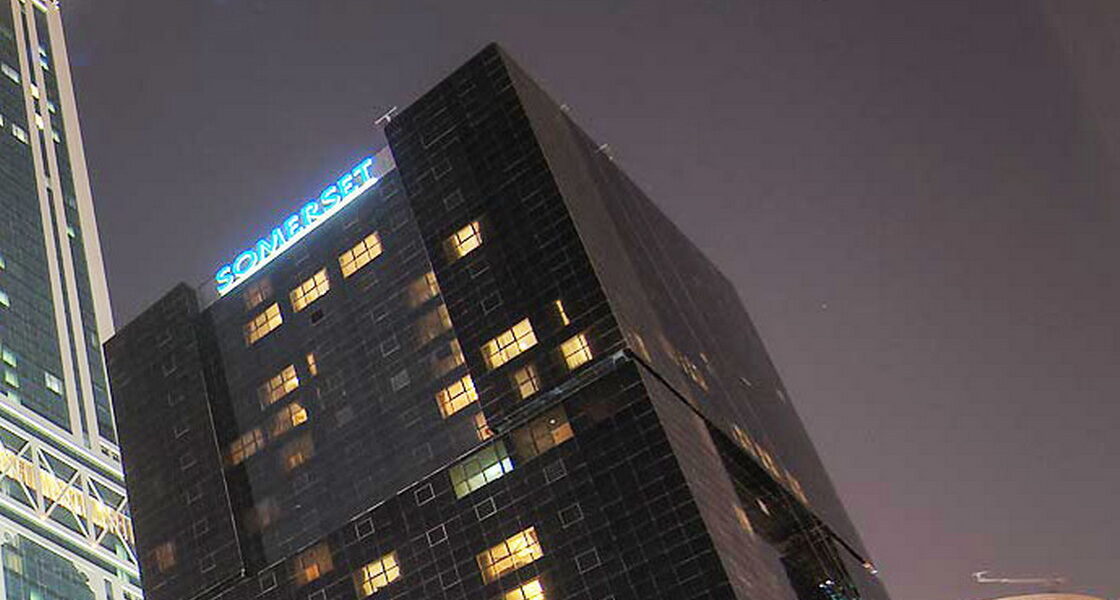
Somerset West Bay Hotel is a residential hospitality development located in West Bay, one of Doha’s key districts and a prominent newly developed neighbourhood. The renovation project focuses on upgrading the hotel’s accommodation and public spaces, expanding its retail offering, and enhancing its environmental performance through the introduction of an energy-efficient façade system. ECG’s scope encompasses the renovation of the existing facilities, the reconfiguration of selected apartments, and the implementation of sustainability requirements in pursuit of Qatar Sustainability Assessment System (QSAS) certification.
Project Highlights
Location: West Bay, Doha, Qatar.
Land Area: 4,666 m²
Total Built-up Area: 43,124 m²
Original Accommodation: 200 apartments.
Accommodation Following Renovation: 230 apartments.
Building Components and Floor Distribution
One-Level Basement:
Offices.
Parking facilities accommodating approximately 120 cars.
Technical services.
Ground Floor:
Hotel reception.
Lobby.
Offices.
Meeting rooms.
Restaurant.
Gym.
Swimming pool.
First to 25th Floors:
200 apartments comprising two- and three-bedroom units.
Stylishly furnished apartments featuring modern interiors and fittings.
Fully equipped kitchens.
Home entertainment systems.
Roof:
Technical services.
Lifestyle and Business Facilities
The apartments are complemented by Somerset West Bay’s lifestyle facilities and business support services, providing residents with comfort and convenience throughout their busy lives in the heart of the city.
ECG’s Scope of Services
Renovation of the ground floor.
Renovation of the 200 existing apartments.
Reconfiguration of 30 three-bedroom apartments into 60 one-bedroom apartments, increasing the total apartment count to 230.
Development of three retail shops within the reception area.
Replacement of the existing glazed curtain wall façade with a new energy-saving façade system compliant with sustainability requirements.
Management of the required submissions to achieve Qatar Sustainability Assessment System (QSAS) certification.
Coordination of sustainability requirements in accordance with established sustainable design criteria.
Assignment of a QSAS-accredited professional for each discipline to fulfil the relevant sustainability requirements.
- Client
Katara Hospitality
- Location
- Sector
- Project Status
Completed
- Share This Project