Reem Hills – Phase 2D Town Plaza
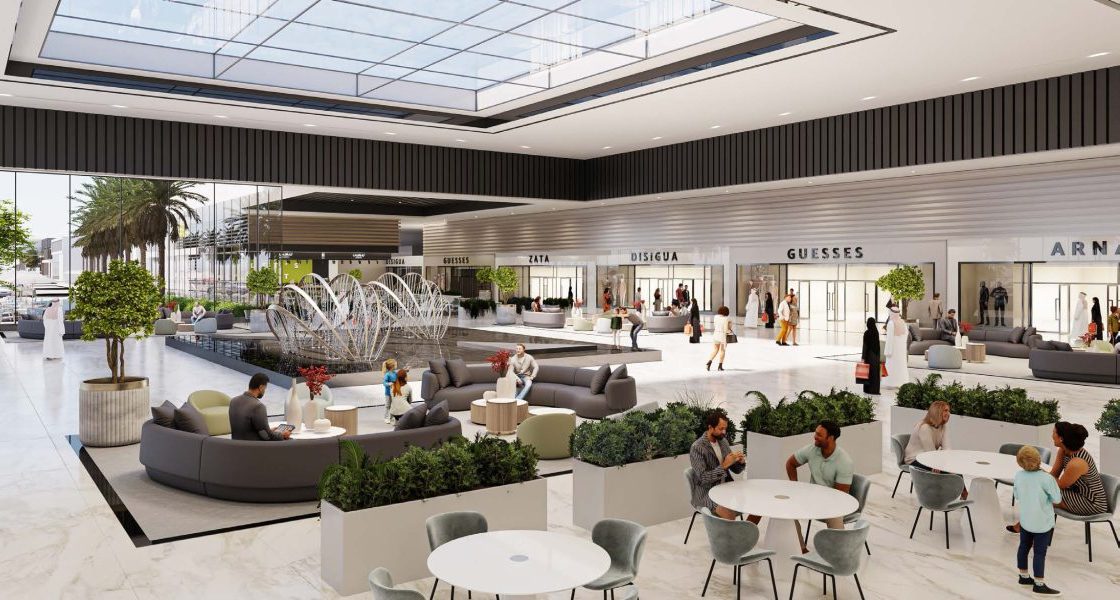
Project Description
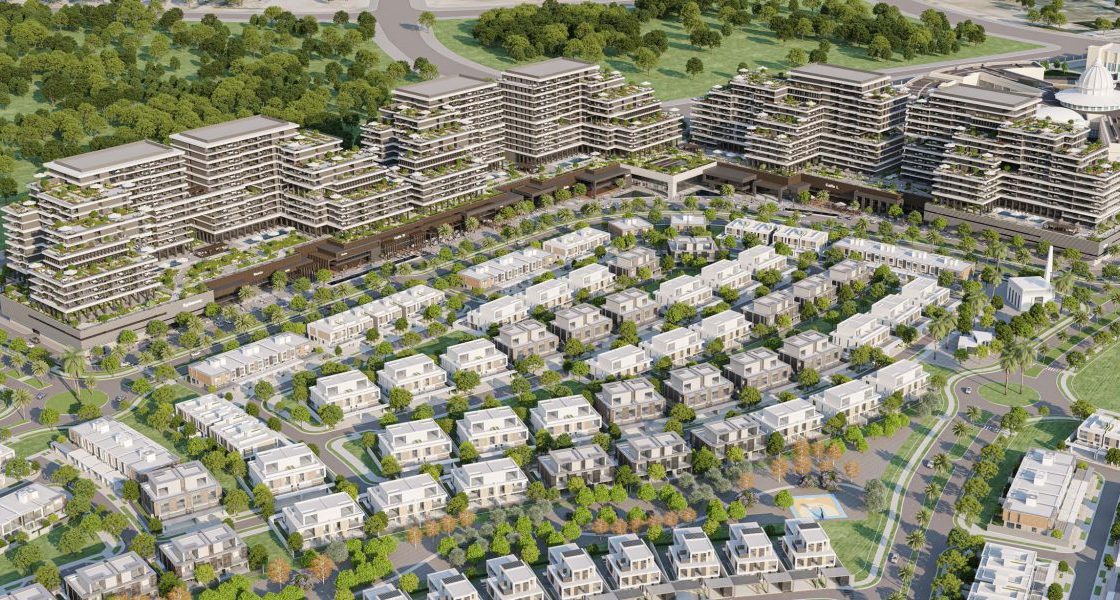
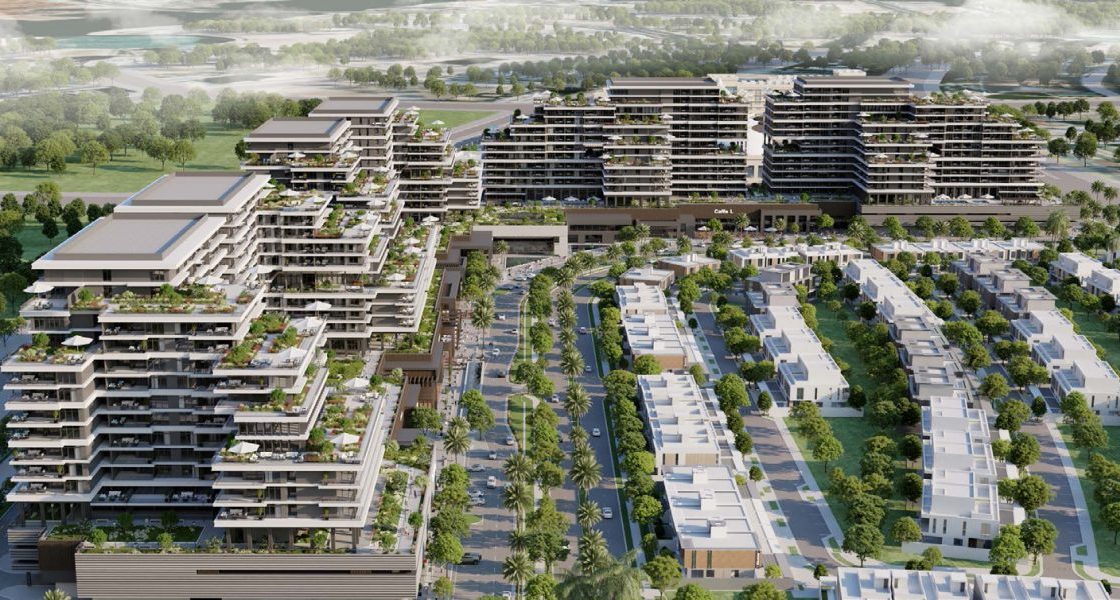
The Town Plaza Mixed-Use Complex known as super plot spans land area of 75,000 m² approximately, within first gated community at Reem Island.
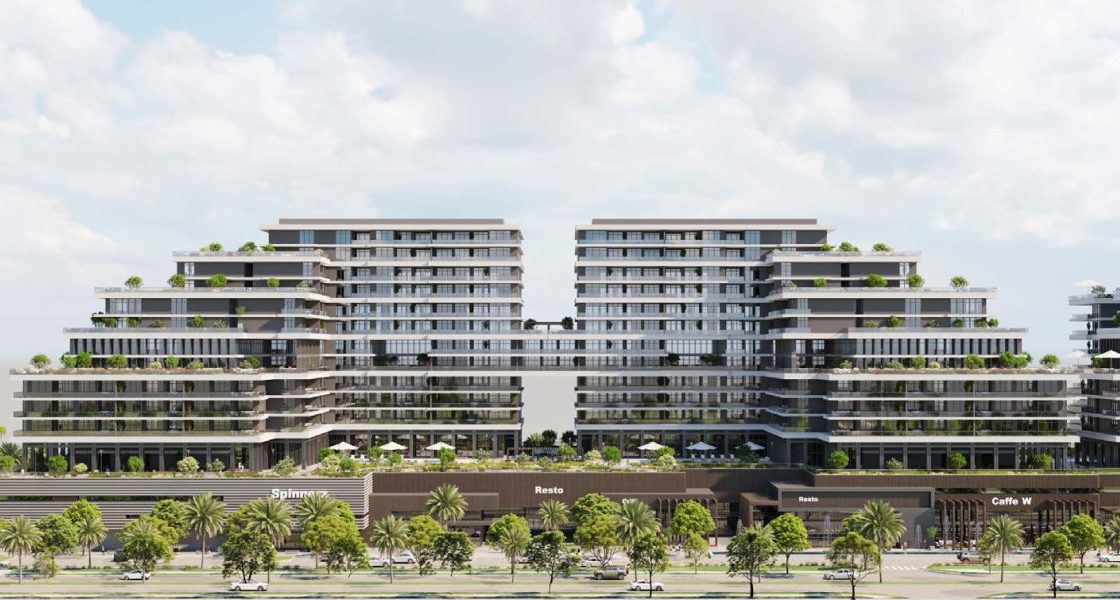
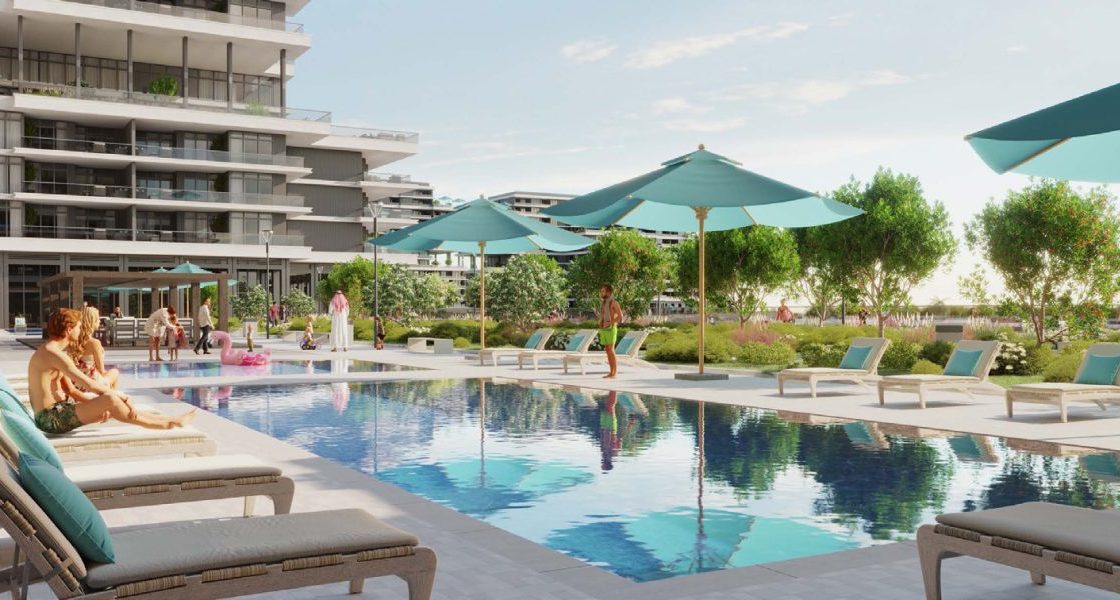
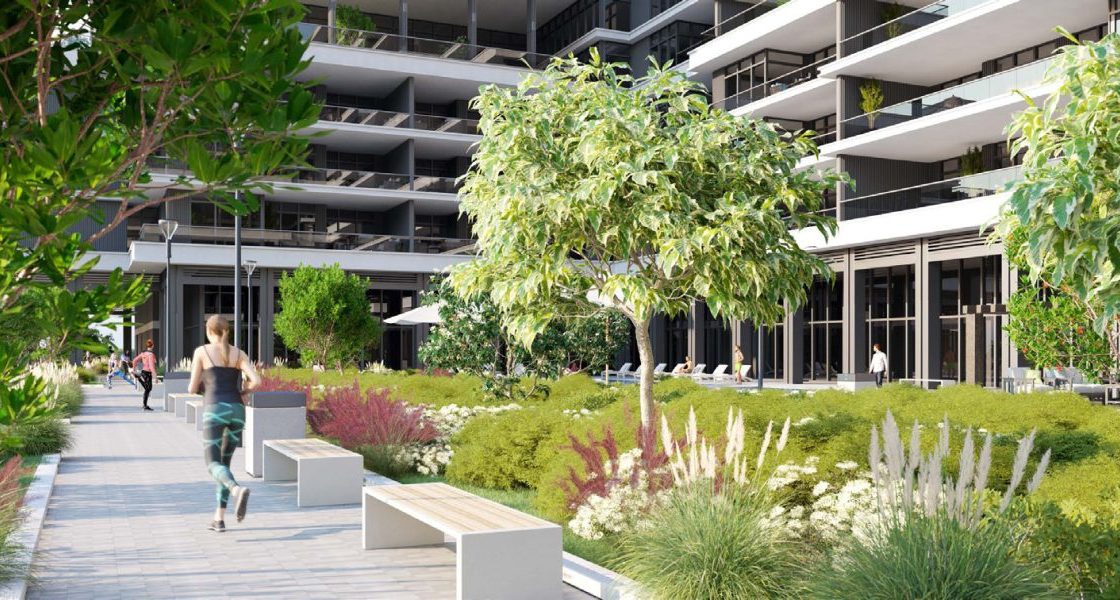
Town Plaza of 315,000 m² built up area includes; (3) podiums for the Mall (retails and F&B outlets at ground floor, and indoor 2-story parking), Podium Deck for residents’ outdoor activities (swimming pools, outdoor bbq areas, seating, kids play areas and jogging tracks), Residential Apartments (1, 2 ,3-bedroom apartments and townhouses, of different types distributed over (6) 12-floor building clusters).
- Ultimate Client
Tamouh Investments LLC
- Developer
Modon
- Location
- Sector
- Project Status
Completed
- Share This Project