Reem Hills Phase 1 & 2 - Ancillary Buildings
Project Description
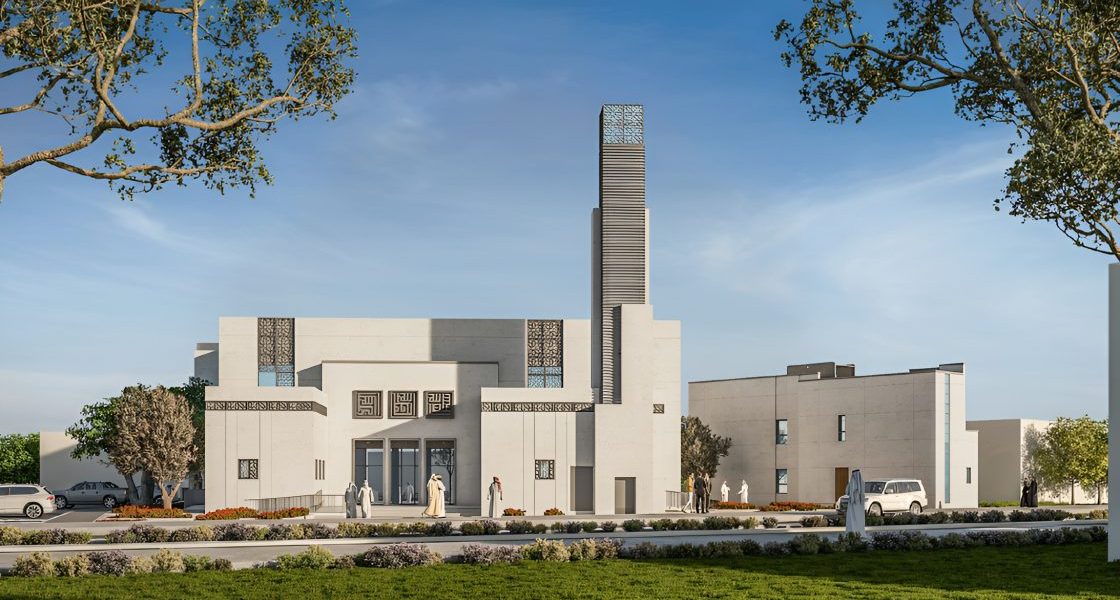
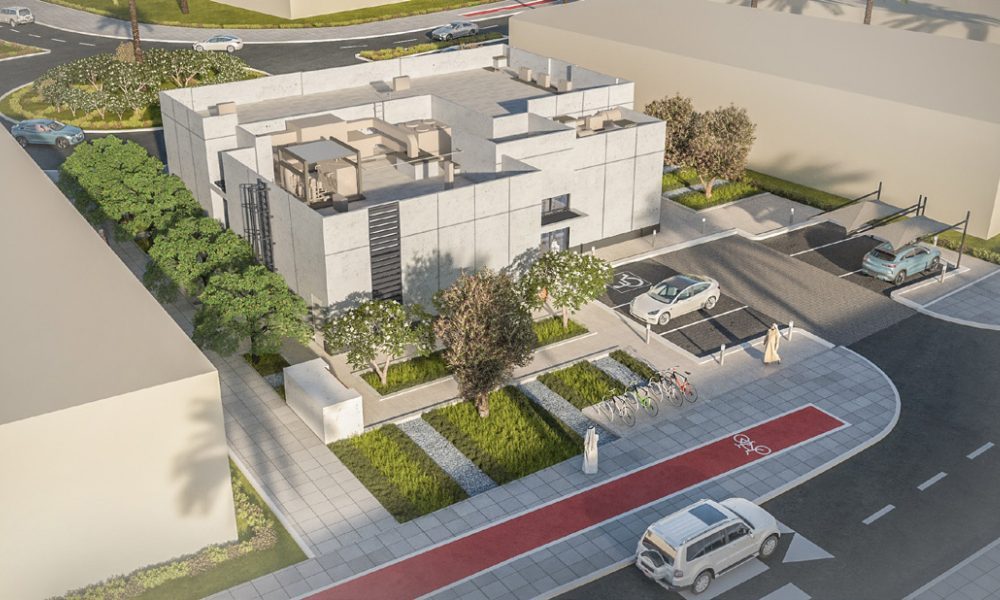
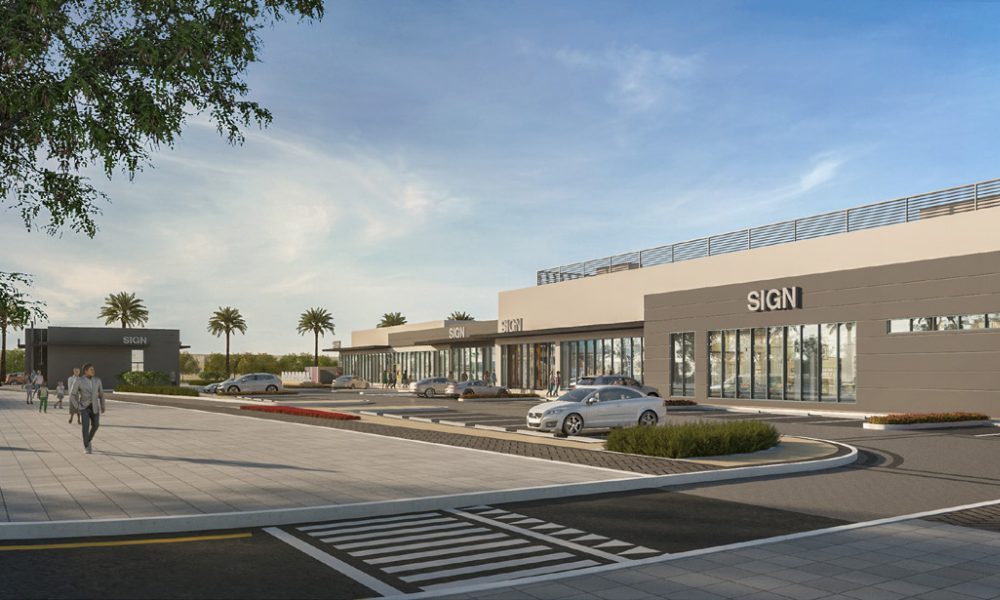
This project encompasses designing and planning community amenities, including four mosques with a total capacity of 3,059 worshipers and a built-up area of approximately 6,200 m², three prototype clubhouses totaling 2,216 m² distributed across the community, and a central retail building covering about 2,000 m², housing an anchorage supermarket and a nursery.
These amenities will be integrated within the first gated residential community on Reem Island to serve the residents and enhance the overall community experience.
- Client
Tamouh Investments LLC
- Developer
Modon
- Location
- Sector
- Project Status
Completed
- Share This Project