Quesna International Airport
Project Description
ECG, as the Arab Contractor’s consultant, provided full technical support to Quesna International Airport EPC project. The project comprises the construction of a new
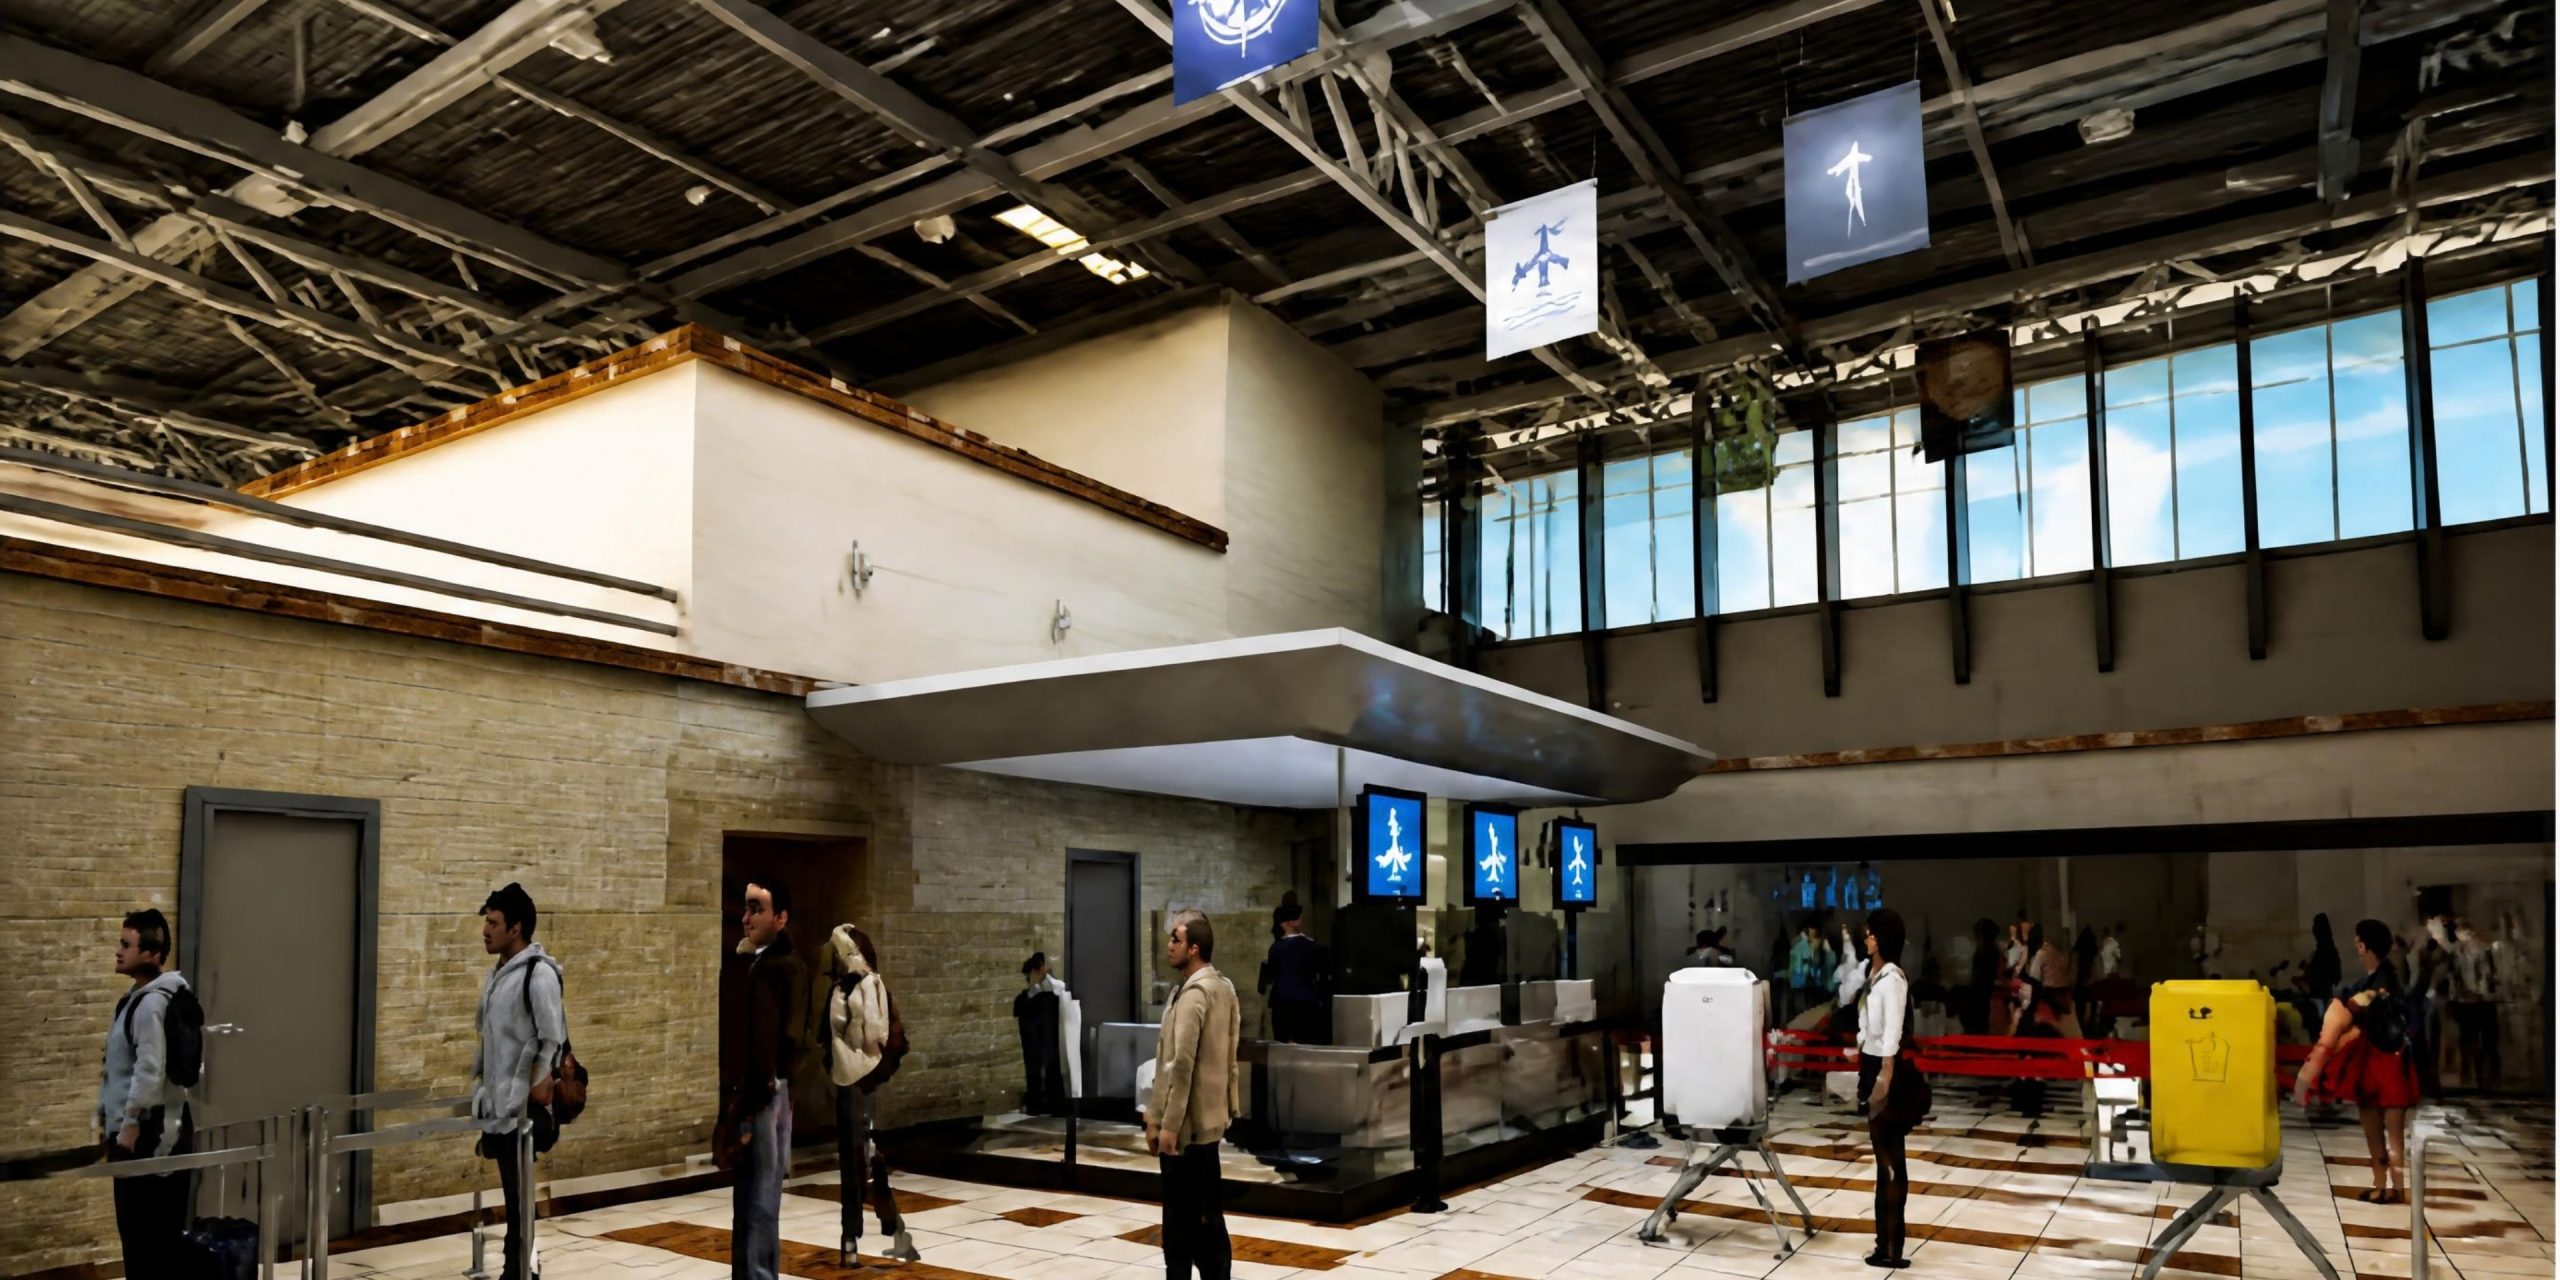
terminal building at Quesna International Airport. It will act as a starting point for passengers’ travel and Air Cargo throughout the Delta region. The terminal structure is a combination of concrete columns, mezzanine slabs and steel roofing for hall areas.
With one arrival and one departure hall, the terminal building was designed to accommodate the peak, with passengers’ capacity estimated 200 pass/hour.
The hall is composed of two levels; ground floor and first floor. The ground floor, with an area of 3,500 m2, encompasses all arrival and departure procedures facilities comprising passport control, luggage reclaims hall, check-in, security check and customs check.
Related services include toilets, offices and an external commercial area. The first floor, with an area estimated at 750 m2, contains offices, airport administration and a VIP lounge with all related services including toilets, kitchen, storage and separate path.