Promark Building in The Admin Capital




Project Description
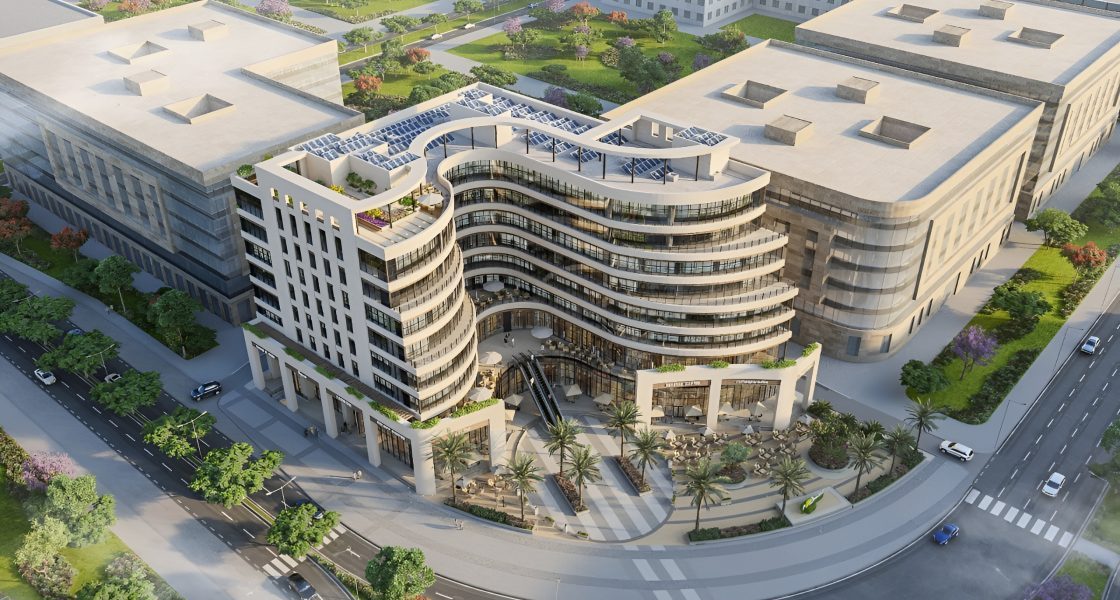
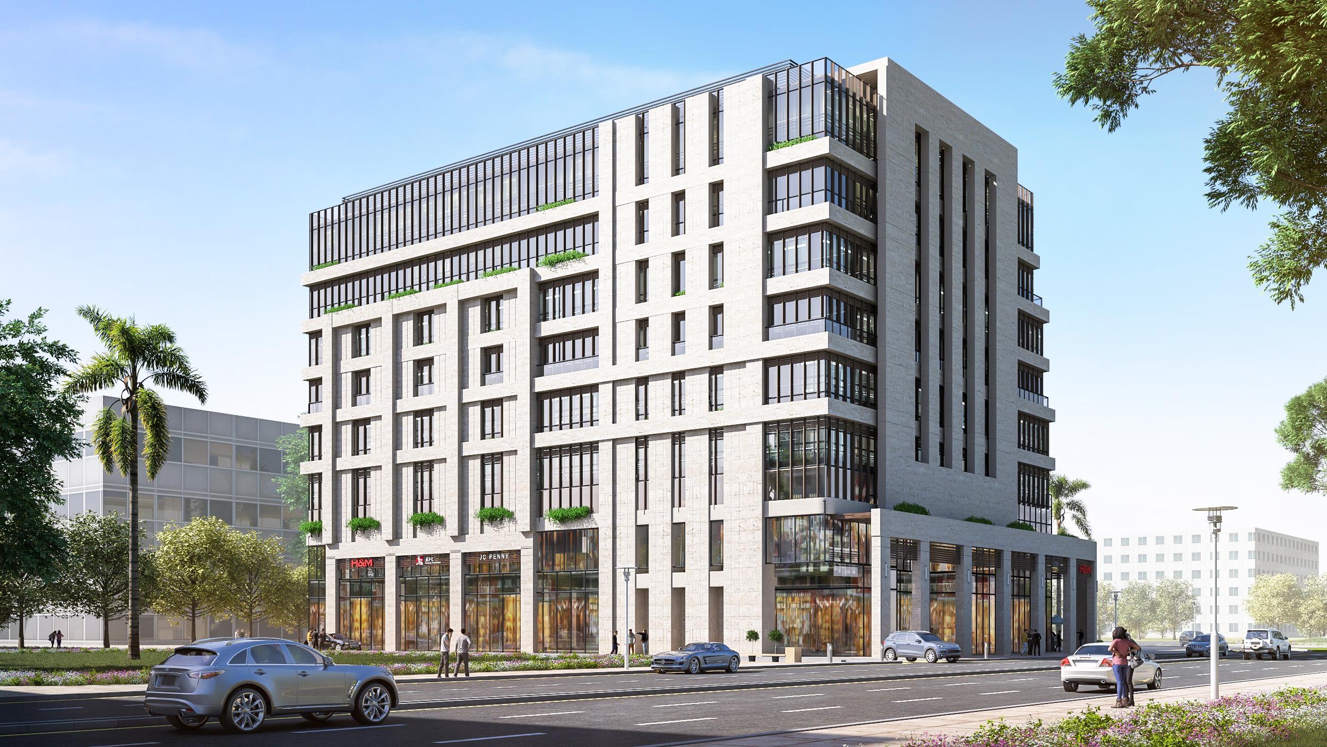
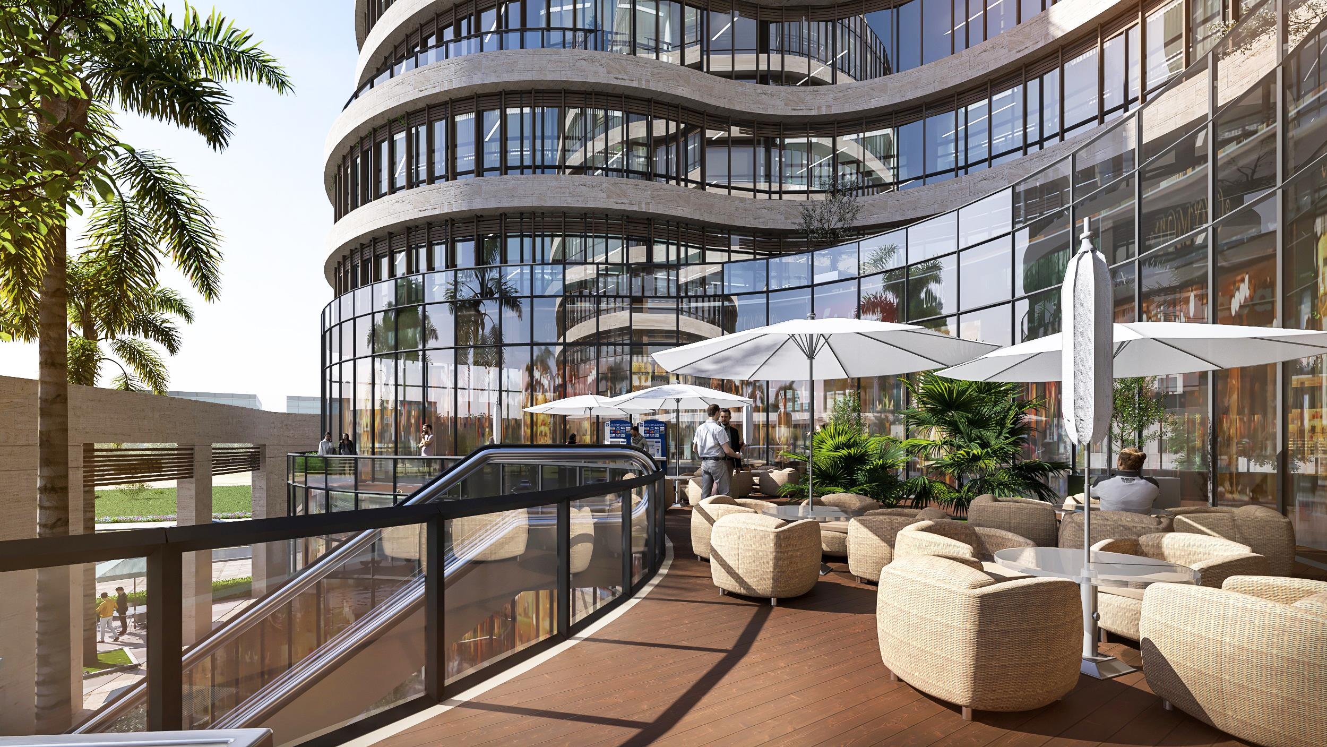
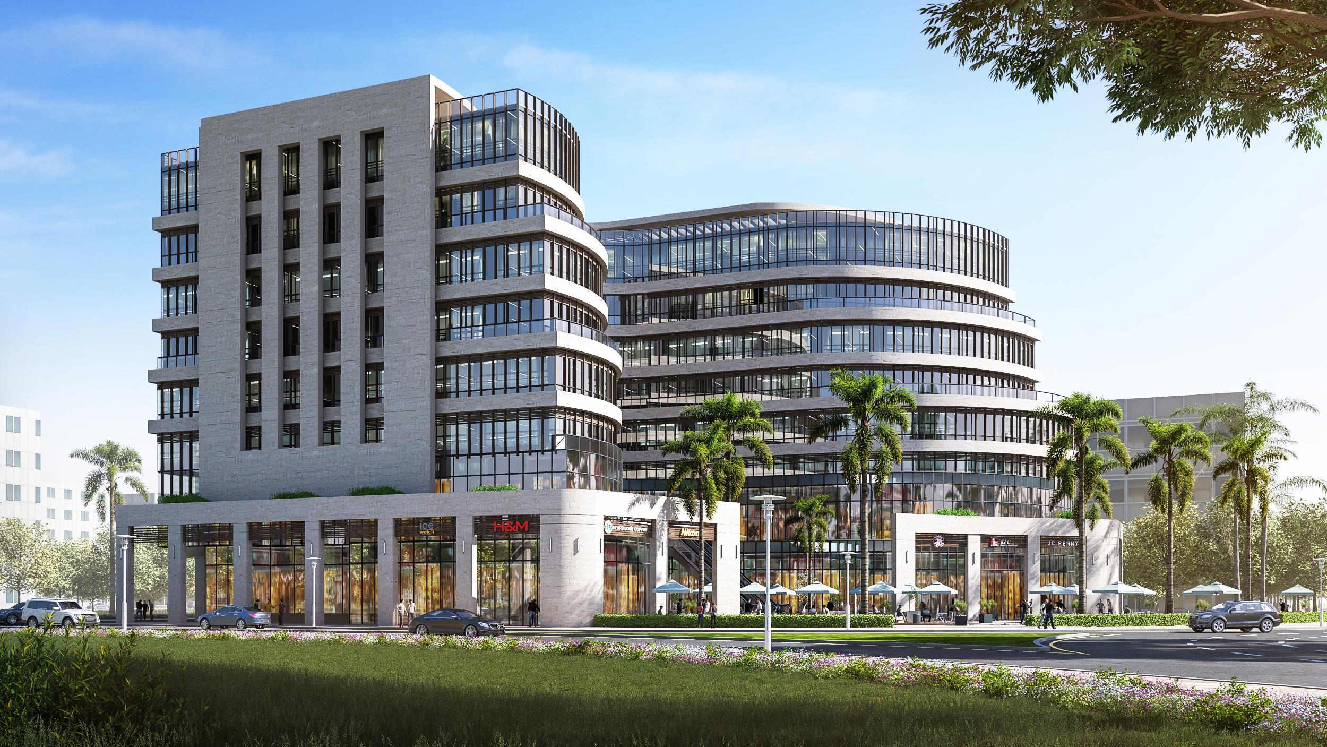
The building is located on a 4,937 m² plot, with a footprint of 2,651 m². It includes three basement levels, totaling 14,813 m² of built-up area (BUA), and a ground floor plus seven additional floors. The above-ground levels have a total BUA of 14,813 m².
- Client
MG Development
- Location
- Sector
- Project Status
Completed
- Share This Project