Multi-Purpose Hall
Project Description
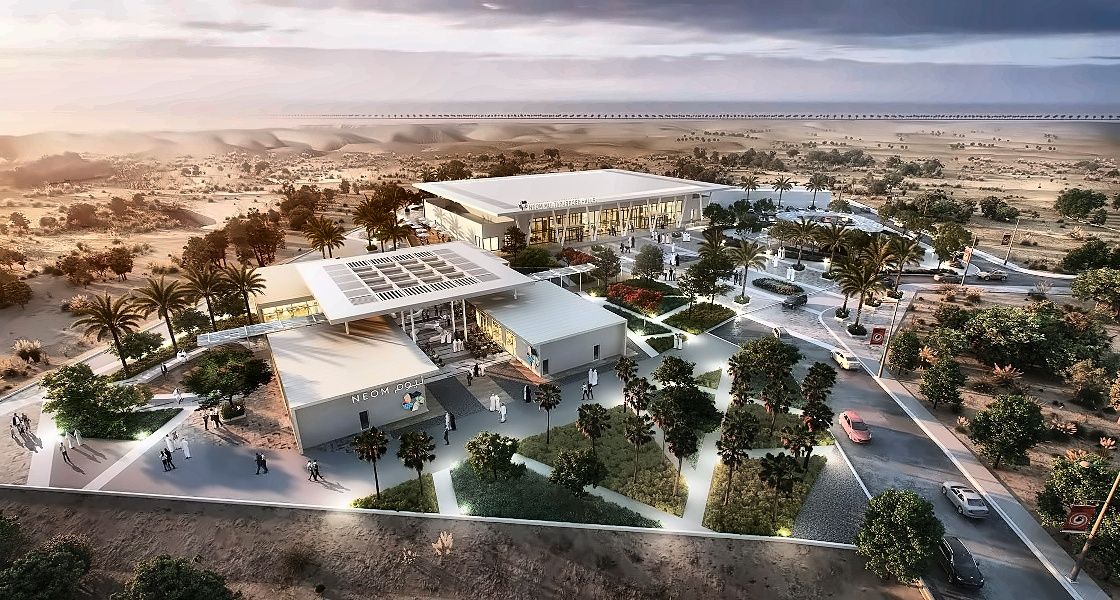
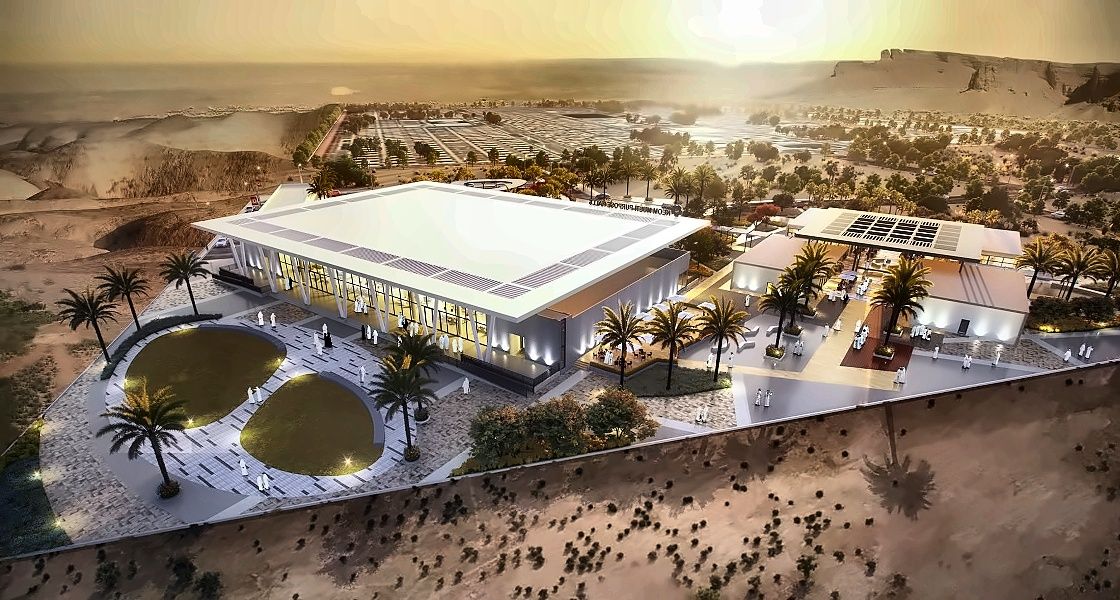
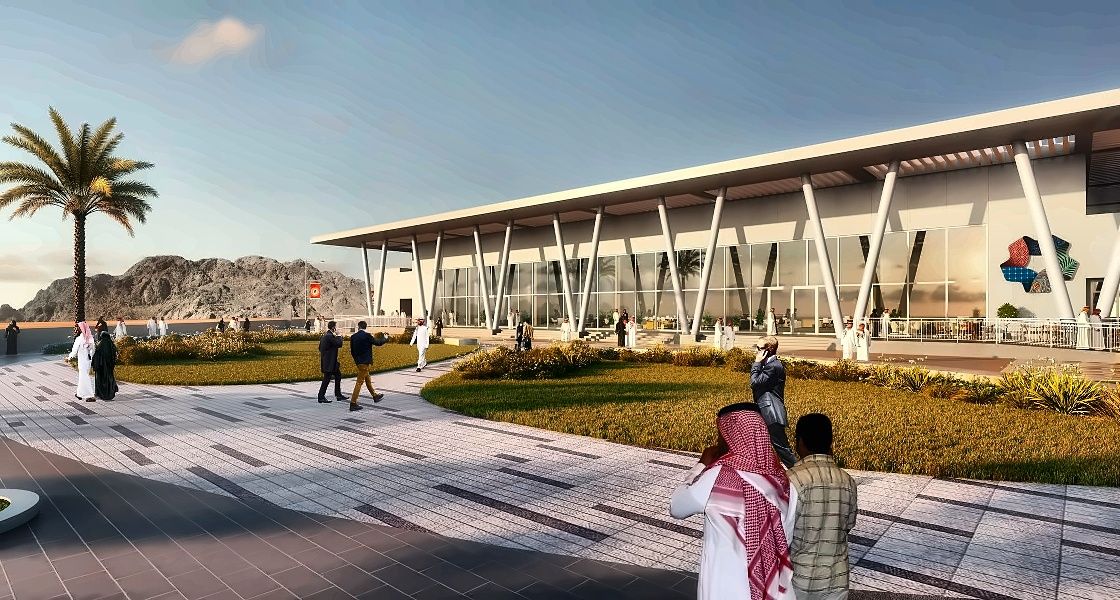
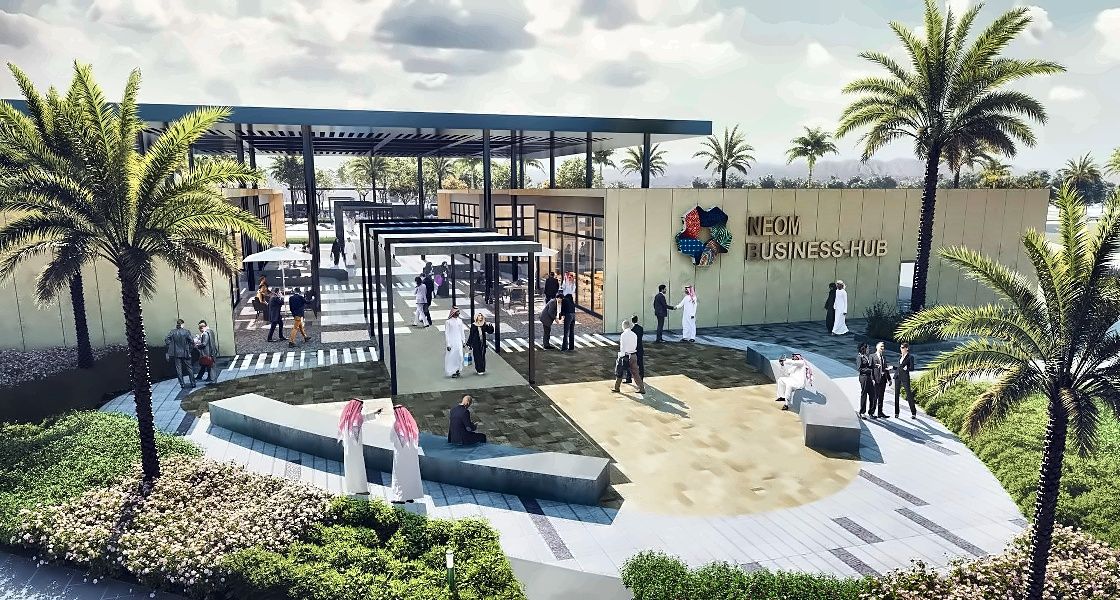
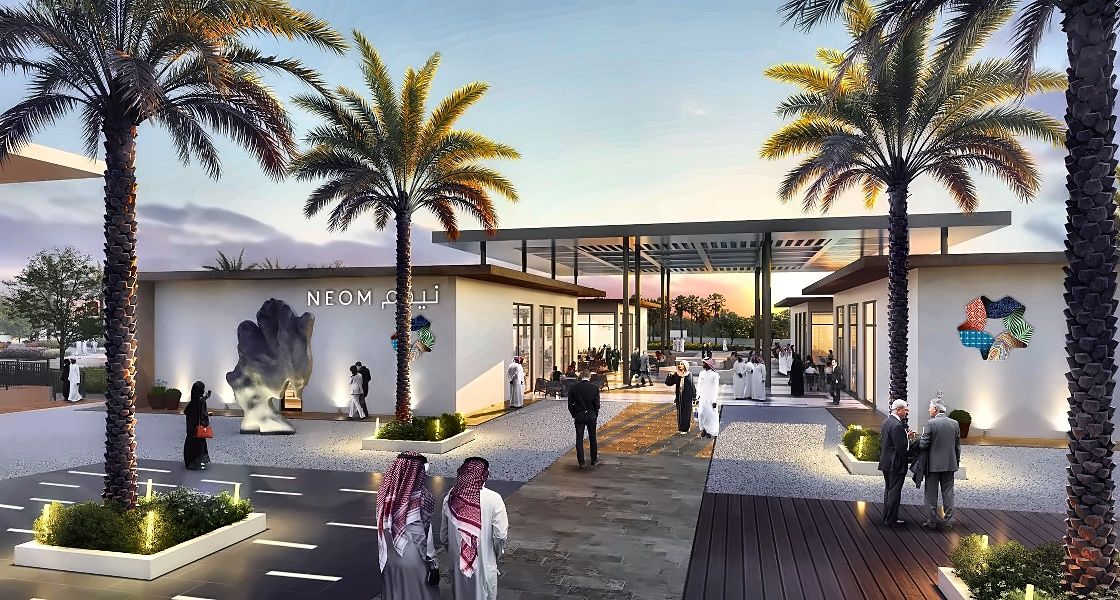
Occupying a plot with a total area of 21,143 m2; the project comprises the design and build of a multi-purpose hall (BUA: 2,686 m2) that is used by the wider NEOM Existing Community 1 and New Community 2. The site is situated in the southwest part of the entire NEOM site, taking advantage of the ocean views.
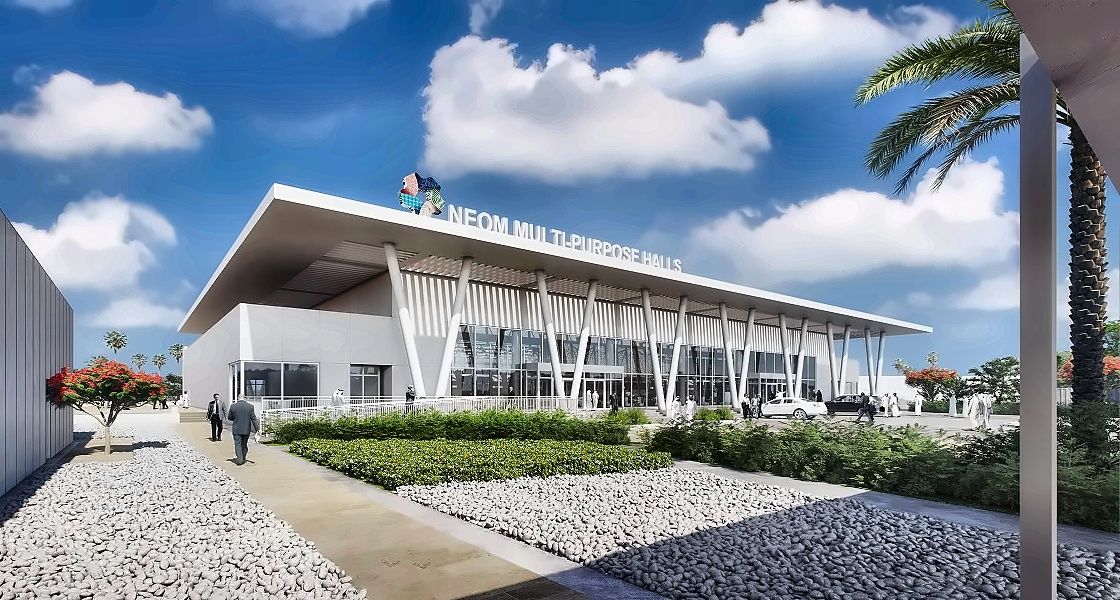
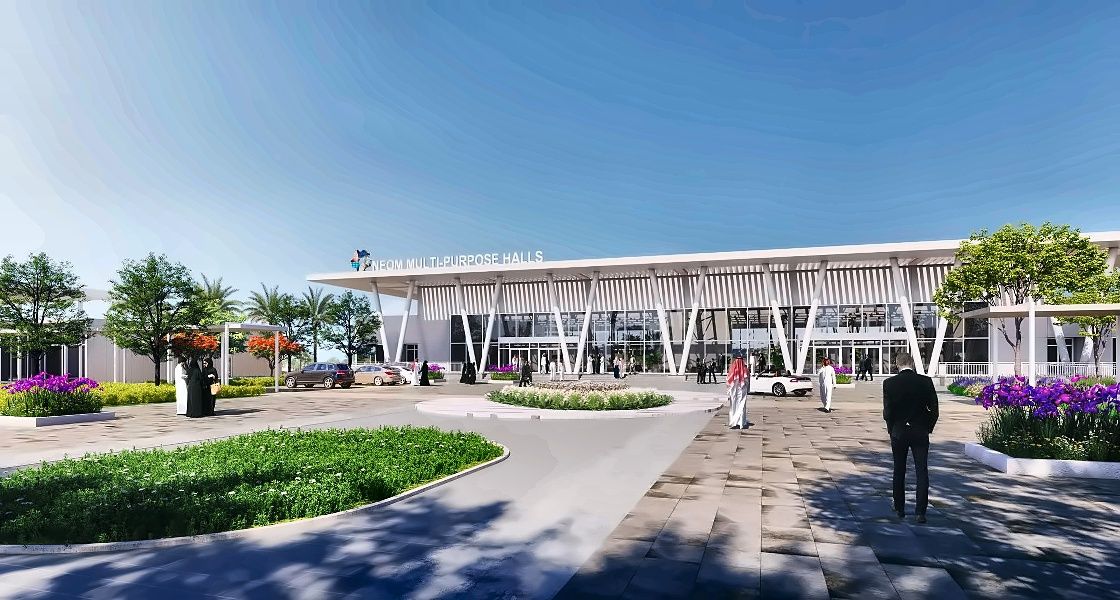
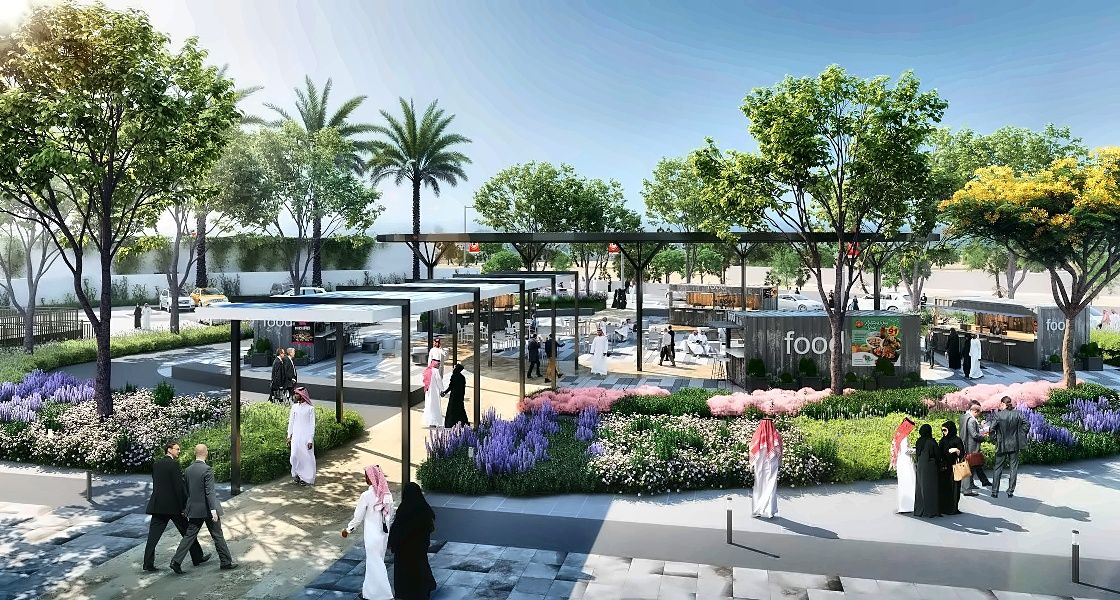
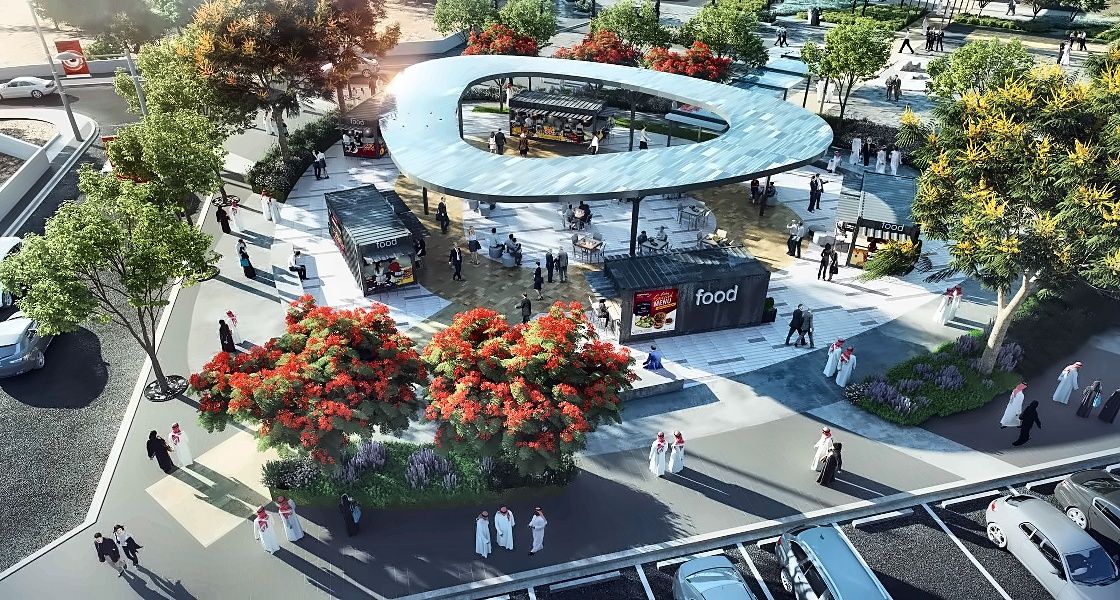
The building is designed to be visually appealing, which creates a pleasant and comfortable environment. It includes amenities such as toilets, storages, food preparation, and staff support rooms. This adds to assembly rooms with a total built-up area of around 900 m2 and a service block and guard house with a total built-up area of 403 m2. The outdoor area encompasses arrival plaza, amphitheater, food truck park, and outdoor assembly park.
- Client
Beijing Emirates International Construction CO.
- Location
- Sector
- Project Status
Completed
- Share This Project