Caltex Lube Oil Blending Plant
Project Description
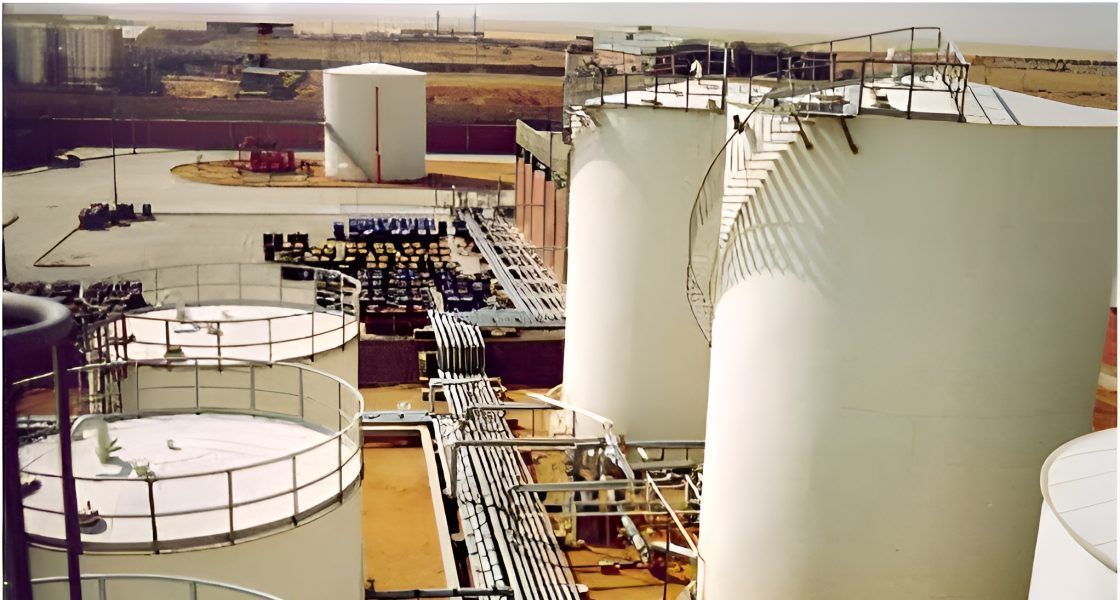
Premised on a plot area of 26,000m², the 7 million dollar lube oil blending facility produces 23,000 tons of automotive, industrial and marine oil of different categories.
The plant consists mainly of 3,200m² base oil storage area surrounded by a bund wall of soil embankment covered by a bituminous sand layer with eight steel tanks of 300m³ to 1,000m³ capacity; 2,400m² steel-structured blend center / warehouse building comprises the blending area with five (20m³) heated tanks (blending kettles) and filling machines; 600m² mezzanine floor for storage of empty containers and cartons as well as finished product storage area of 780m²; in addition to a two-storey building for offices and laboratory; 300m² finished product storage area of reinforced concrete bund wall including two steel tanks of 50m³ to 100m³ capacity; utility building where the plant boiler and air compressor are located; and 3,000m² of uncovered storage area for the storage of drummed additives and products in addition to an extra area for the plant future expansion.
ECG also designed and constructed the site infrastructure including roads, fire protection system, roads and plant fences.
- Client
Caltex Egypt S.A.E
- Location
- Sector
- Project Status
Completed
- Share This Project