Al-Alamein Old City
Project Description
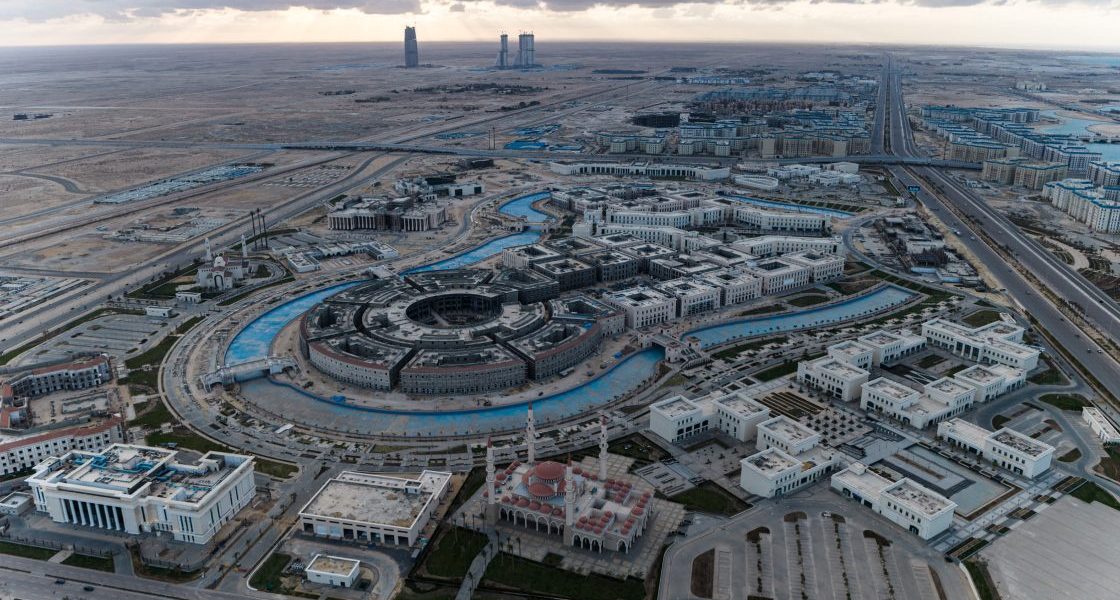
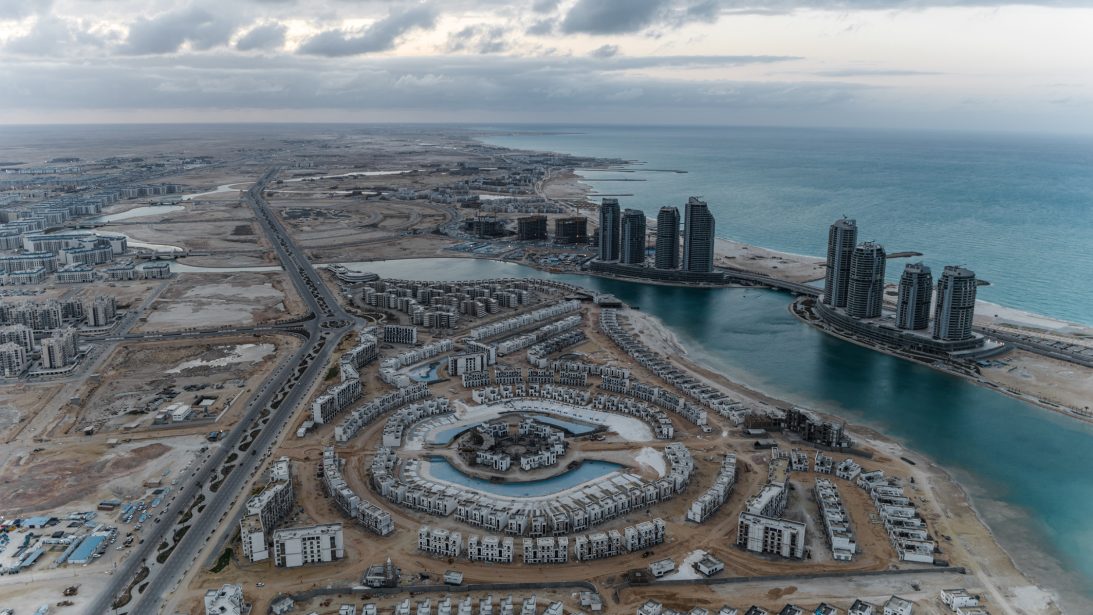
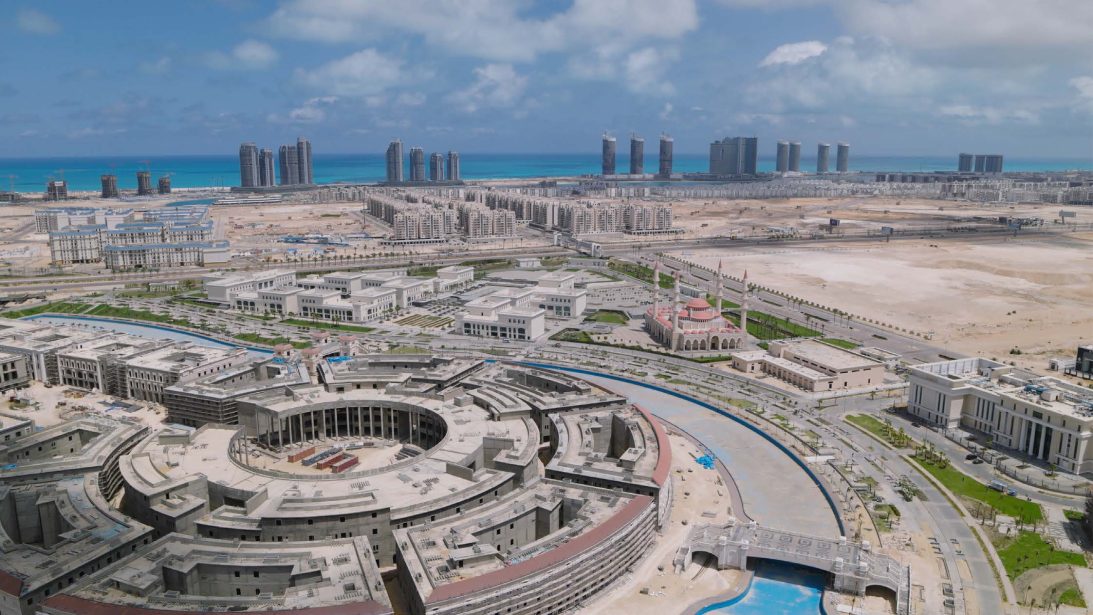
Al-Alamein Old City stretches over a total area of approximately 1,091,500 m² in Al-Alamein, Egypt.
The project comprises the following components:
• Main Entrance: with a total built-up area of about 33,000 m².
• Entertainment & Arts Neighborhood: with a total built-up area of about 134,200 m².
• Investment & Commercial Neighborhood: with a total built-up area of about 122,200 m².
• Cultural Neighborhood: with a total built-up area of about 82,500 m².
• Old City Neighborhood: with a total built-up area of about 187,000 m².
• Residential Neighborhood: with a total built-up area of about 82,500 m².
• Opera House: with a total built-up area of about 93,200 m².
• A Waterway: with a total built-up area of about 84,000 m².
• A Tramway Track: with a total built-up area of about 23,000 m².
• Roads & Parking Spaces: with a total built-up area of about 250,700 m².
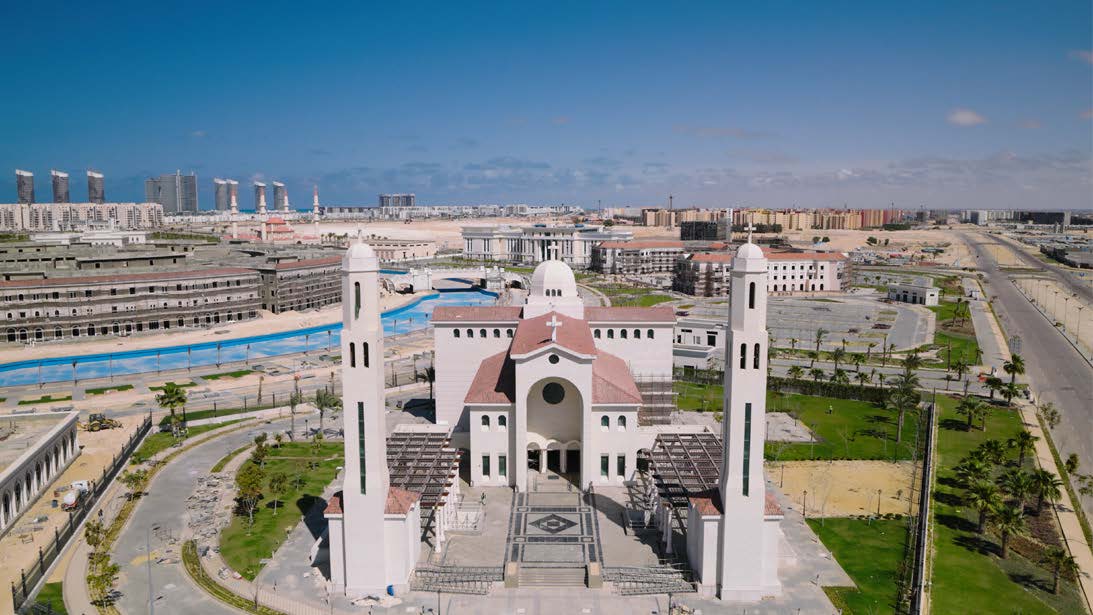
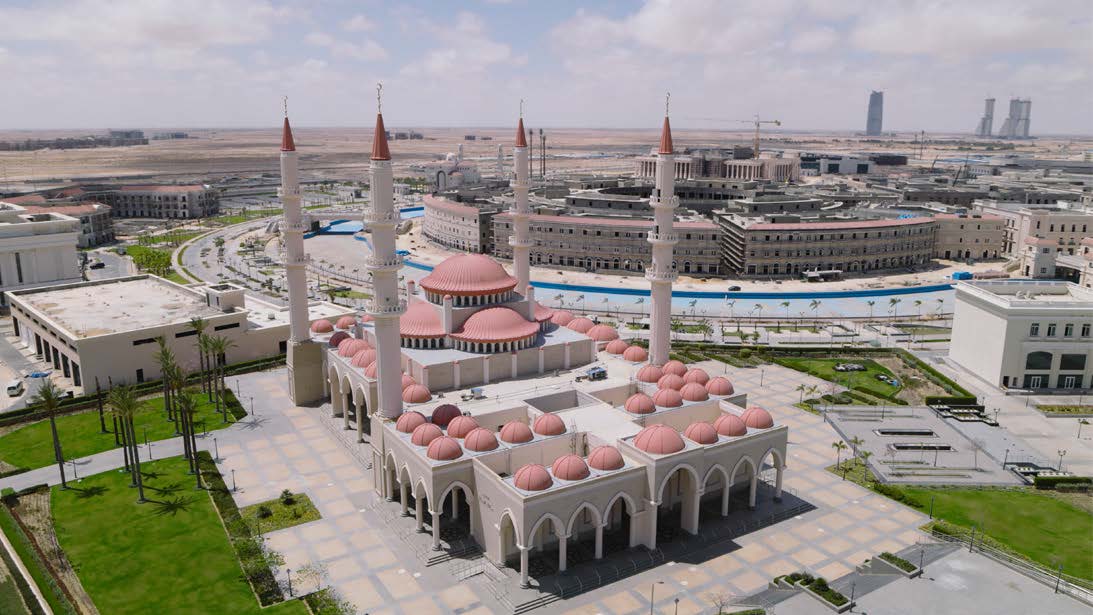
The project’s master plan also covers a museum, mall, mosque, church, residential studio apartments, cinema complex, city hall, island boutique hotel, and a library.
- Client
Ministry of Housing, Utilities and Urban Communities
- Location
- Sector
- Project Status
Completed
- Share This Project