Office Park in Mivida
Project Description
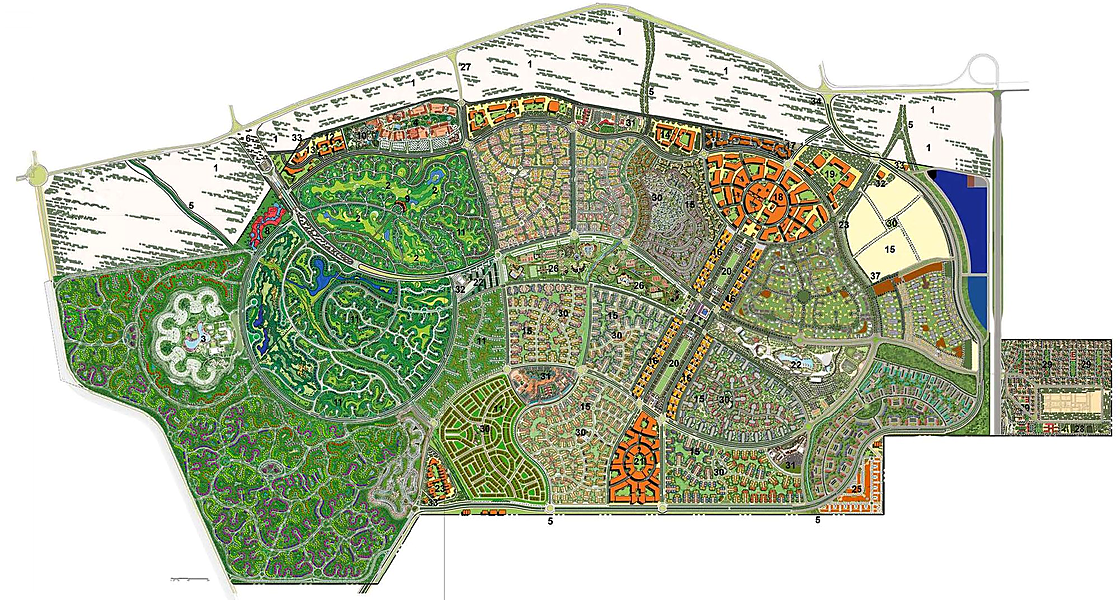
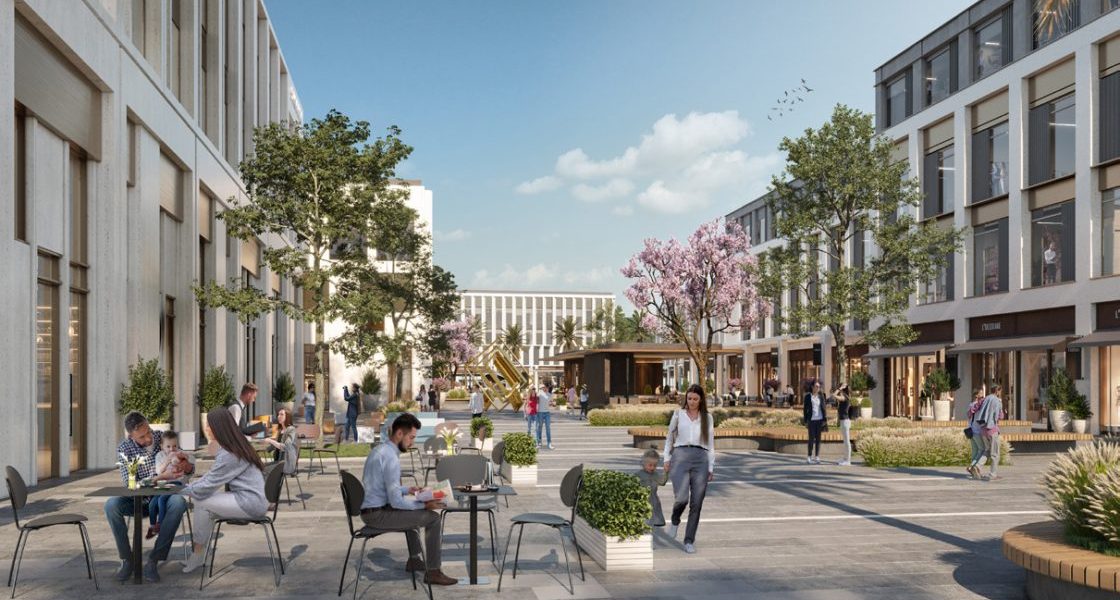
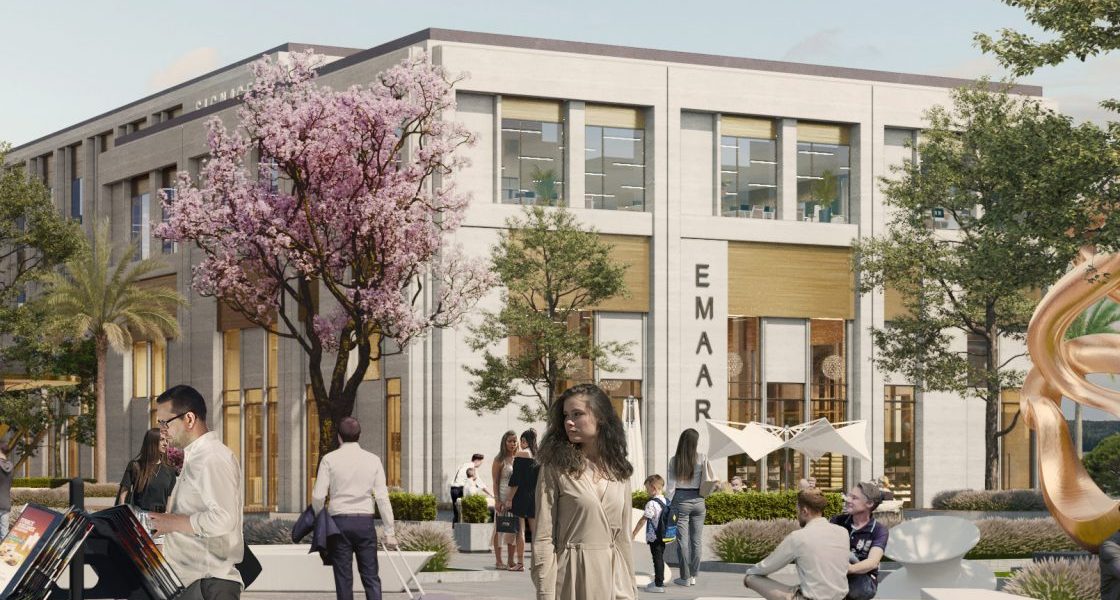
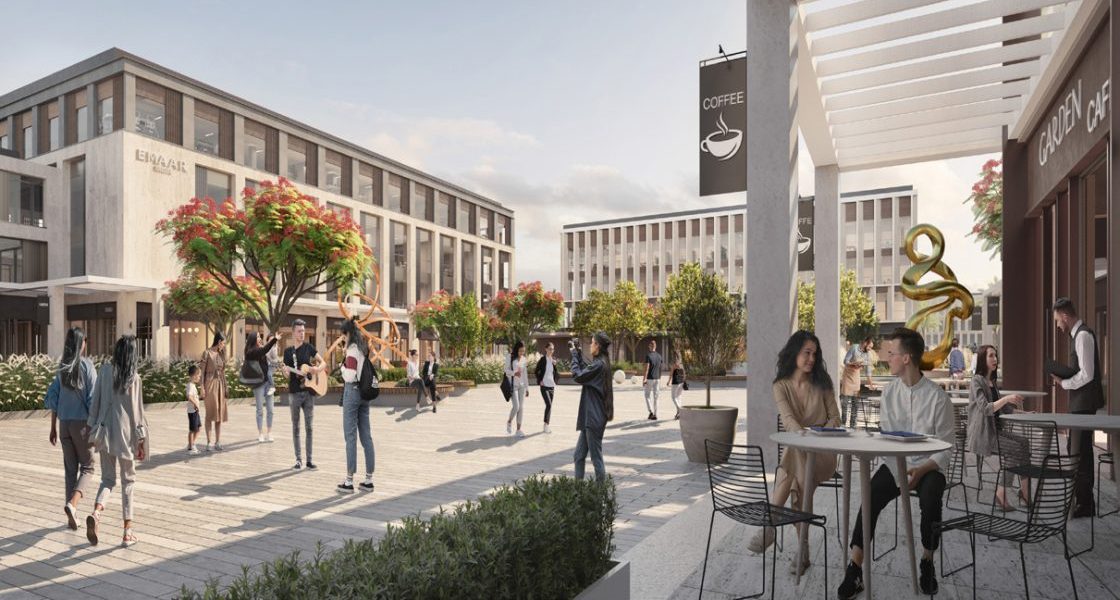
The project is a mixed-use development which includes retail, F&B, clinics, and an administrative building.
On a land area of 40,428 m² and with a total BUA of 75,444 m²; the project stretches on parcel No. 31B and consists of 6 buildings with one common basement (area of 40,000 m²) as follows:
• B01: ground, 3 floors, and a roof on a footprint area of 2,369 and with a BUA of 8,282 m²
• B02: ground, 3 floors, and a roof on a footprint area of 1,777 m² and with a BUA of 6,519 m²
• B03: ground, 3 floors, and a roof on a footprint area of 1,177 m² and with a BUA of 4,708 m²
• B04: ground, 3 floors, and a roof on a footprint area of 1,777 m² and with a BUA of 6,519 m²
• B05: ground, 3 floors, and a roof on a footprint area of 1,177 and with a BUA of 4,708 m²
• B06: ground, 3 floors, and a roof on a footprint area of 1,177 and with a BUA of 4,708 m²