National Housing and Communities in Al Amerah
Project Description
Situated in the Al-Amerah area of Al Ain, southwest of Al Ain Airport, the project is planned in three phases, with Imkan selected to develop Zone 1, comprising 2,350 residential villas, 15 community facilities, and the associated roads, infrastructure, utilities, and parks. It covers a total land area of 5,130,223 m², including 2,538,000 m² designated for residential villa plots, 178,916 m² allocated for community amenities, and 2,413,307 m² dedicated to roads and open spaces.
The community facilities include four mosques, two schools, two nurseries, an intermediate clinic, two community clubs, a Majlis, a police station, a wedding hall, and a shopping mall. The residential component consists of 2,350 villas across four models: 47 three-bedroom villas ranging from 380–400 m², 458 four-bedroom villas ranging from 400–450 m², 1,140 five-bedroom villas ranging from 500–510 m², and 705 six-bedroom villas ranging from 530–550 m².
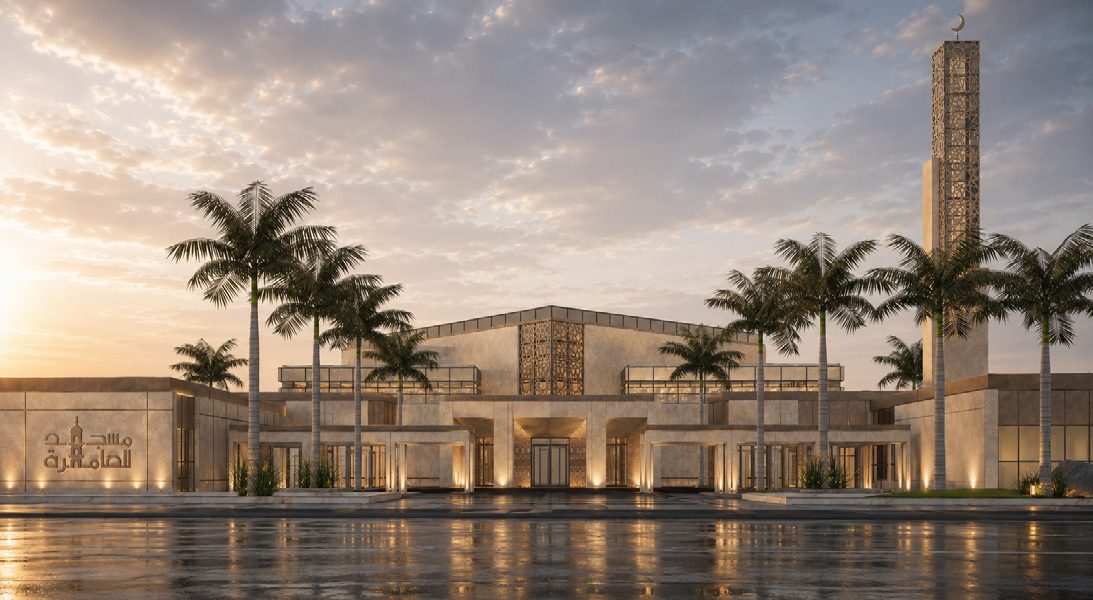
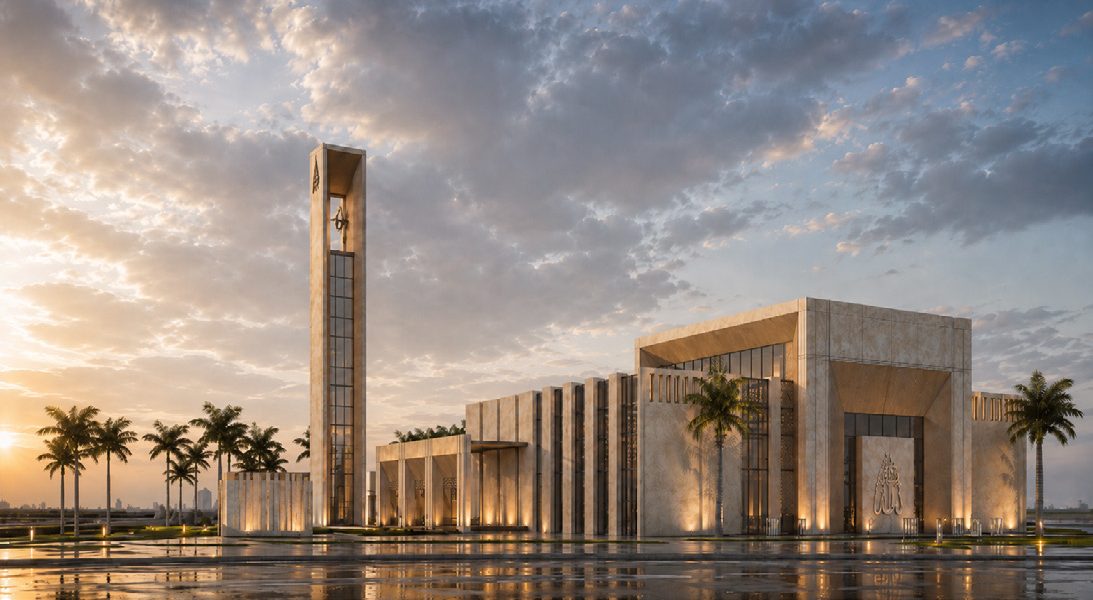
JAME’E MOSQUE
Based on the projected population of 19,586 residents, the worshipper population is estimated at 6,855. To accommodate this demand, four Jame’e mosques have been planned across the development, with a combined GFA of 12,879 m², averaging approximately 3,220 m² per mosque.
To ensure full compliance with ADCFPS requirements for a maximum 700 m walking distance, the four mosques are distributed at key locations throughout the development. These include sites in the northeastern and northwestern sectors, a landmark location within the Central Park at the main development gateway, and a central location along the Avenue Service Corridor, collectively providing comprehensive coverage for all residential neighborhoods.
The design of each mosque complies with the ADMDR maximum site coverage requirement of 60%. Each mosque provides capacity for approximately 1,714 worshippers, with the prayer areas proportioned to accommodate 85% male and 15% female worshippers. In addition, each mosque is designed as a comprehensive community facility, featuring dedicated male and female prayer halls together with the necessary ancillary facilities, including ablution areas, toilets, and shoe storage areas. The mosques also accommodate a range of complementary functions, such as a multipurpose hall, crèche, library, and residential units for the Imam and Moa’then.
Community Retail Component
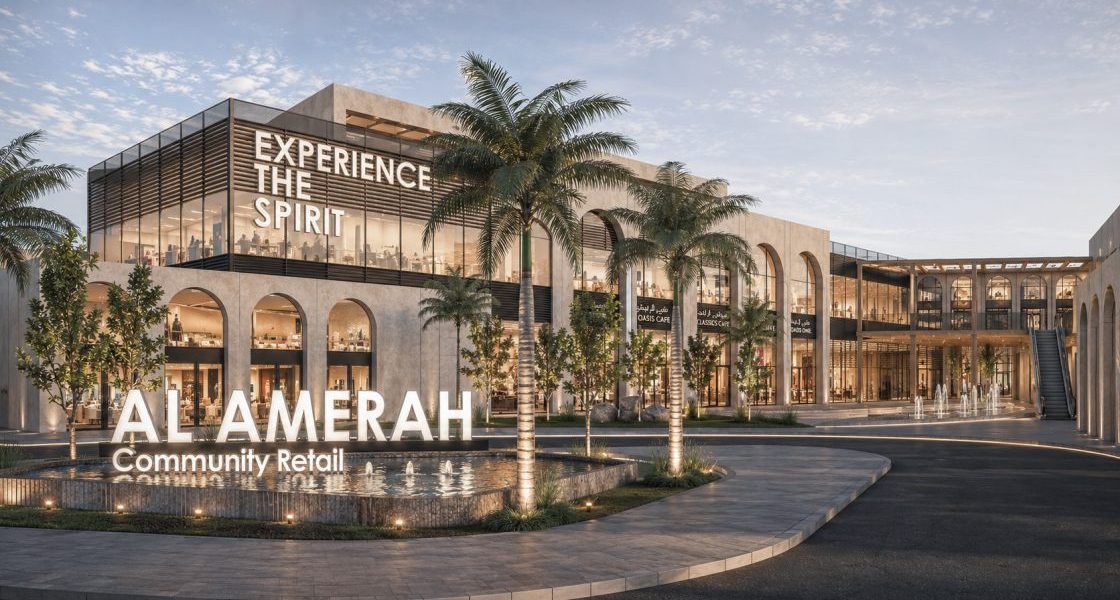
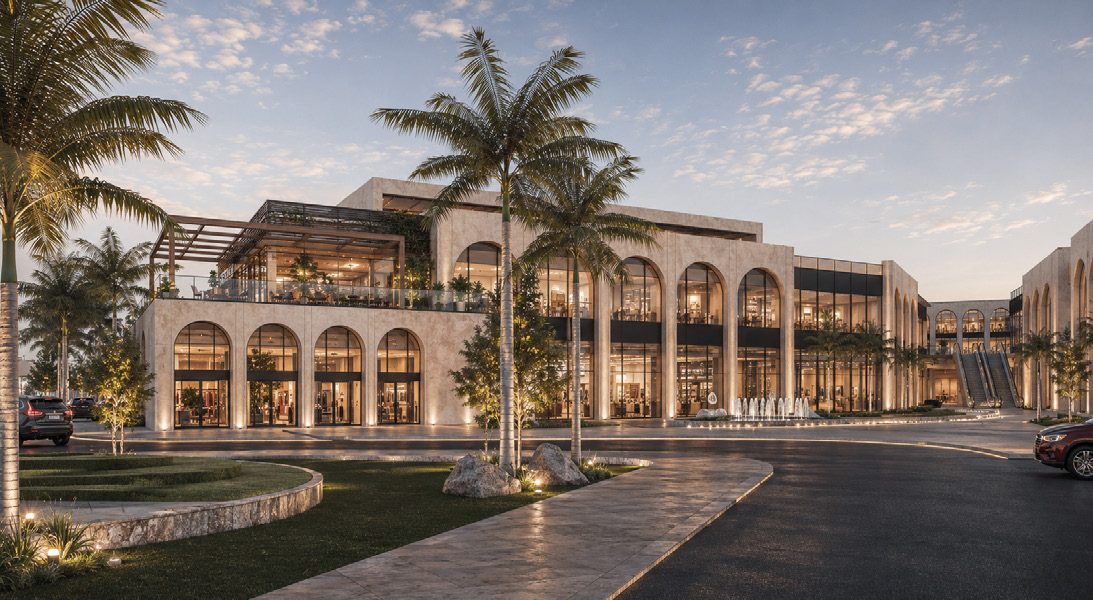
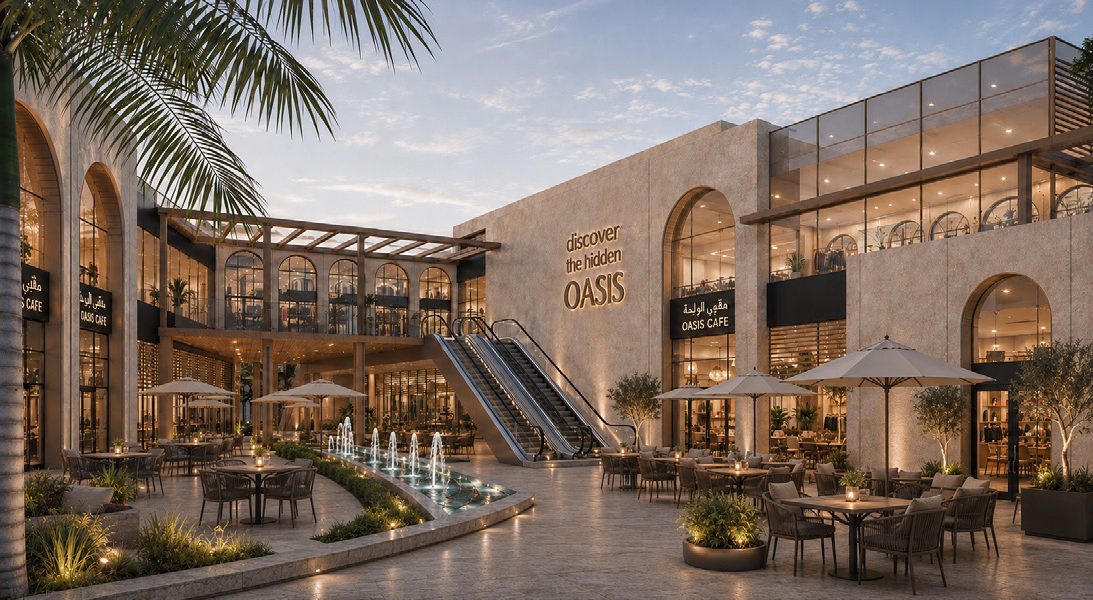
Comprising a total built-up area of 11,751 m², the community is considered the commercial core of the masterplan and is anchored by a 3,220 m² Jame’e Mosque at the site’s main entrance. Strategically positioned at the heart of the masterplan, the retail center is designed to function as the principal commercial and social destination for the Al Amerah District, fostering community interaction and enhancing the quality of everyday life.
The development is thoughtfully connected to the adjacent Jame’e Mosque and public park through an integrated landscape design that unifies the various components into a cohesive destination. This arrangement creates a dynamic public realm that encourages walking, facilitates social interaction, and supports community activities, while enhancing the character and livability of the district.
Inspired by the “Hidden Oasis” concept, the design reflects the unique cultural and landscape heritage of Al Ain. By preserving the essence of local identity while introducing modern retail and community experiences, the development achieves a balanced integration of heritage and innovation, creating a vibrant destination that is deeply rooted in its context.
- Client
IMKAN Properties LLC
- Location
- Sector
- Project Status
Completed
- Share This Project