Mosque Complexes (Package 11)
Project Description
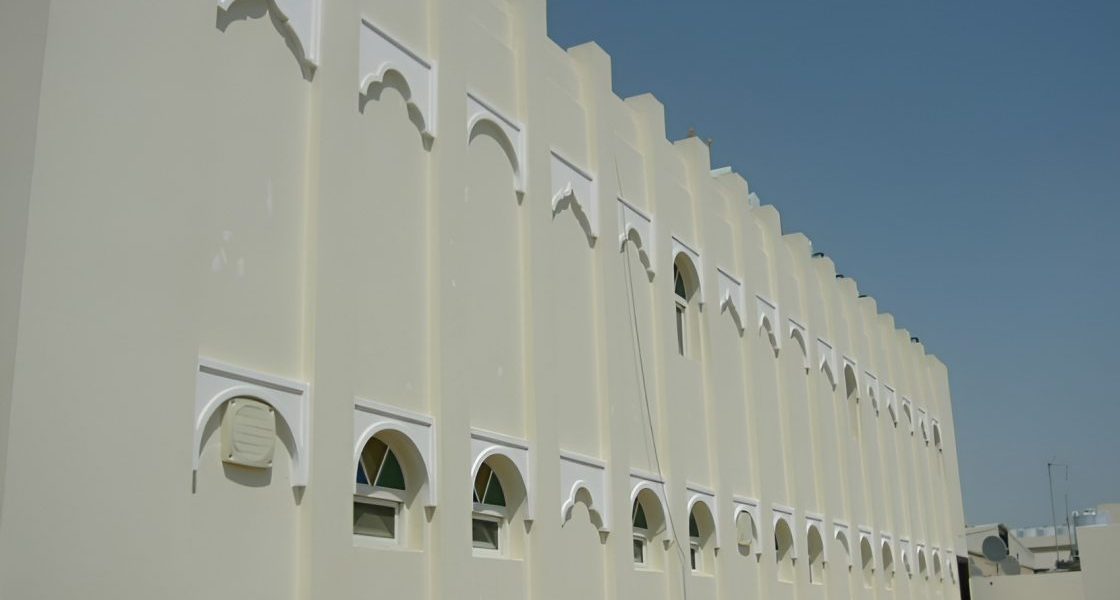
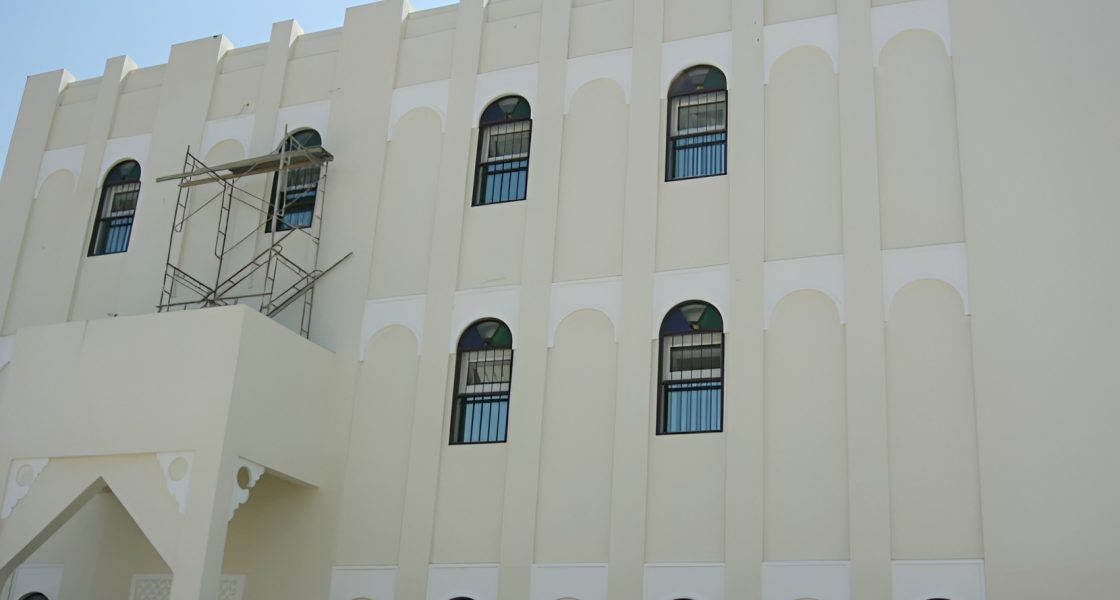
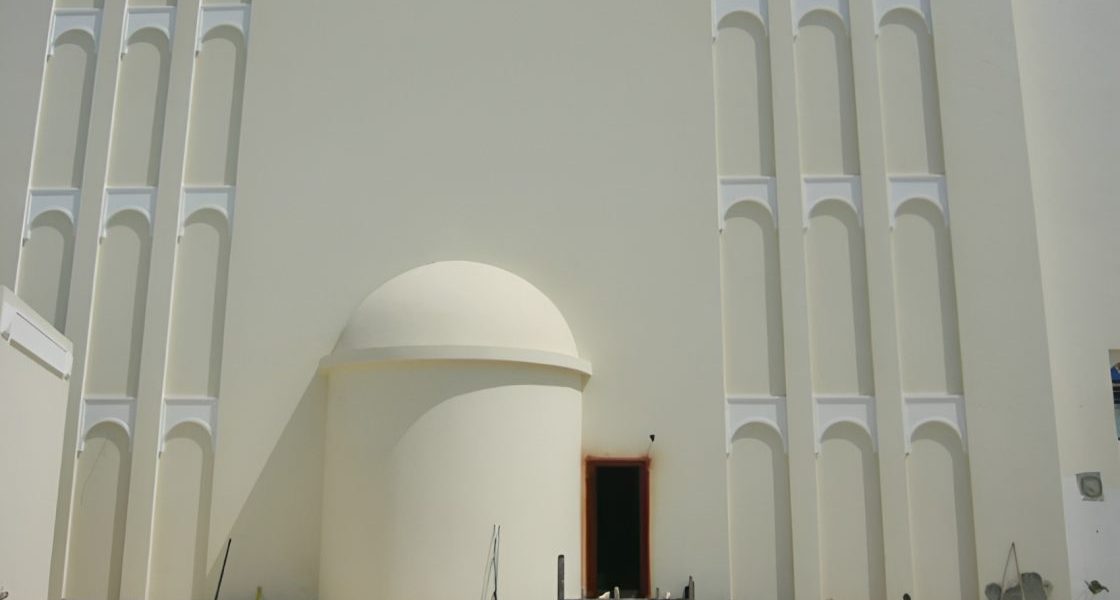
The project covered the construction supervision and maintenance activities for mosque complexes affiliated with the Ministry of Endowments & Islamic Affairs. Work covered three mosque complexes at three different locations.
Complex A
• Single-Story Mosque (approx. 344 m²): main prayer hall, ladies’ prayer hall, open courtyard, Muazzin room (with a pantry), minaret, water tank area, ablution areas, and toilets.
• Standard Imam House (approx. 167 m²): Majlis, kitchen, three bedrooms, two bathrooms, and courtyards.
Complex B
• Single-Story Mosque (approx. 420 m²): main prayer hall (230 worshippers), ladies’ prayer hall (50 worshippers), Da`wah room (with a pantry), minaret, water tank area, open courtyard, ablution areas, and toilets.
• Imam House (approx. 167 m²): Majlis, kitchen, three bedrooms, two bathrooms, toilets, and courtyards.
Complex C
• Mosque with a ground floor (1,876 m²), first floor (726 m²), second floor (726 m²), and ablution area.
• Imam House & Mezzanine (260 m²).
• Substation (built by the contractor).
- Client
Public Works Authority (Ashghal)
- Location
- Sector
- Project Status
Completed
- Share This Project