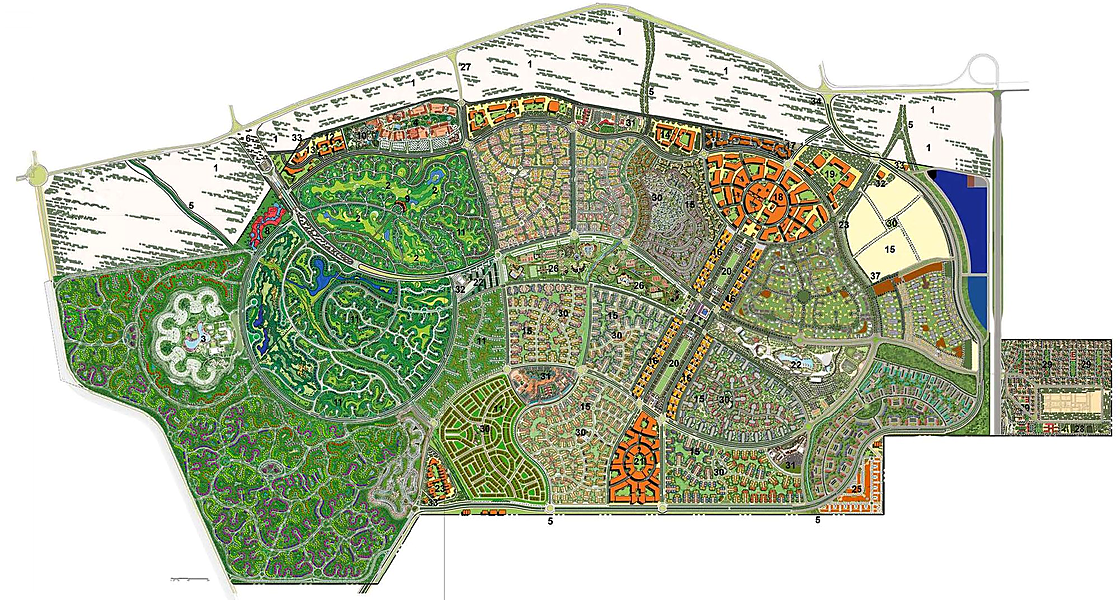
Marassi Greek Village
Project Description
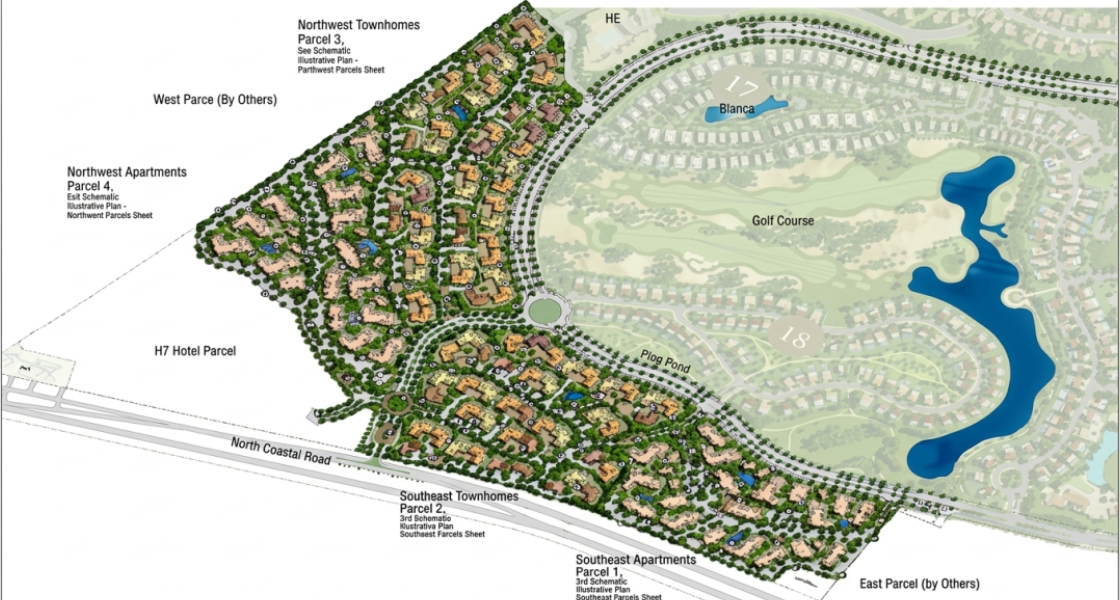
Land Area: 295,686 m2
Full development design incorporating infrastructure:
- Potable water and irrigation water networks, 300 to 110 mm dia.
- Fire tank.
- Combined potable water and firefighting loop feeding buildings nd hydrants. 3,000 m, 110 to 300 mm dia. pipework.
- Gravity sewage collection system discharging to external network via 2,500 m, 200 to 500 mm dia. forced mains
- Water loop networks, 30,765m, 110 to 300 mm dia. pipework, holding tank and pumping station, serving turf and green areas
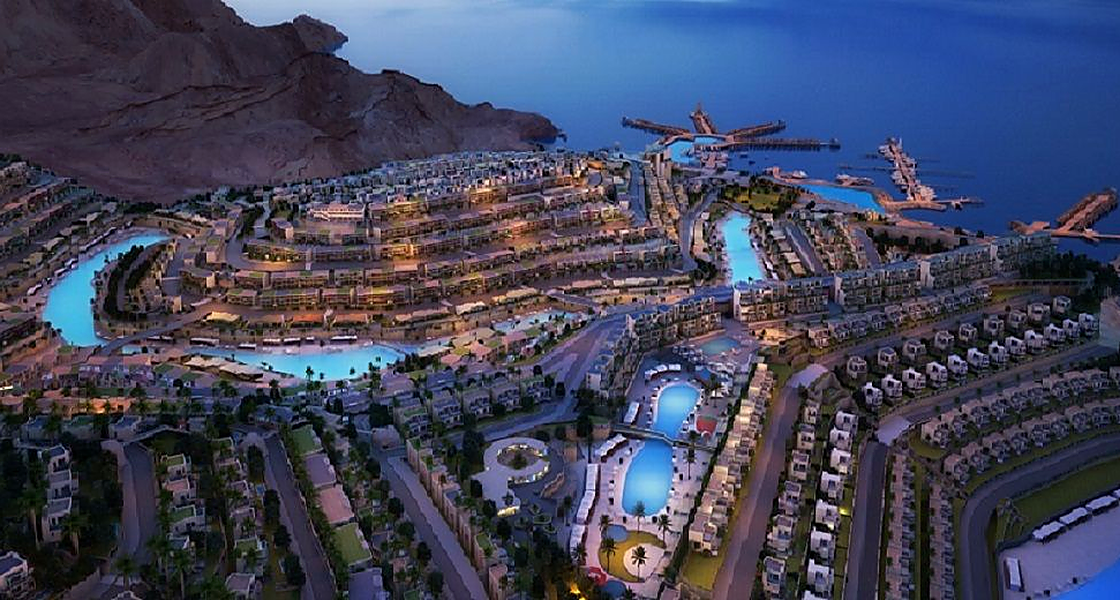
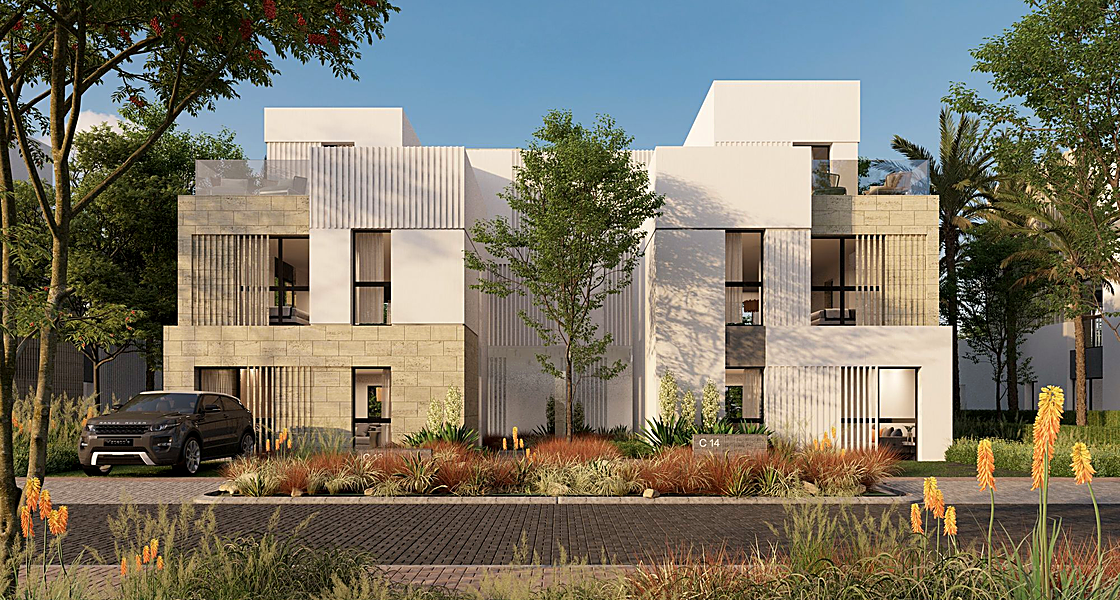
The Greek Village: residential buildings (BUA: 200,000 m2), leisure hub, community hubs and retail. On a hilltop on the highest point in Marassi, the Greek Village boasts dazzling panoramas of sea, lagoons, golf views and the rooftops of Marassi
- Client
EMAAR Misr for Development S.A.E
- Location
- Sector
- Project Status
Completed
- Share This Project