Madinaty Spine Pilot Project

Project Description
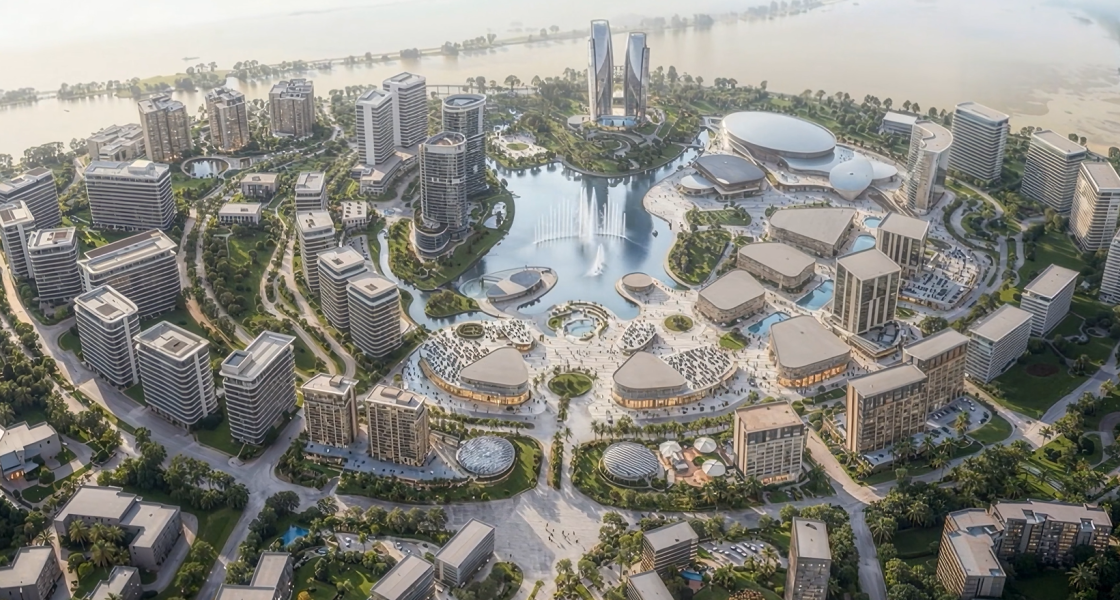
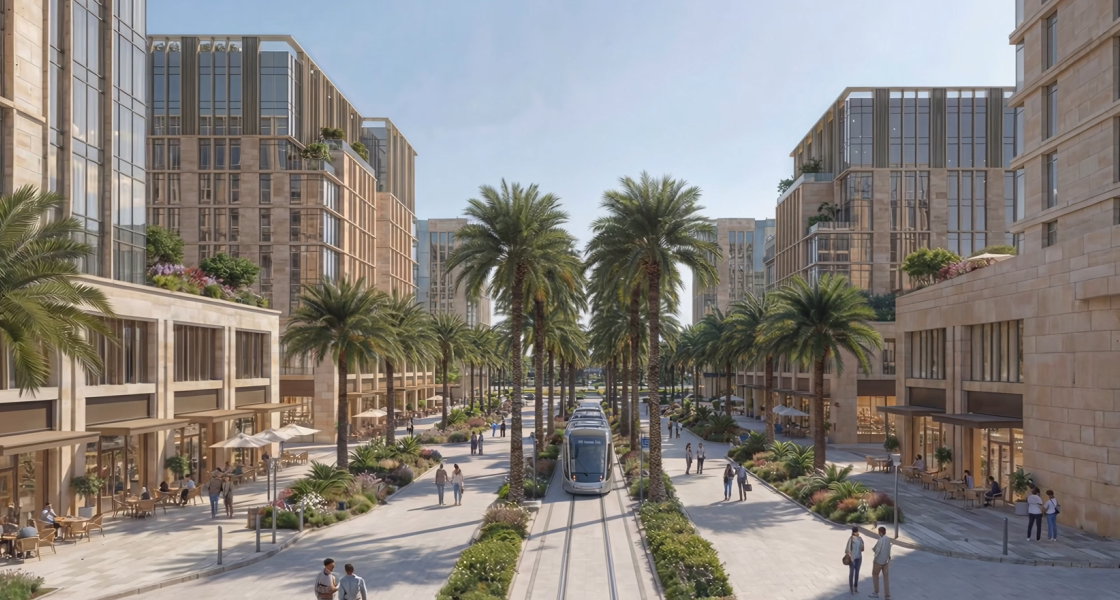
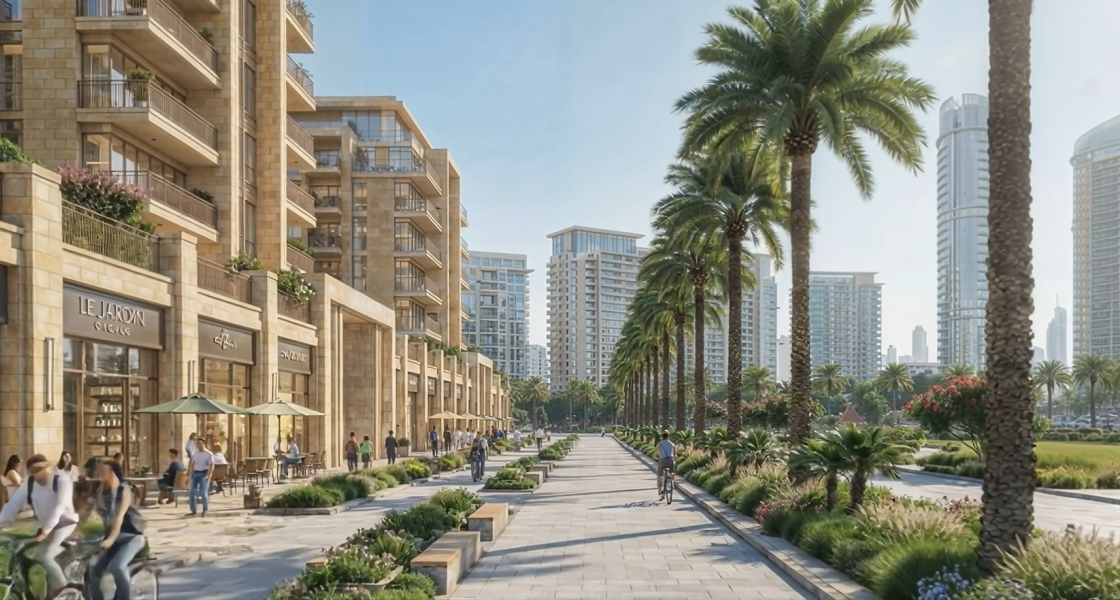
The project is a high-end mixed-use development located in Madinaty City, Egypt, occupying a land area of approximately 850,000 m².
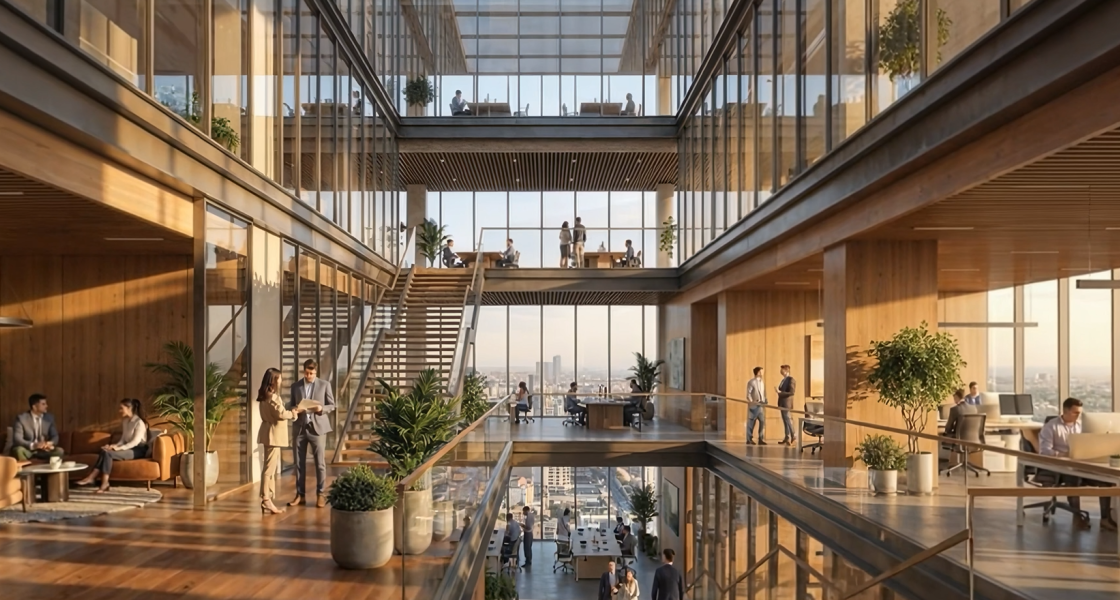
Phase 1 (The City Center) represents the initial component of the development and is planned as a major mixeduse destination comprising residential, office and administrative, entertainment, commercial, and hospitality towers.
The City Center has a total Built-Up Area (BUA) exceeding 1.4 million m² and will be developed in six separate stages. The current Request for Proposal (RFP) scope is limited to Stage 1, with the potential for expansion to the remaining stages subject to successful performance and subsequent mutual agreement between the parties.
- Client
Talaat Mostafa Group
- Location
- Sector
- Project Status
Completed
- Share This Project