Madinah Hub Project



Project Description
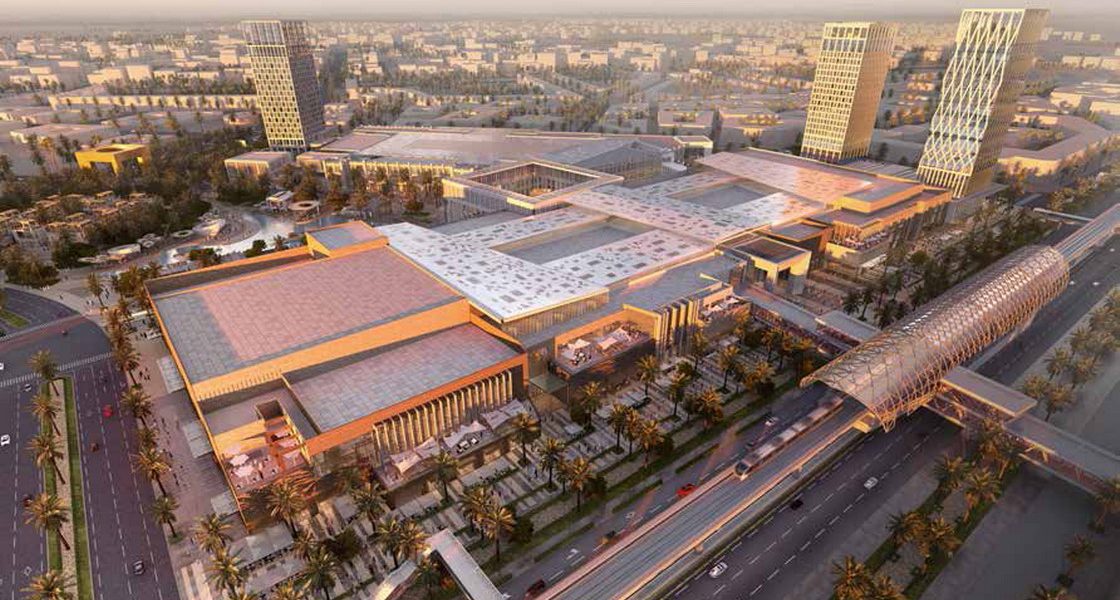
Madinah Hub is a mixed-use development in Madinah, Saudi Arabia, integrating hospitality, retail, entertainment, residential, and cultural facilities. Located approximately 6 km from the Prophet’s Mosque and accessible from the Haramain High-Speed Railway Station, the development combines hotels and branded residences with a major shopping and entertainment centre, landscaped public spaces, and a cultural village. Its pedestrian-friendly restaurant boulevard, park, lake, and civic square create an integrated destination for residents and visitors.
Project Highlights
Location: Madinah, Saudi Arabia.
Distance from the Prophet’s Mosque: Approximately 6 km.
Development Phases: Three phases.
Development Phases
Phase 1A: Retail buildings, a 350-key hotel, and 66 branded apartments. Total GFA: 187,995 m².
Phase 1B: Retail buildings. Total GFA: 48,137 m².
Phase 2: A 470-key hotel and retail buildings. Total GFA: 129,000 m².
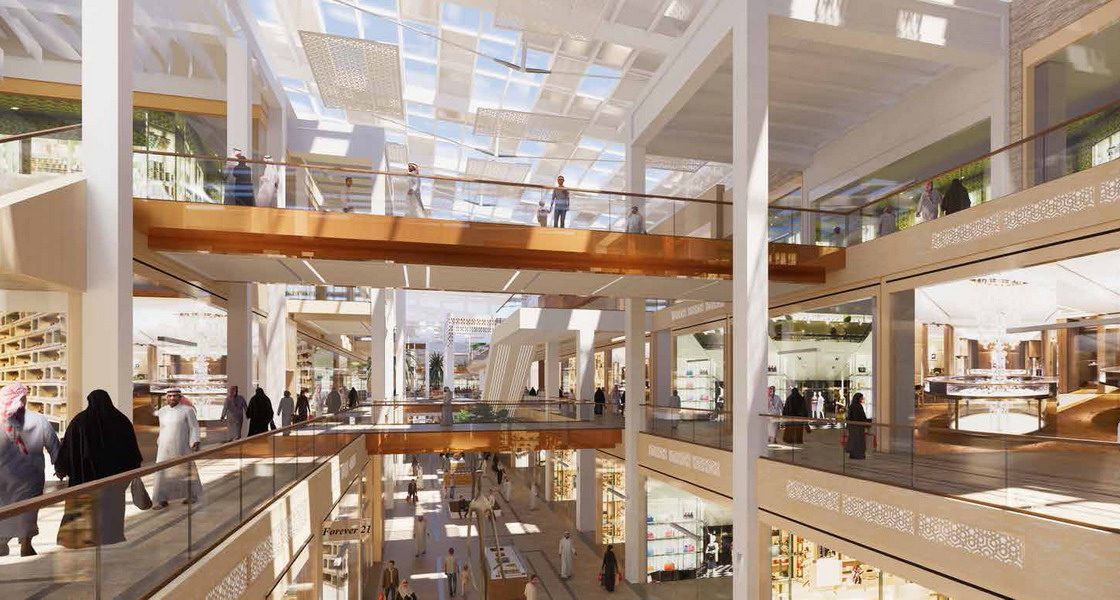
Shopping and Entertainment Centre
The 129,000 m² shopping and entertainment centre features glass-covered atria and streets incorporating:
Retail shops, restaurants, and cafés.
Cinema and family entertainment centres.
Wellness clinic.
Museum showcasing the history and culture of the region.
Outdoor and Public Realm Facilities
Open-air, pedestrianised restaurant boulevard offering a family-friendly dining experience.
Landscaped Park: 45,000 m²
Lake and central civic square for events and relaxation.
Cultural village incorporating shops, restaurants, and cafés.
Hilton Hotel and Branded Residences
The development also includes a Hilton-branded five-star hotel and residential component within two signature towers, directly connected to the wider mixed-use development.
Hotel Accommodation: 350 keys.
Branded Apartments: 66 units.
Building Configuration: Two towers, each comprising three basement levels and 21 floors.
Ballroom: Capacity of 500 persons, suitable for weddings, conferences, and events.
Hotel Facilities
Meeting and conference facilities.
Fitness suite.
Indoor and outdoor swimming pools, including a children’s pool.
Rooftop lounge incorporating the main hotel restaurant.
The two towers also serve as prominent orientation landmarks for residents and tourists arriving from the railway station and airport.
- Client
Knowledge Economic City (KEC)
- Location
- Sector
- Project Status
Completed
- Share This Project