Madinah Gate Project
Project Description
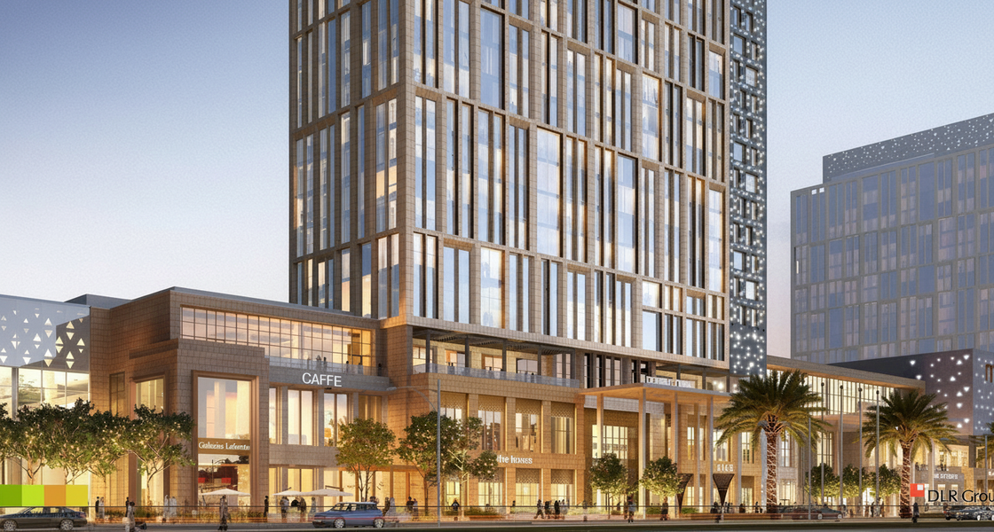
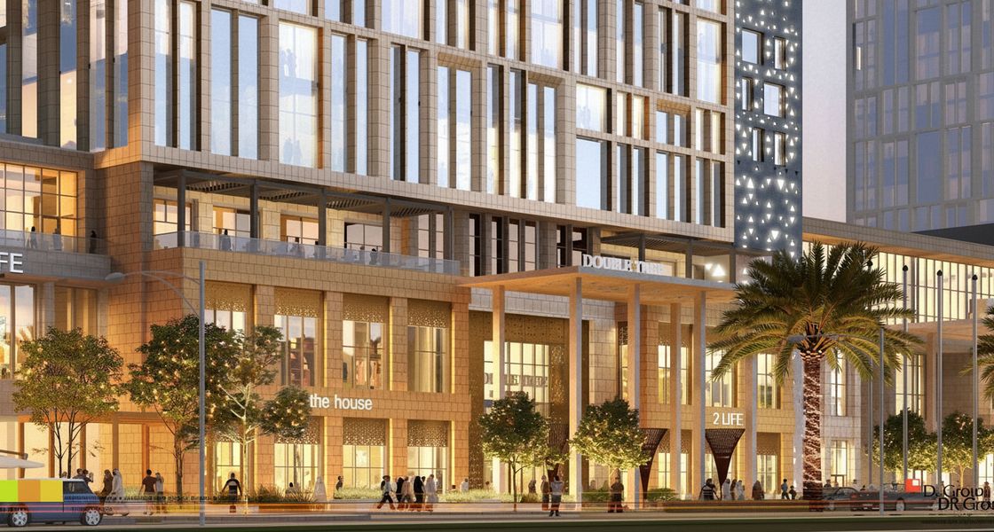
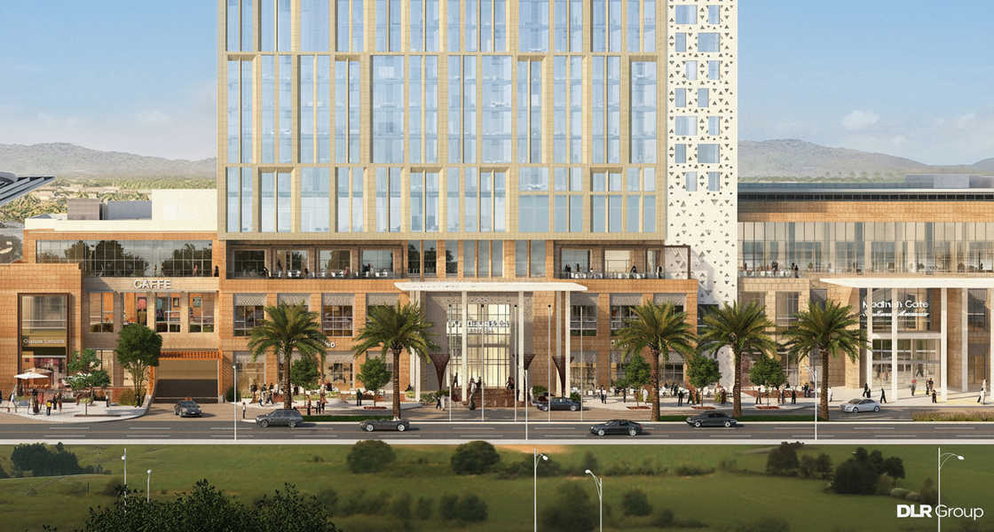
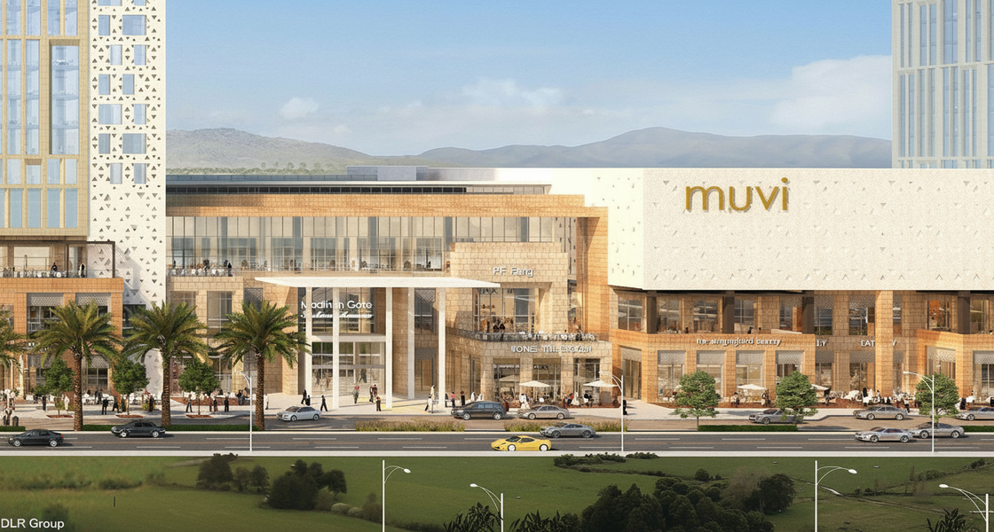
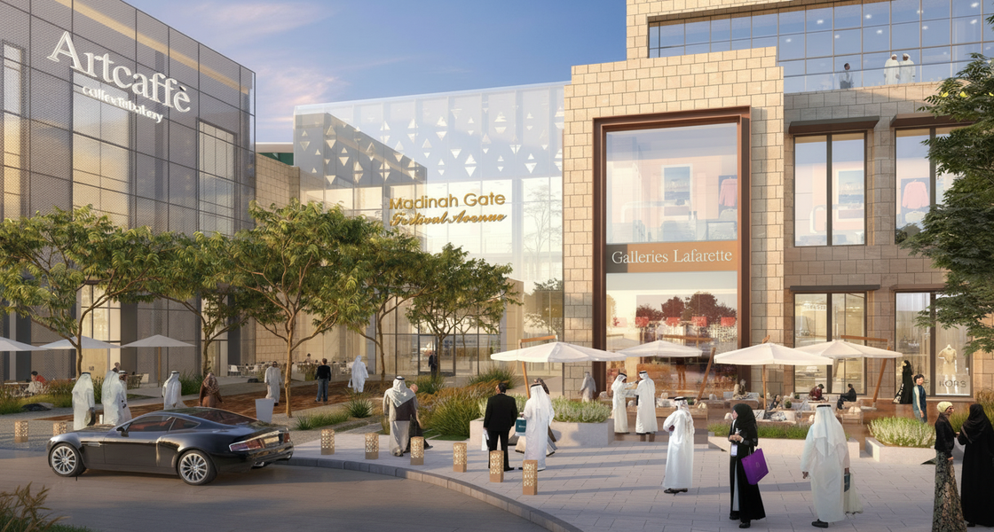
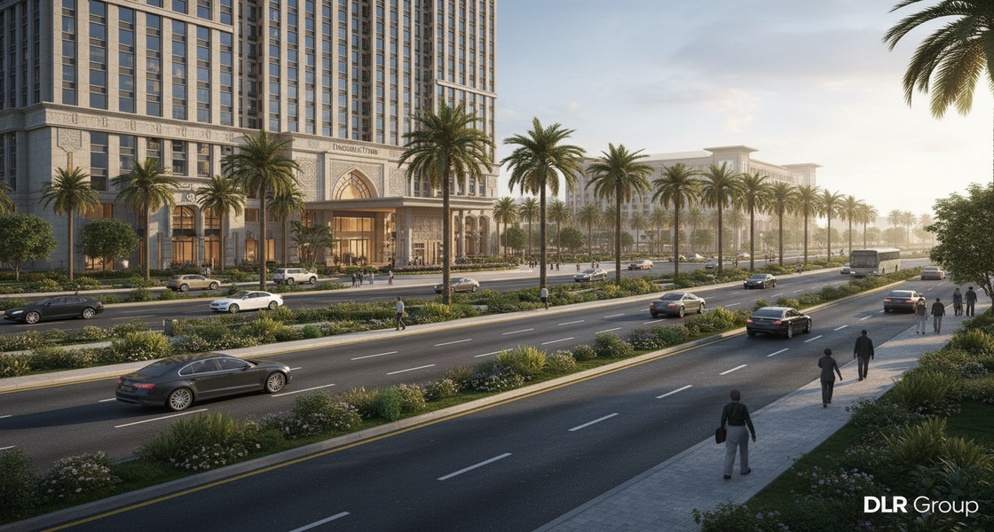
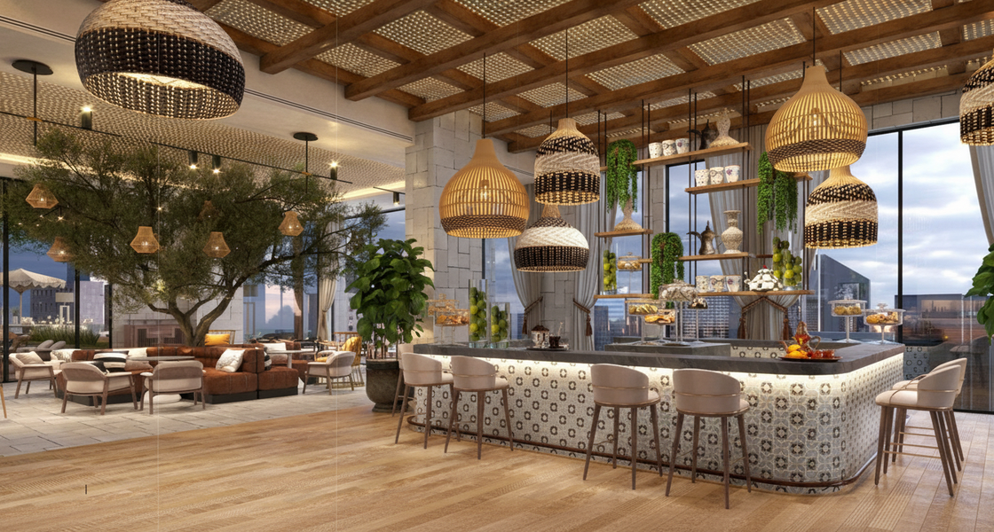
Madinah Gate is a mixed-use, transit-oriented development connecting three land plots, E16-1A, E17-1 and E17-2, with a combined land area of 20,665 m². Designed as the Kingdom’s first Transit-Oriented Development, the project integrates a four-star hotel, hotel apartments, retail, dining and entertainment facilities with a bus station directly connected to the train station.
Project Highlights
Land Area: 20,665 m² across three plots.
Total Built-up Area: 88,645 m².
Basement Area: Approximately 29,055 m² across two levels.
Parking Capacity: 800 cars.
Development Components: Hotel, hotel apartments, retail, restaurants, entertainment facilities and a bus station.
Development Components by Plot
Plot E16-1A
Directly connected to the train station on one side and Plot E17-1 on the other through an intermediate bridging structure.
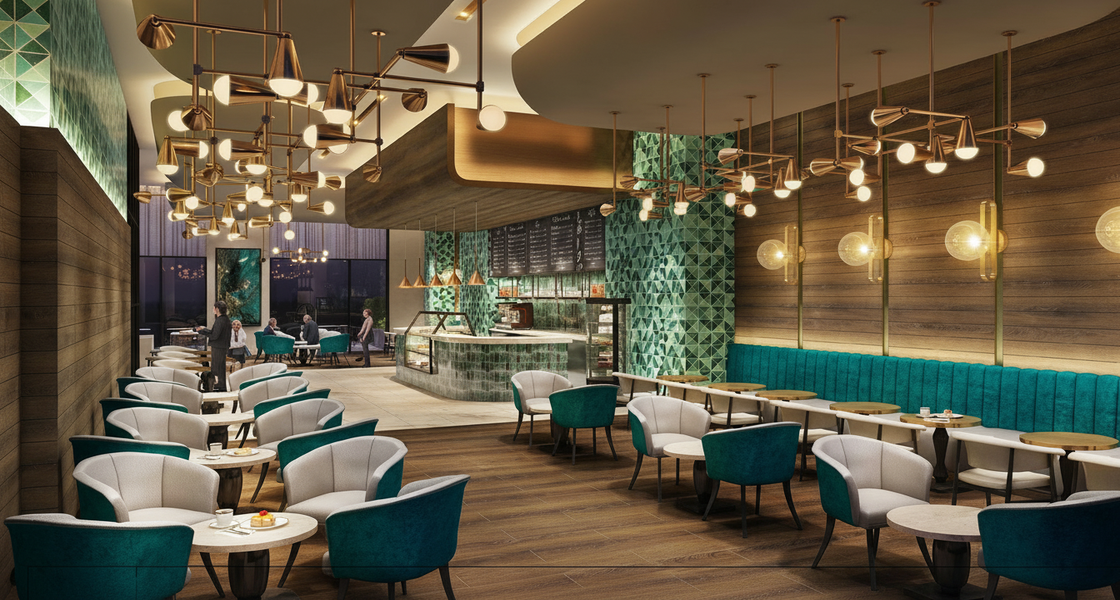
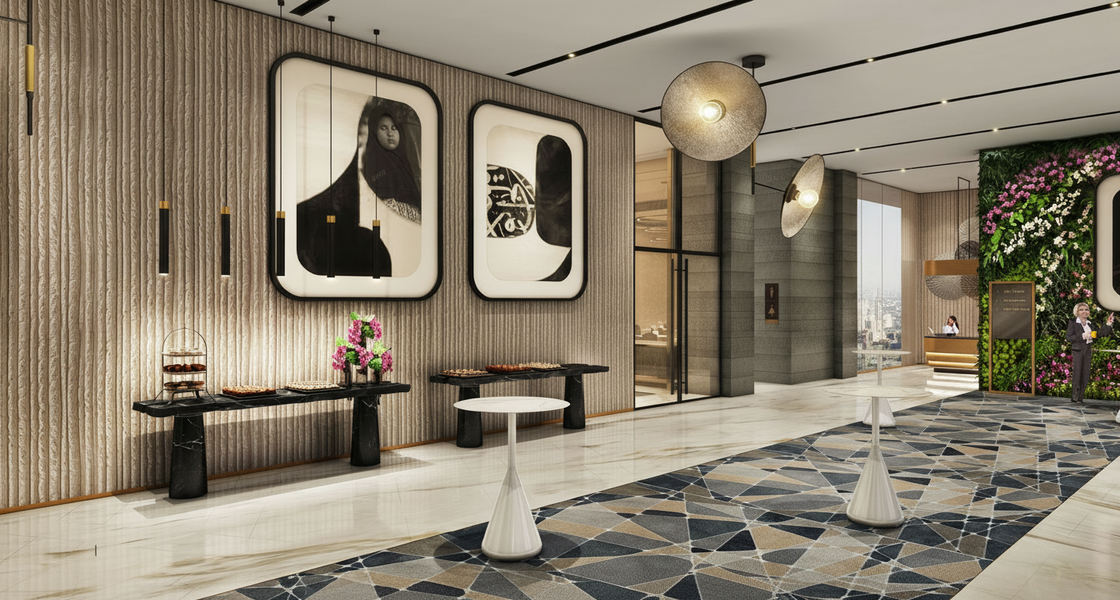
Ground Floor: Double-height entrance hall and atrium, bus terminal, waiting area, car rental facility, souvenir shops and cafés.
First Floor: Connecting bridges with retail areas, health club, medical clinics, food and beverage outlets and cafés.
Plot E17-1
Ground Floor: Retail areas, supermarket, pharmacy, restaurants and cafés.
First Floor: Retail areas, international food court (21,991 m² BUA), entertainment center, home furniture stores and bookshops.
Second Floor: Family entertainment and bowling centers, alongside approximately 39 restaurants and cafés.
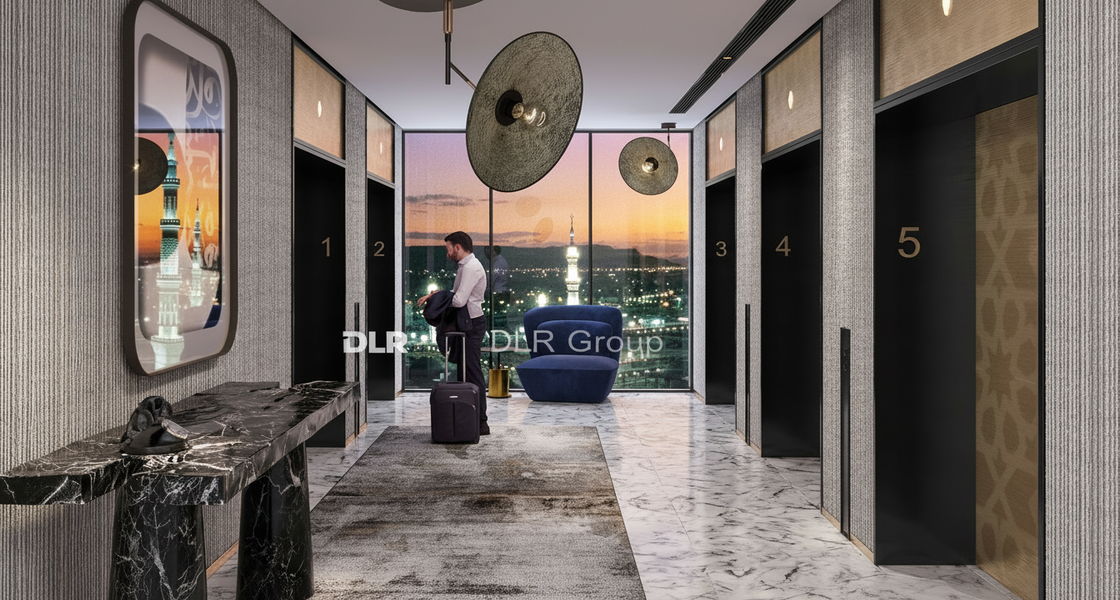
Hotel: Four-star hotel occupying the third to twentieth floors, with an estimated BUA of approximately 23,000 m².
Plot E17-2
Proposed surface parking adjacent to Plot E17-1.
Welcoming plaza serving the southern entrance of the future expansion.
Shared Basement Facilities
The three plots are served by a two-level basement accommodating approximately 800 cars, in addition to supporting service facilities.
- Client
Knowledge Economic City (KEC)
- Location
- Sector
- Project Status
Completed
- Share This Project