Le Méridien Pyramids Hotel
Project Description
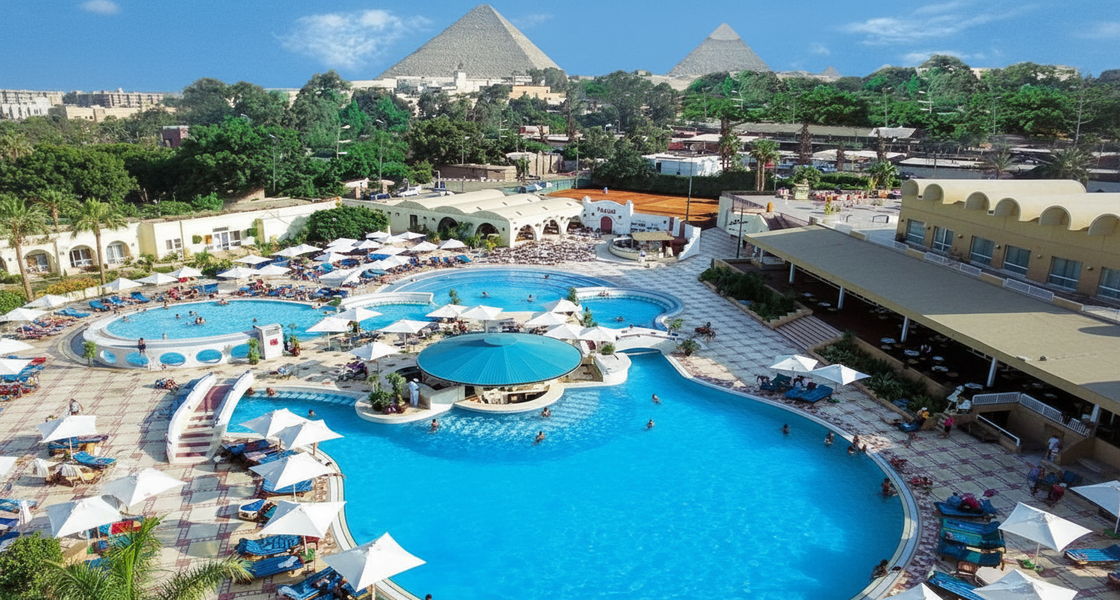
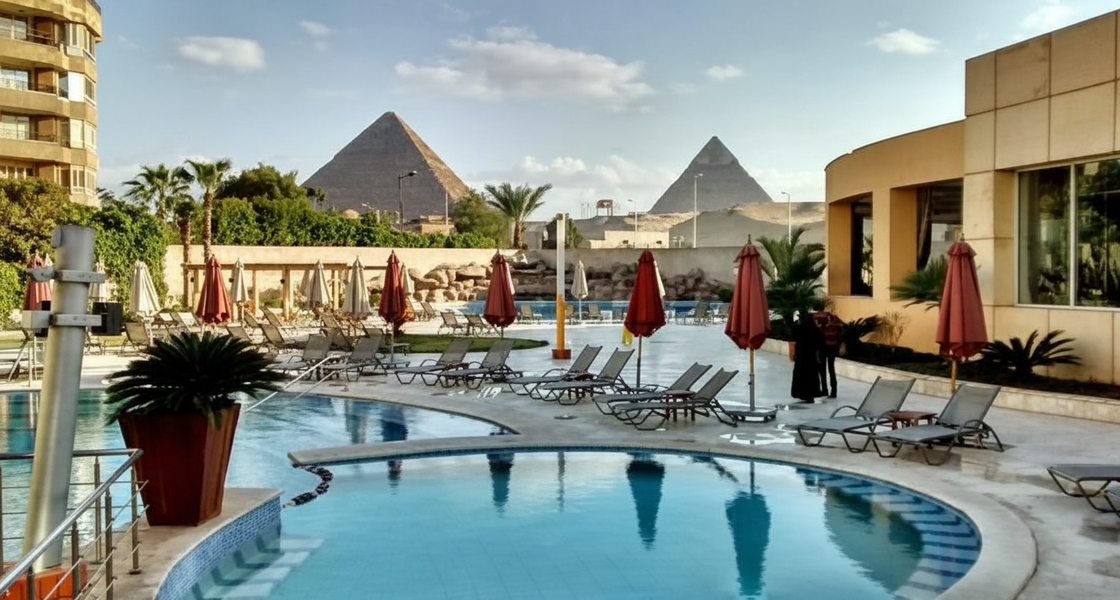
The Le Méridien Pyramids Hotel project involved the renovation of the existing hotel building, its recreational areas and supporting facilities, alongside the development of an additional guest wing. The works included the refurbishment of the existing property and the extension of its accommodation capacity through a 126-room guest wing.
Project Highlights
Land Area: 1,631 m².
Existing Hotel Configuration: Two basement levels, ground floor, three typical floors and a roof floor.
Roof Facilities: Plant room accommodating chillers and cooling towers.
New Accommodation: 126-room guest wing extension.
Project Scope
Renovation of the existing hotel building.
Renovation of associated recreational areas.
Upgrading of supporting facilities.
Development of the 126-room guest wing extension.
- Client
ElShams Pyramids Company for Hotels & Touristic Projects
- Location
- Sector
- Project Status
Completed
- Share This Project