Katara Park
Project Description
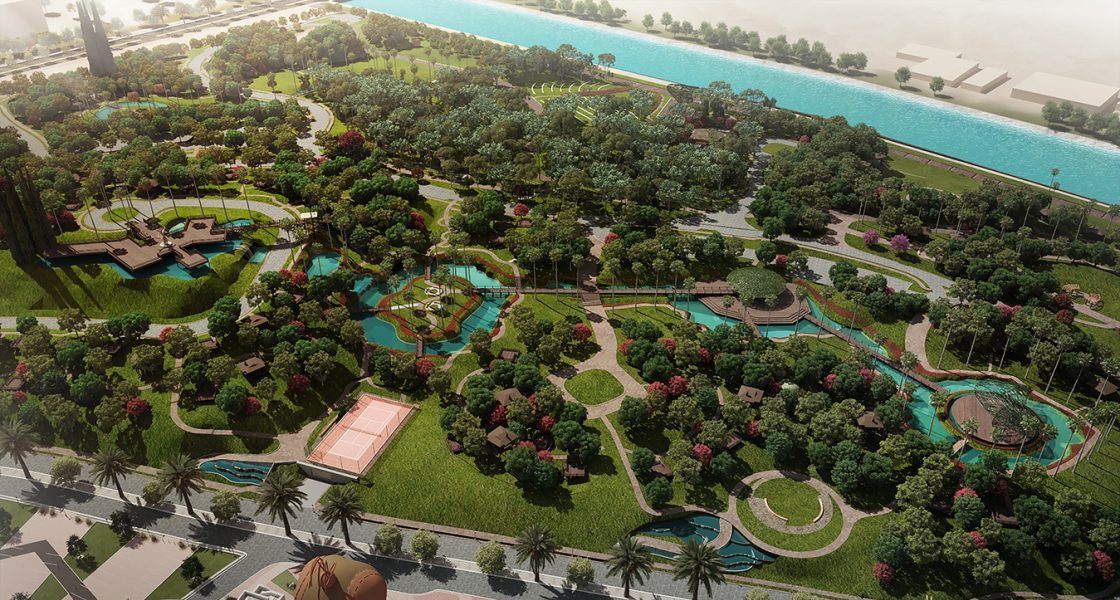
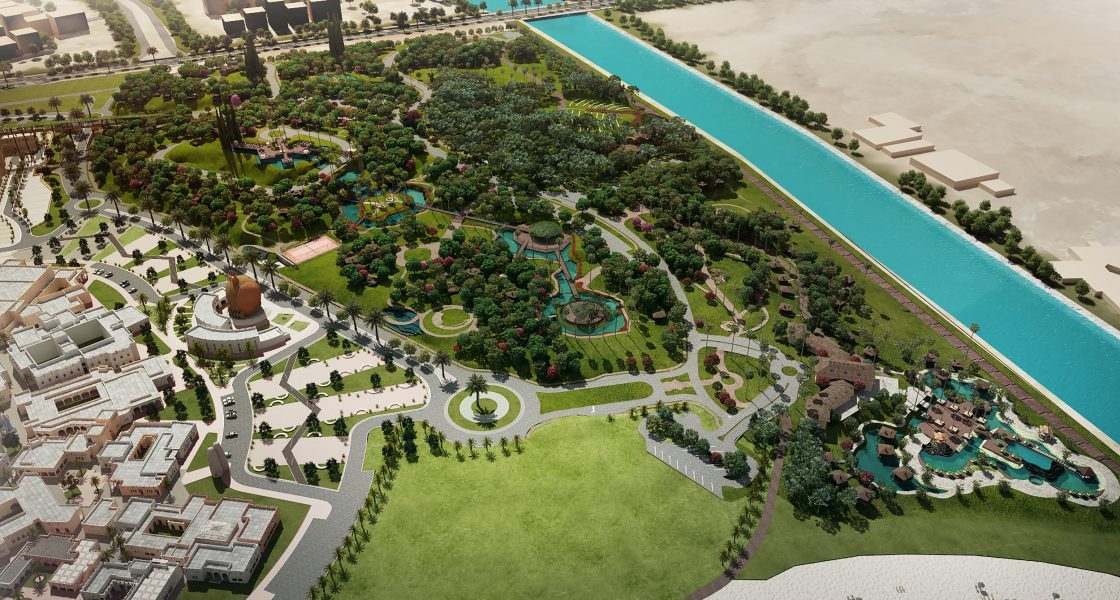
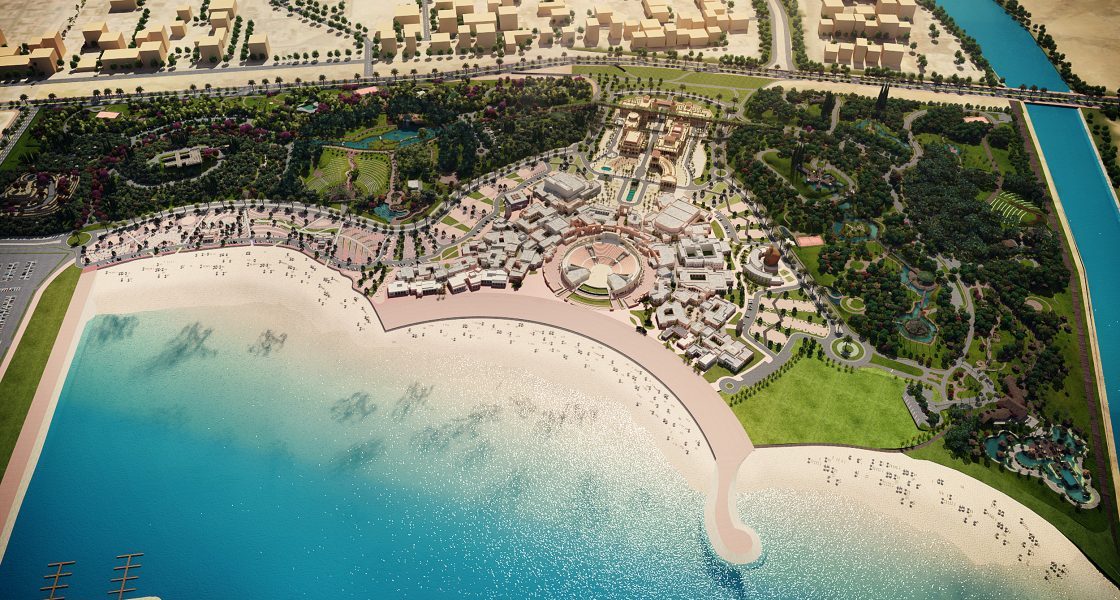
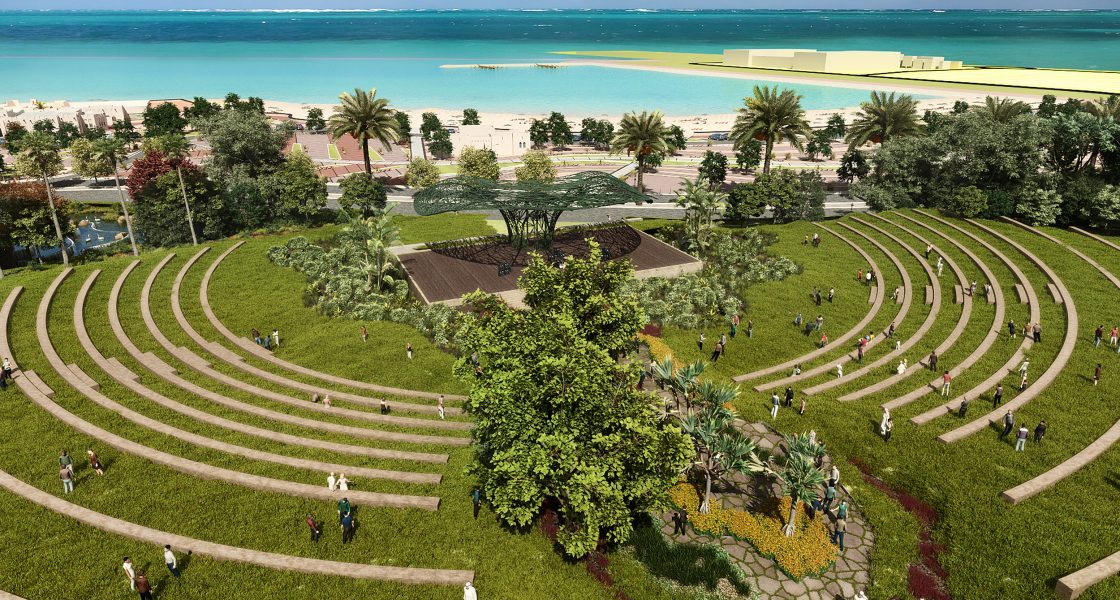
Katara Park is set to be the largest national park in Doha, with a total built-up area of 577,000 m². The
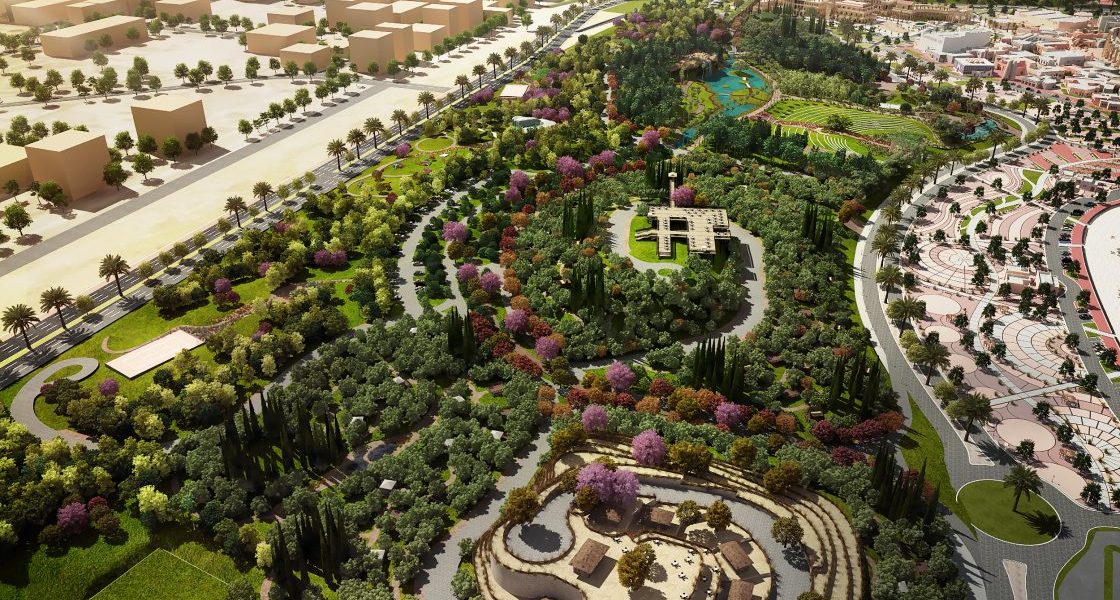
park’s design adopts a “Hills & Valleys” theme featuring diverse landscaped areas. The park is divided into north and south zones with built-up areas of 280,000 m² and 297,000 m², respectively. The two zones encompass various areas and activities as follows:
• relaxation area: residential huts, hotels, and spas
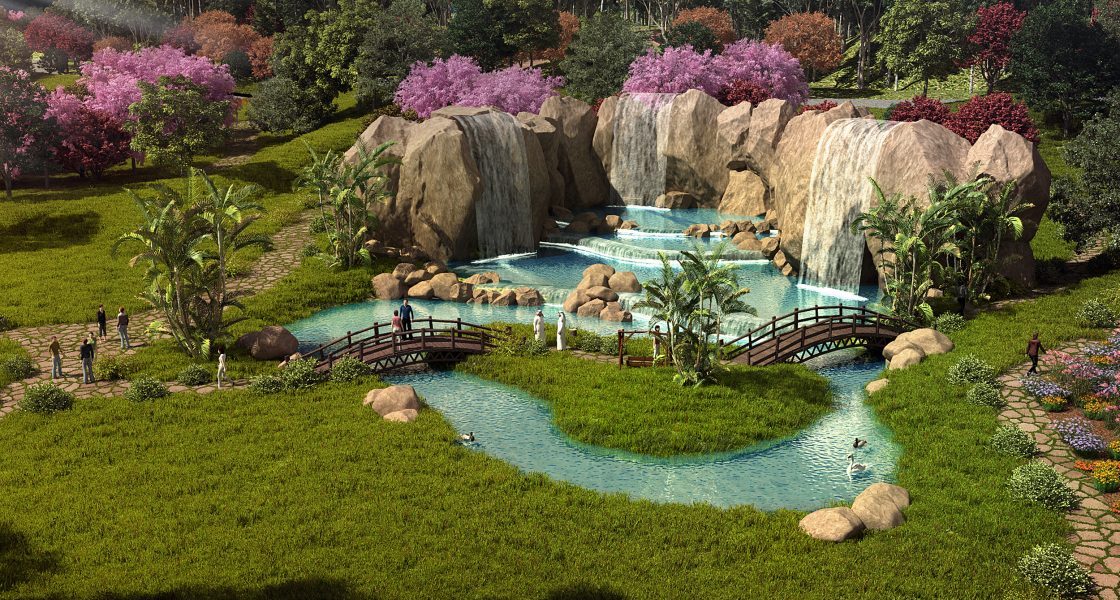
• tropical forest areas hosting a wide variety of plants
• adventure area: amusing activities (such as play areas with historical themes) and steep man-made hills with private bungalows overlooking the amazing skyline of Doha across the Arabian Gulf
• gathering area: functions and events
The South Zone, which is larger than the North Zone, is planned as a commercial and gathering zone at the entrance, with a number of greenhouses. The two zones will be linked through a pedestrian bridge crossing the existing Commercial Avenue.
- Client
Aspire Zone Foundation
- Location
- Sector
- Project Status
Completed
- Share This Project