JW Marriott Hotel - Doha
Project Description
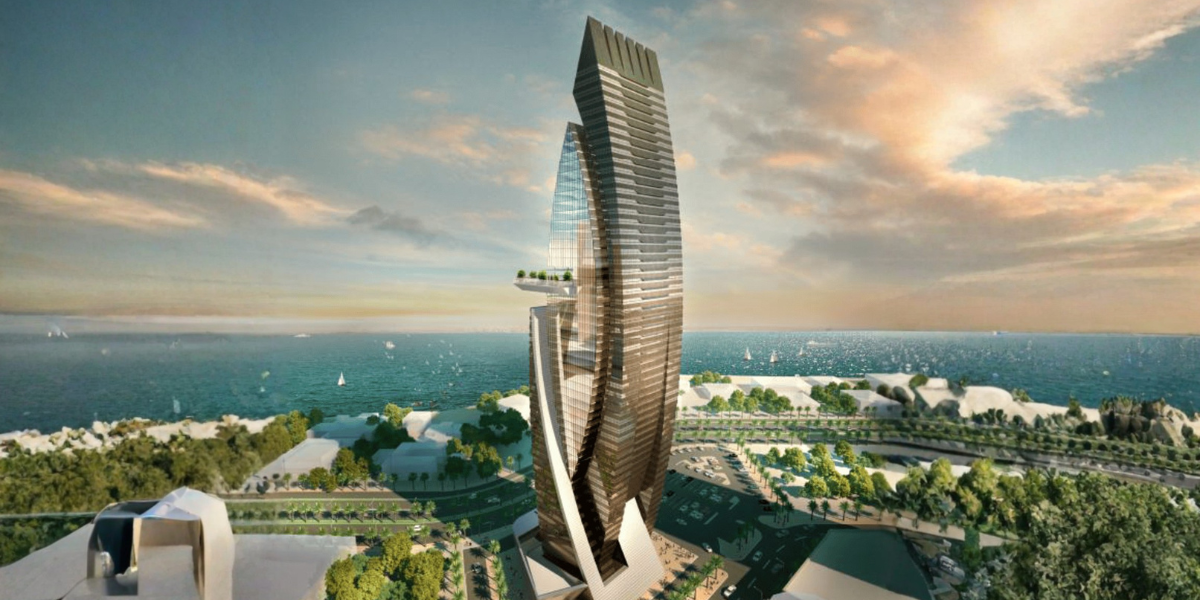
The JW Marriott Hotel is a five-star hospitality development situated in a prime location within Doha’s West Bay area. Privately owned by Daphne Hotel Company, the project comprises a 51-storey tower with a total built-up area of approximately 119,285 m² and a height of 215 metres. The development combines hotel accommodation and serviced apartments with business facilities, dining venues, retail spaces, and extensive leisure amenities, including elevated swimming pools and restaurants on the tower’s upper floors. ECG was appointed to provide construction supervision consultancy services for the project.
Project Highlights
Location: West Bay, Doha, Qatar.
Hotel Classification: Five-star hotel.
Project Owner: Daphne Hotel Company.
Building Height: 51-storey tower.
Total Building Height: 215 metres.
Total Built-up Area: Approximately 119,285 m²
ECG’s Scope of Services: Construction supervision consultancy services.
Building Components and Facilities
Basement Levels:
Three basement levels.
Parking facilities accommodating 488 vehicles.
Ground Floor:
Lobbies.
Reception areas.
Restaurants.
Retail shops.
Mezzanine Floor:
Business centre.
Hotel Accommodation:
297 hotel rooms, comprising:
112 standard rooms.
62 executive rooms.
75 double rooms.
42 suites.
Four VIP suites.
Two presidential suites.
Serviced Apartments:
120 serviced apartments.
Leisure, Hospitality, and Recreational Facilities
Ballroom.
Conference hall.
Spa.
Gym and fitness centre.
Nightclub.
Two sky restaurants located on the 50th and 51st floors.
Cantilevered pool deck on the 33rd floor, incorporating:
Main swimming pool.
Children’s pool.
Shallow-water pool.
Water fountain.
- Client
Daphne Hotel Company
- Location
- Sector
- Project Status
Completed
- Share This Project