Jirian Palm Hills
Project Description
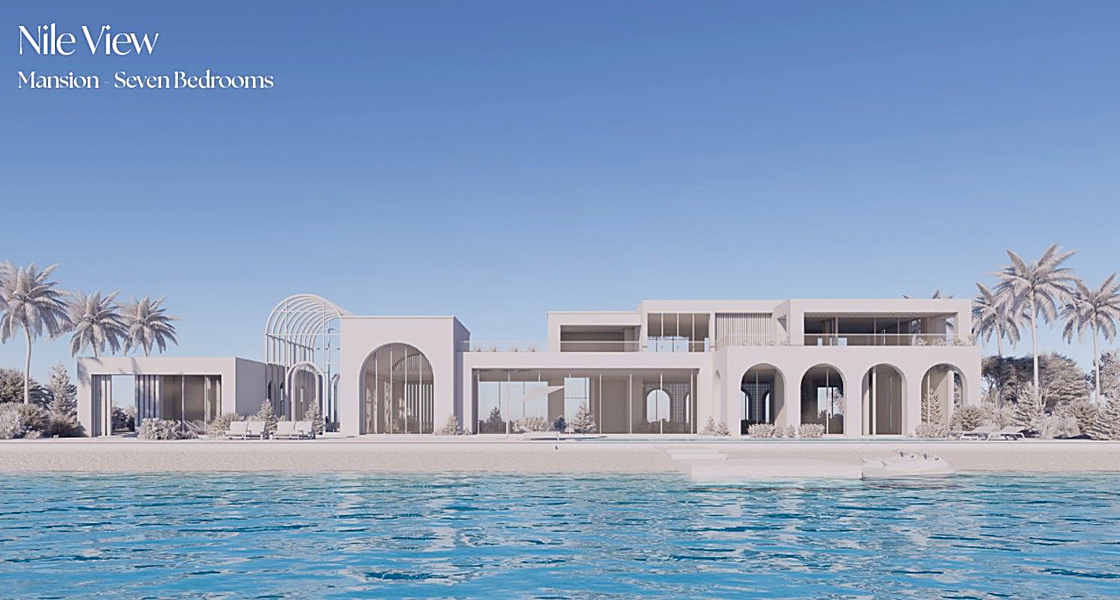
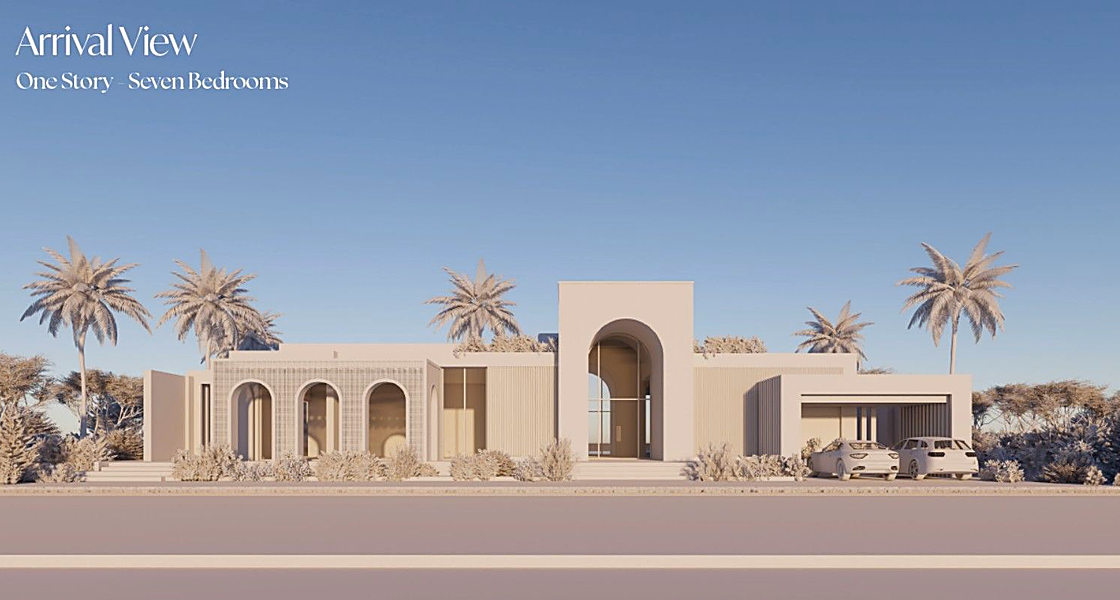
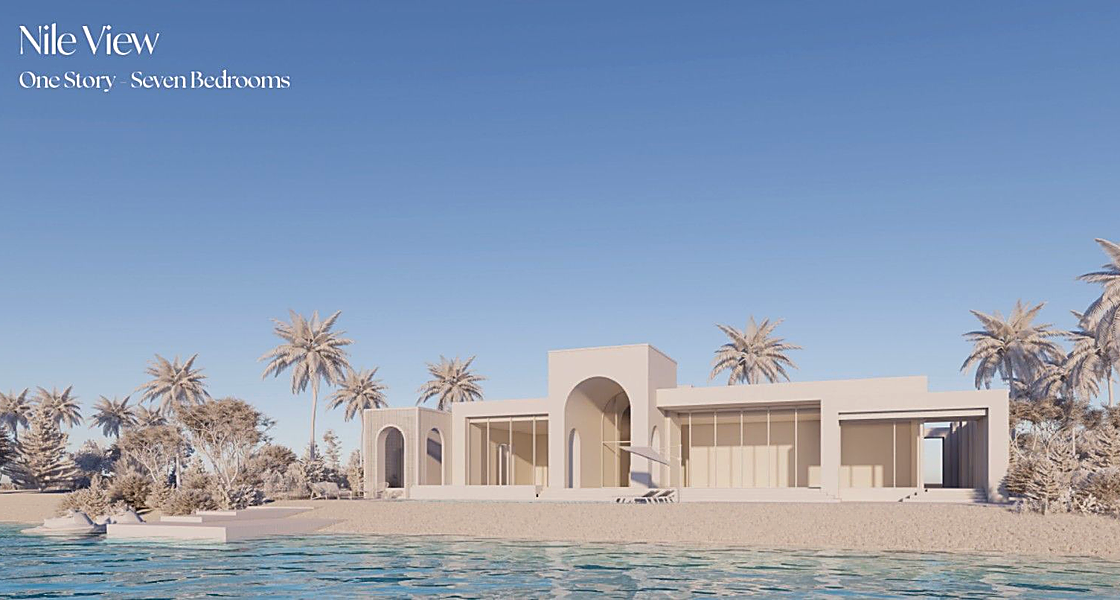
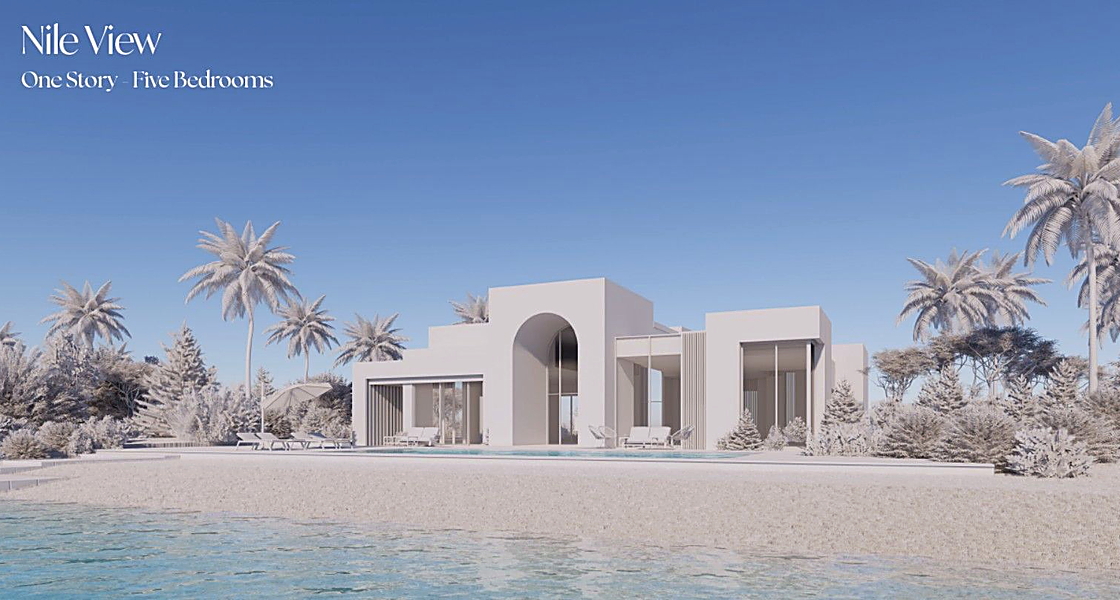
Jirian Palm Hills is a mixed-use development located in Giza, Egypt, extending over a total land area of approximately 214.85 acres.
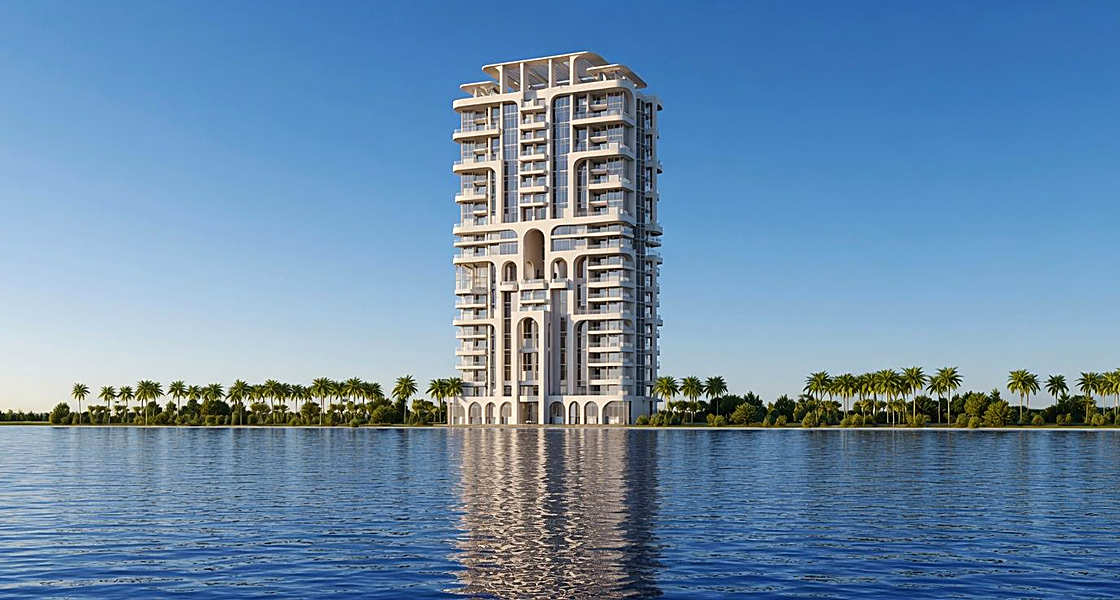
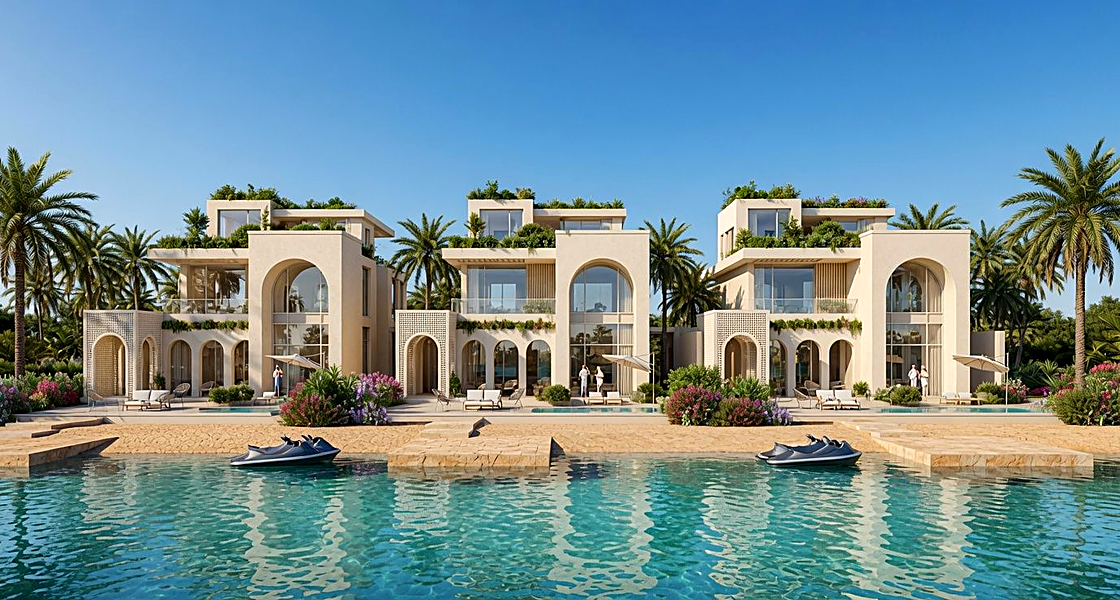
The project is planned as an integrated urban community comprising residential, commercial, and supporting facilities. It consists of four islands featuring extensive public spaces, including internal roads, parking areas, clubhouses, a yacht club, and landscaped areas.
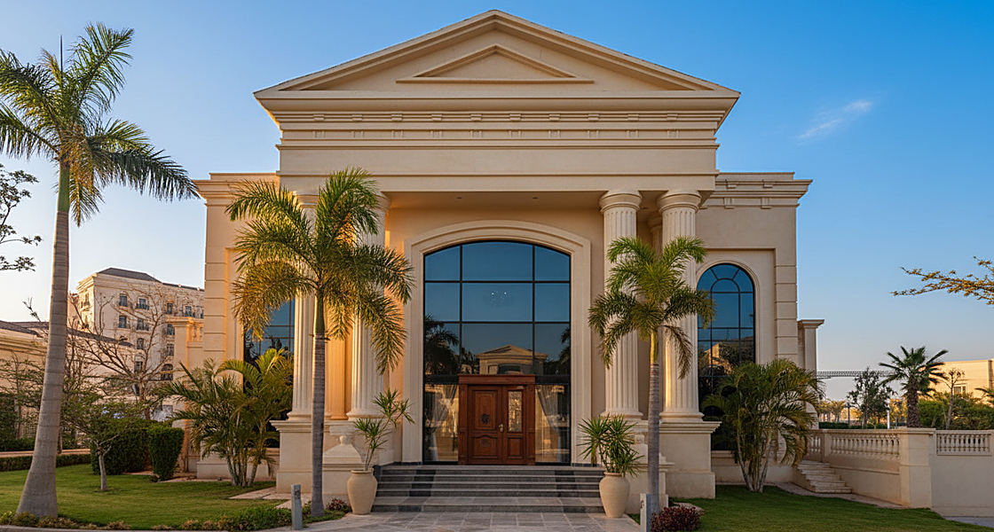
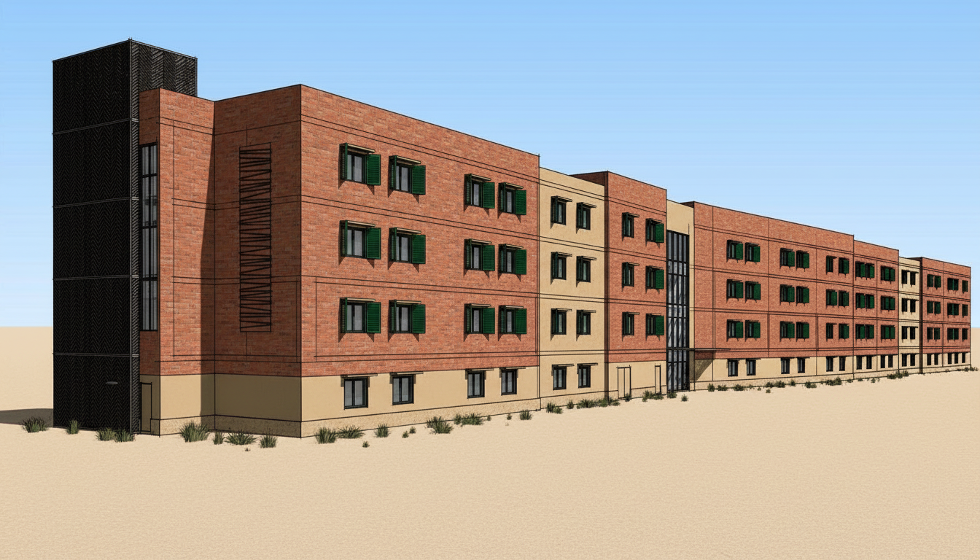
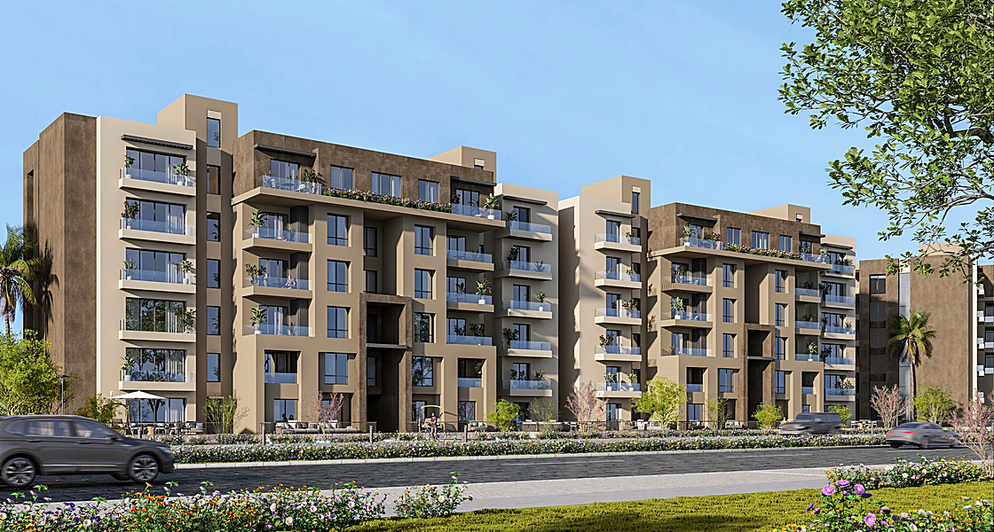
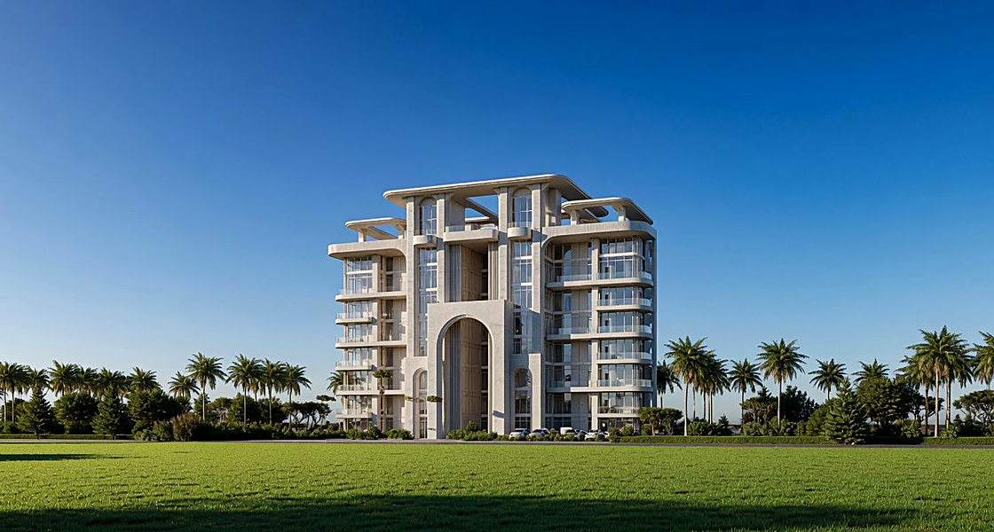
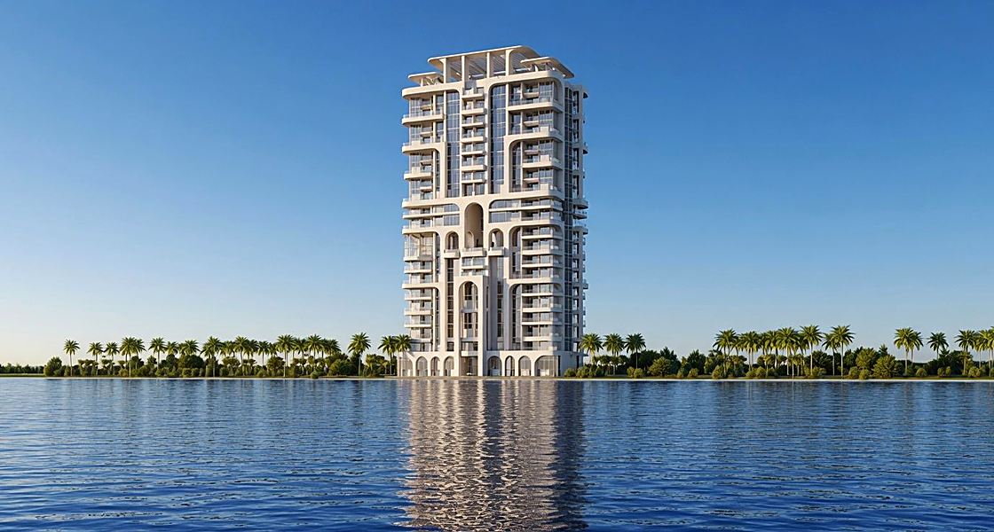
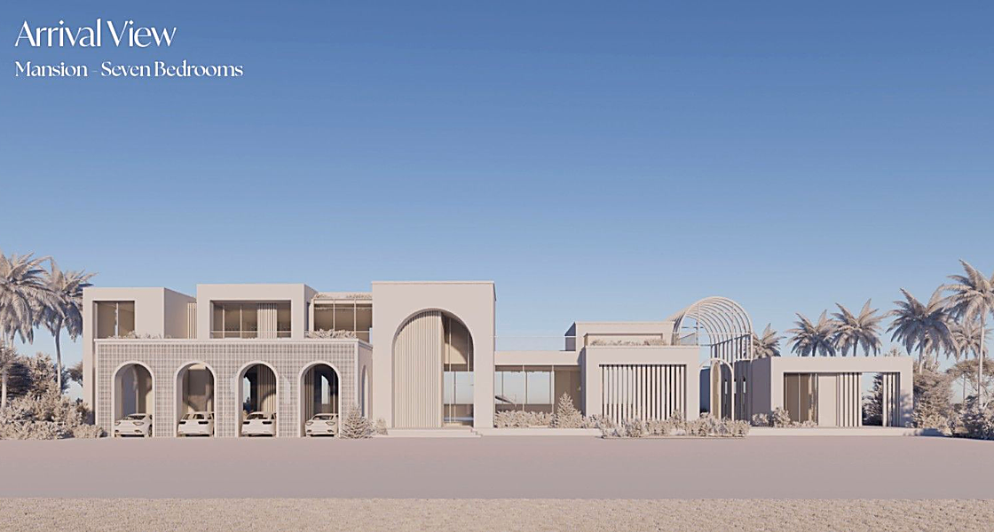
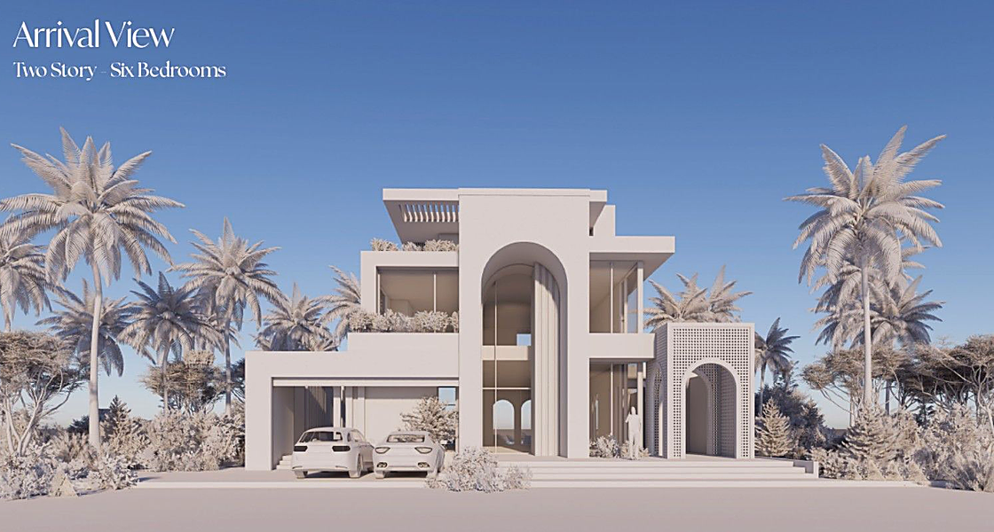
The residential component incorporates various types of buildings, ranging from villas to high-rise towers, with a total estimated BUA of approximately 1,083,149 m².
Supporting facilities include utility buildings and a network operation center, contributing to a fully integrated and self-sufficient urban community designed to ensure efficient circulation and high-quality living environments.
- Client
Palm Hills Development
- Location
- Sector
- Project Status
Completed
- Share This Project