Jabal Omar Development Project (Phase IV)
Project Description
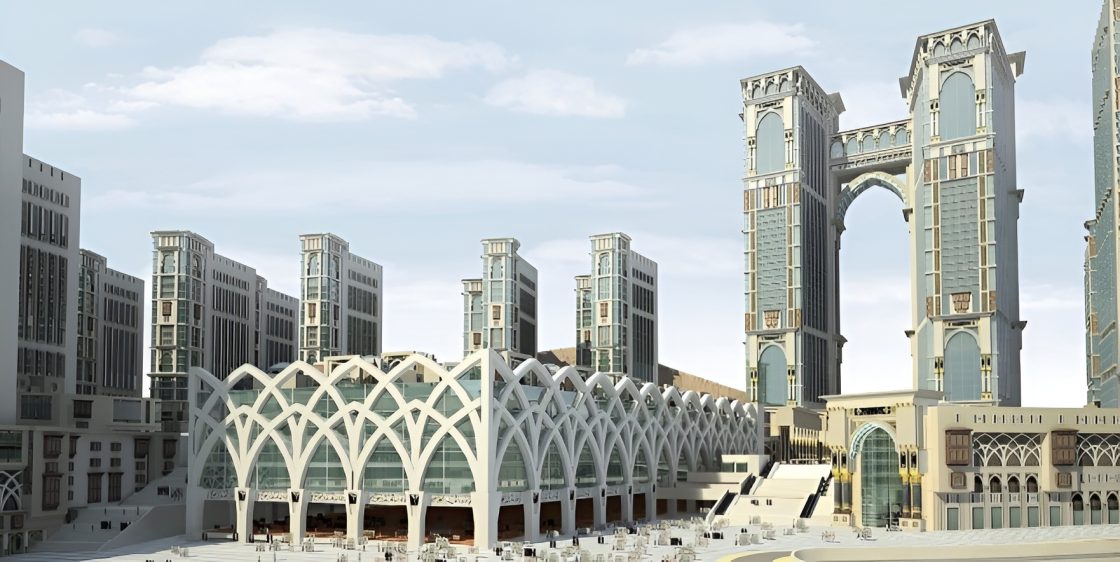
Jabal Omar Development Project (Phase IV) comprises three hotel complexes, incorporating five-star hotels, commercial spaces and shared podium facilities. The development includes three distinct tower groups across S09, S10 and S11, supported by extensive retail, dining, meeting and parking facilities.
Project Highlights
S09 Podium and Towers
Land Area: 8,725 m²
BUA: 120,252 m²
Configuration: Eight podium floors and three towers.
Hotel: 652-key, five-star H Hotel, with three penthouses.
Restaurants: Three restaurants with a total seating capacity of 658.
Coffee Lounges: Three, including one executive lounge.
Meeting Rooms: Four, each accommodating 120 persons.
Fitness Room: 128 m².
Commercial Area: 16,350 m², comprising 89 retail units.
Parking: 7,934 m², accommodating 132 cars.
S10 and S11 Shared Podium
Land Area: 12,472 m²
BUA: 99,562 m²
Configuration: Eight podium floors.
Commercial Area: 28,727 m², comprising 158 retail units.
Parking: 15,568 m², accommodating 229 cars.
S10 Towers – Oberoi Hotel
BUA: 46,979 m²
Configuration: Two towers.
Hotel: 586-key, five-star Oberoi Hotel, including four executive suites.
Restaurants: Lebanese restaurant with 262 seats and all-day dining restaurant with 496 seats.
Coffee Lounge: 101 seats.
Meeting Rooms: Four, with capacities of 16, 64, 13 and 85 persons.
S11 Towers – Grand Aston Hotel
BUA: 40,743 m²
Configuration: Two towers.
Hotel: 566-key, five-star Grand Aston Hotel, including four executive suites and two presidential suites.
Restaurants: Special room restaurant with 222 seats and all-day dining restaurant with 439 seats.
Coffee Lounge: 73 seats.
Meeting Rooms: Four, with capacities of 162, 12, 7 and 2 persons.
- Client
Jabal Omar Development Company
- Location
- Sector
- Project Status
Completed
- Share This Project