Jabal Omar Development Project (Phase III) - Zones N1 & N6A
Project Description
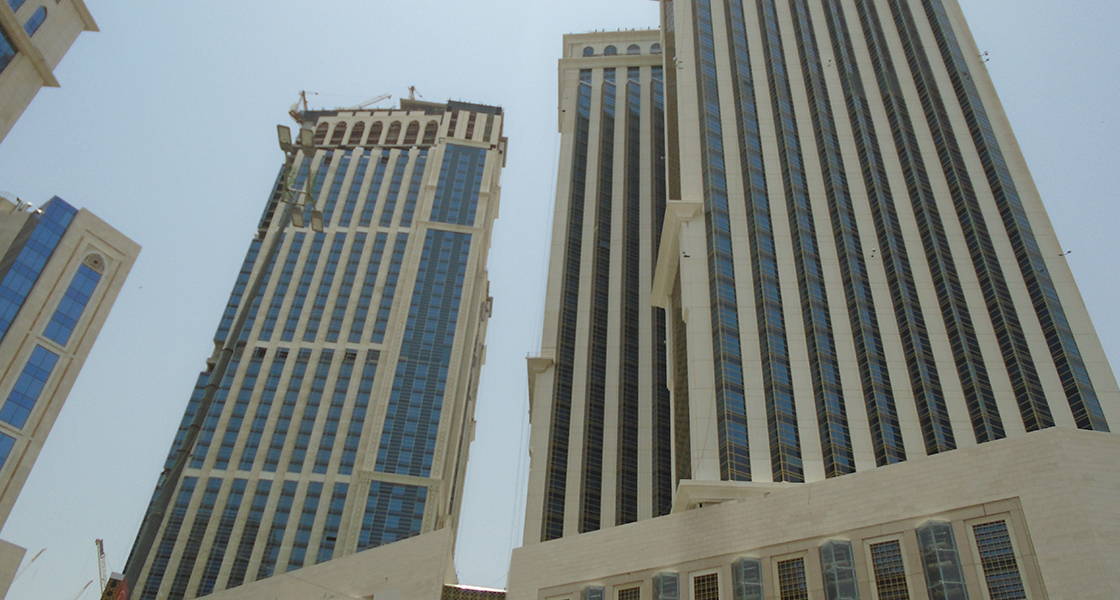
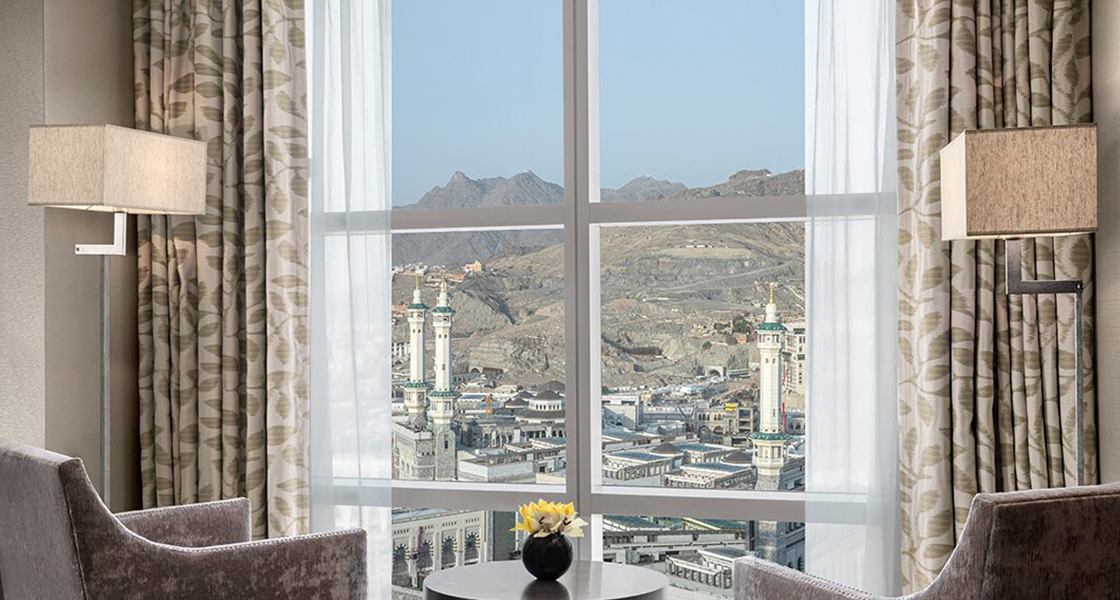
Part of Phase III of the Jabal Omar Development Programme in Makkah, the project features two towers connected by an elevated prayer area (Musalla). Positioned along the main pedestrian axis leading to the train station through the King Abdulaziz Parallel Road project and ending at Haram Square, the development incorporates a distinctive steel bridge structure designed to accommodate tower movement while offering panoramic views of the Kaaba and an audiovisual connection with the Holy Mosque.
Project Highlights
Development Components: Two towers connected by an elevated prayer area from the eastern side.
Connection Levels: 37th, 38th, and 40th floors.
Prayer Area Capacity: 520 persons.
Prayer Area: 550 m²
Elevation Above Ground: 165 m.
Structural System and Engineering Specifications
The prayer area is supported by a steel bridge constructed entirely from steel sections using a truss system. The structure was assembled at an elevation of 312 m above sea level and subsequently lifted using specialised hydraulic jacks to its final elevation.
Main Platform Weight: 270 tons.
Final Structural Load: Up to 400 tons.
Structural System: Steel-section bridge with a truss system.
Assembly Elevation: 312 m above sea level.
Final Installation Elevation: 473.5 m above sea level.
Movement Accommodation: Designed to accommodate movement of the two towers, with movement tolerance in certain directions reaching approximately 1.0 m.
Architectural and Functional Features
Panoramic views of the Kaaba.
Audiovisual connection with the Holy Mosque.
Unobstructed visual experience.
Structural flexibility to accommodate movement between the connected towers.
- Client
Jabal Omar Development Company
- Location
- Sector
- Project Status
Completed
- Share This Project