Hilton Grand Egyptian Hotel
Project Description
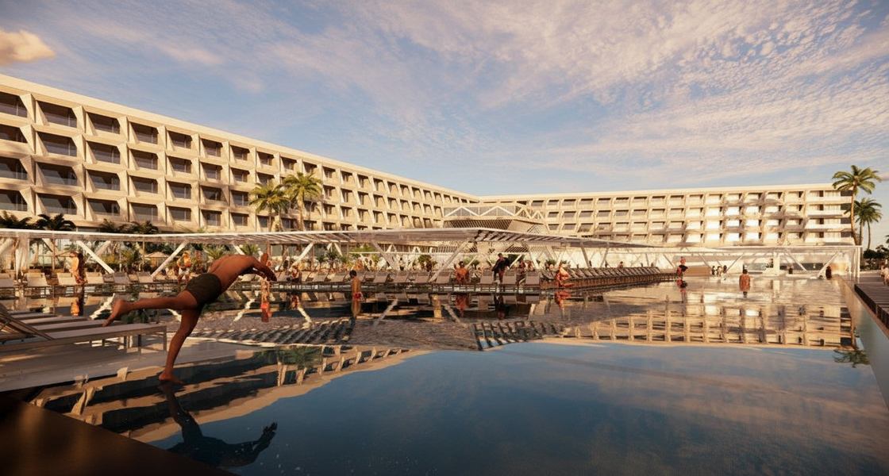
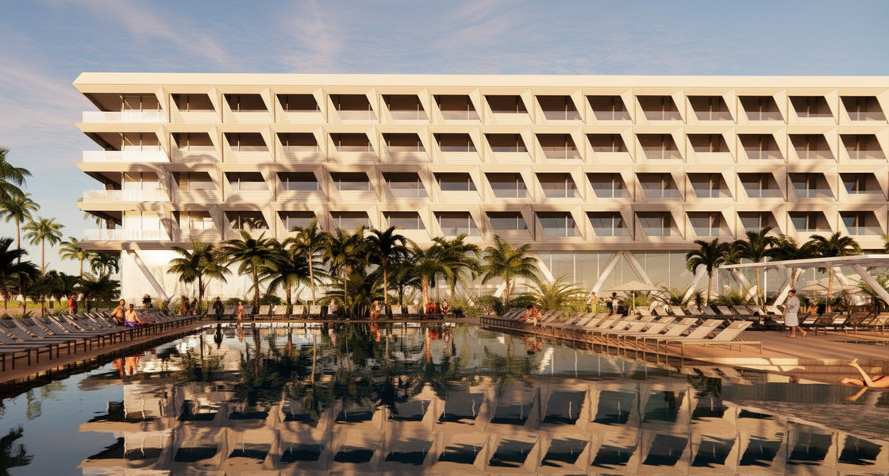
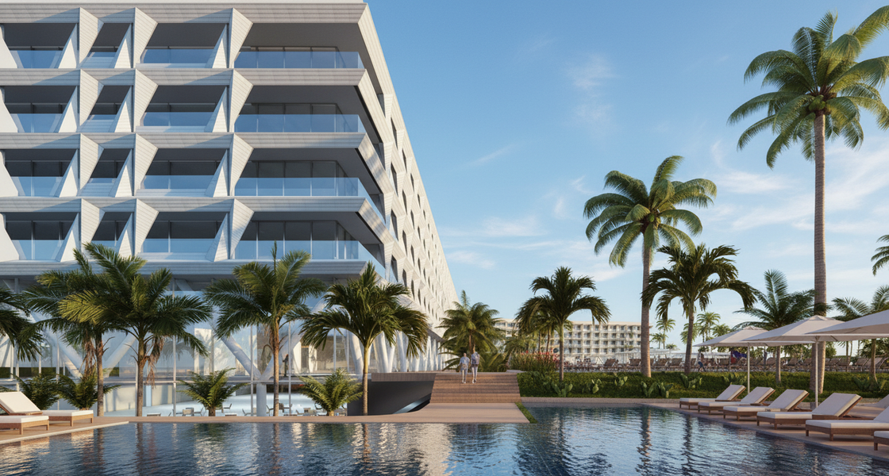
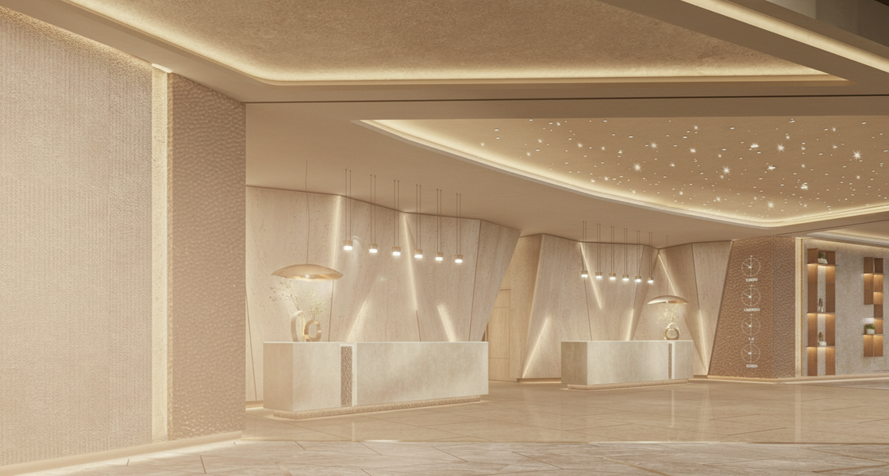
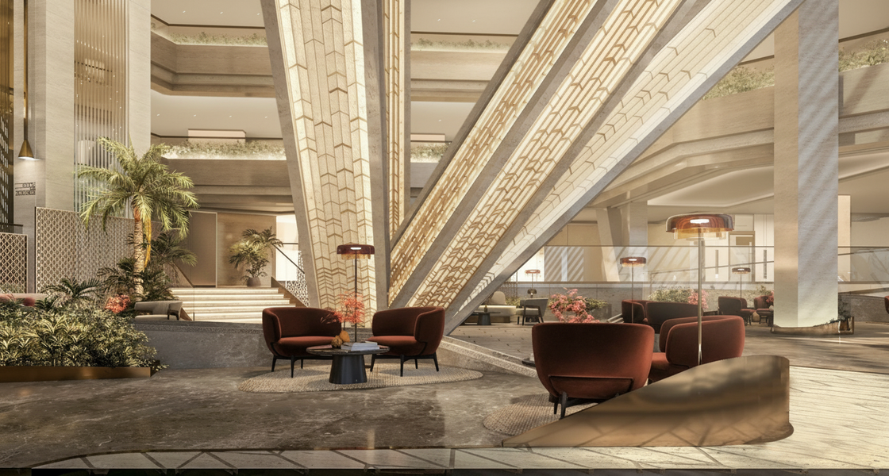
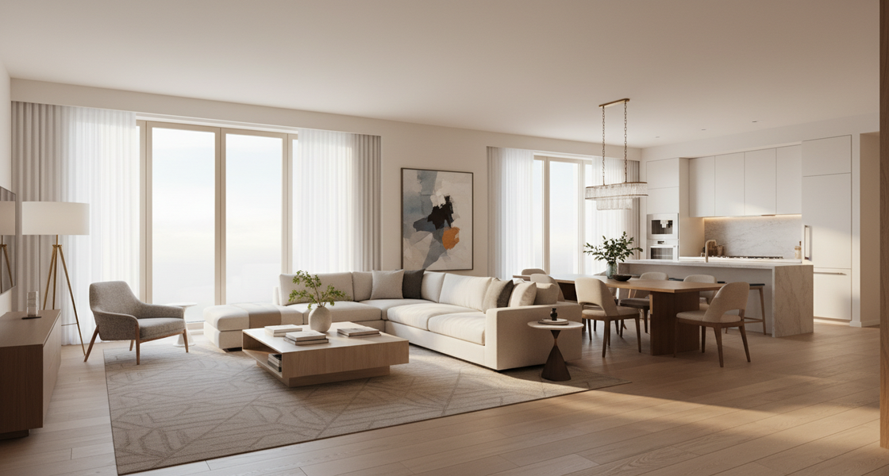
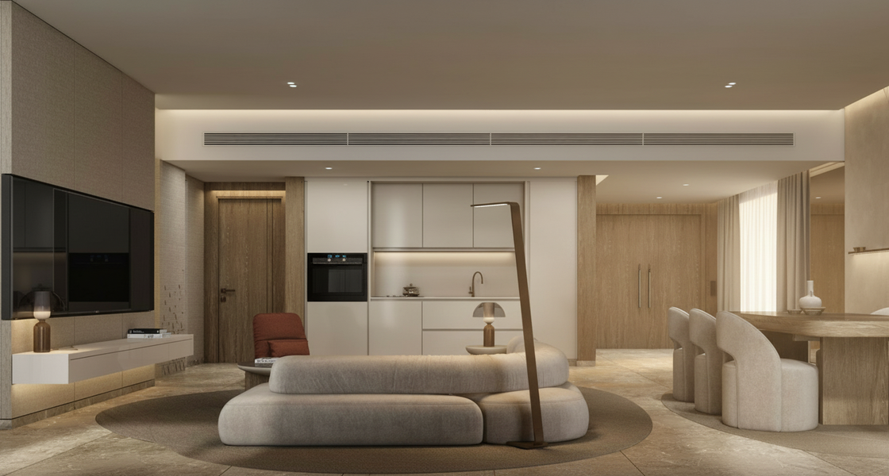
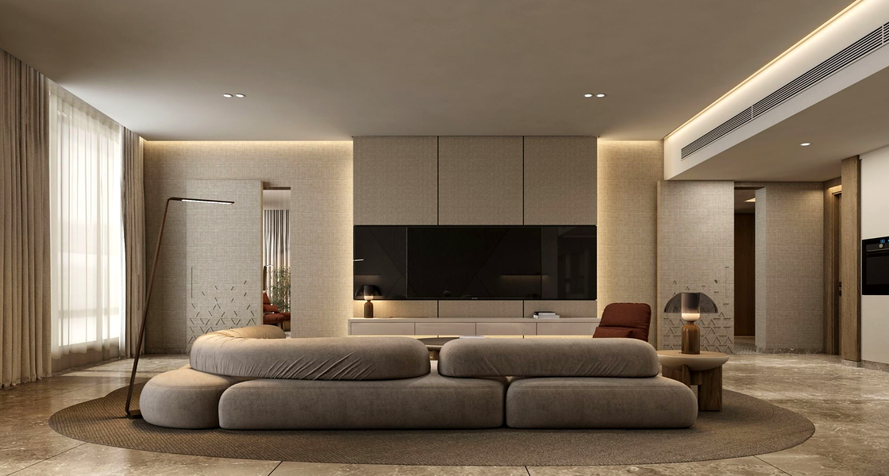
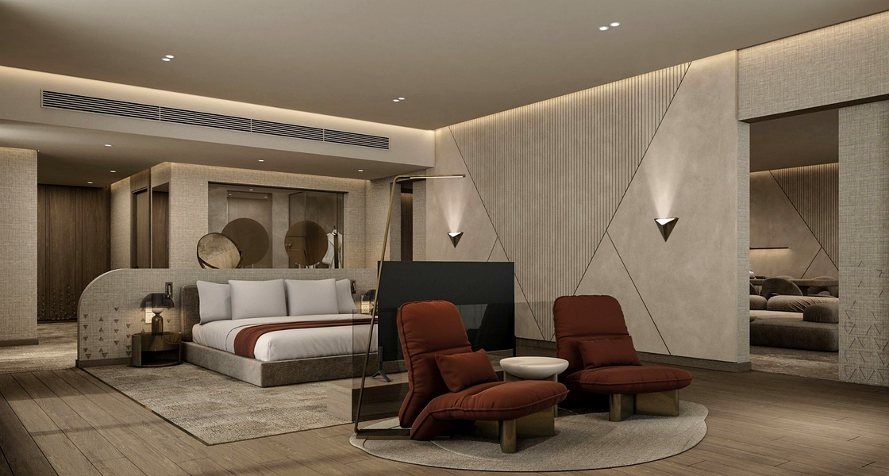
Located in Giza, near the Pyramids of Giza and the Grand Egyptian Museum, the Hilton Grand Egyptian Hotel is a luxury hospitality development that draws on the area’s cultural and architectural heritage. The hotel combines contemporary design with references to ancient Egyptian heritage, geometric forms and the surrounding natural landscape.
Project Highlights
Location: Giza, Egypt, near the Pyramids of Giza and the Grand Egyptian Museum.
Accommodation Capacity: 365 keys.
Plot Area: 31,200 m².
Total Built-up Area: 61,341 m².
Site Coverage: 30%.
Developed Plot Area: 24,000 m².
Building Configuration: Two basement levels, ground floor and four upper floors.
Additional Development Areas
Back-of-house facilities.
External terraces.
Floating deck with a bar.
Landscaped outdoor areas.