Heliopolis Palace
Project Description
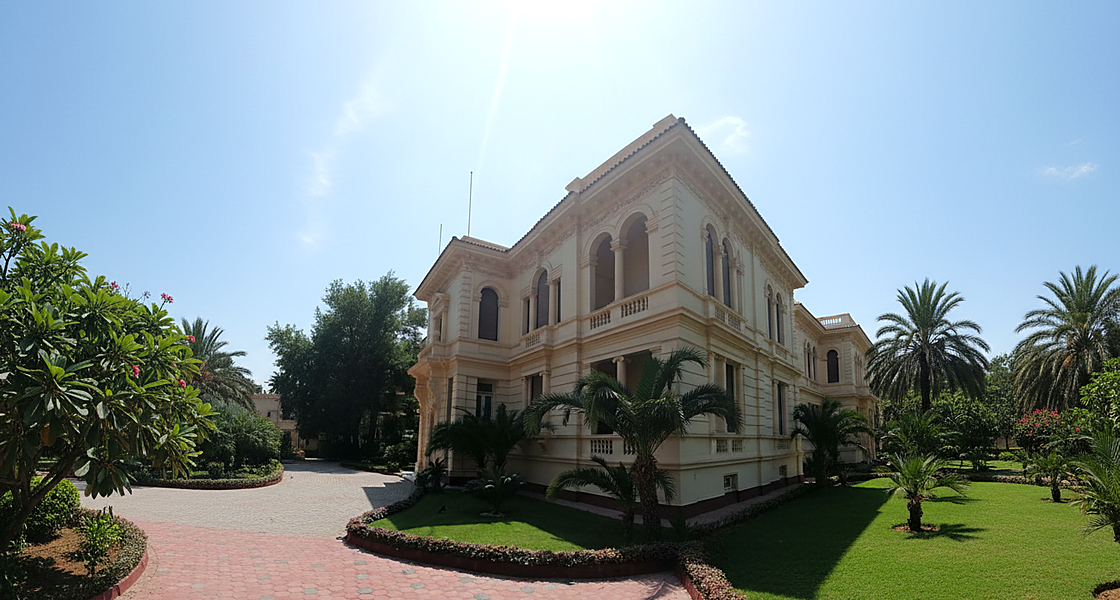
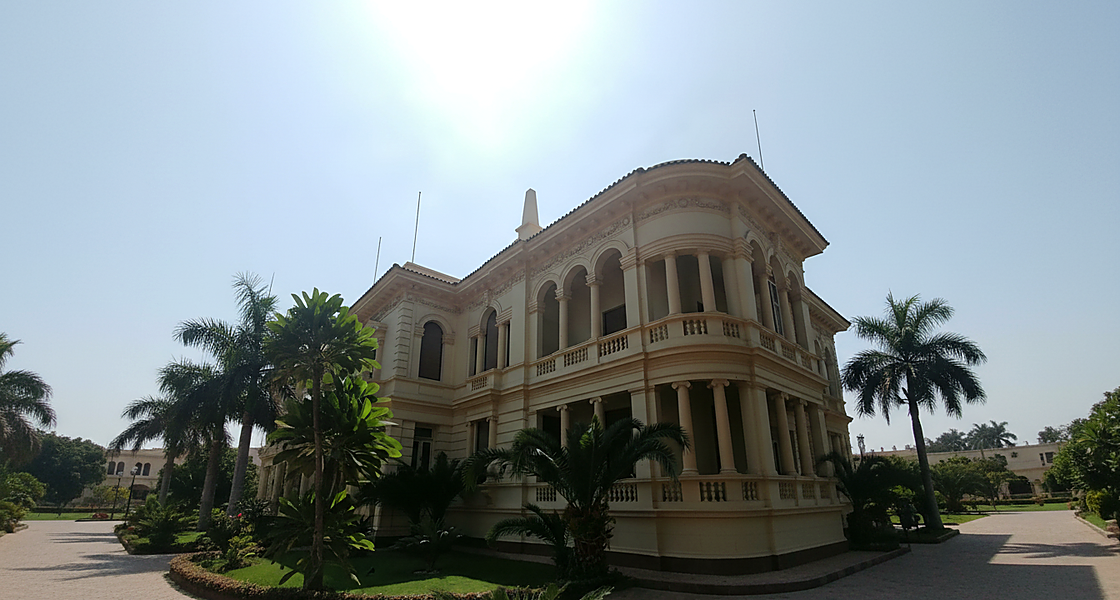
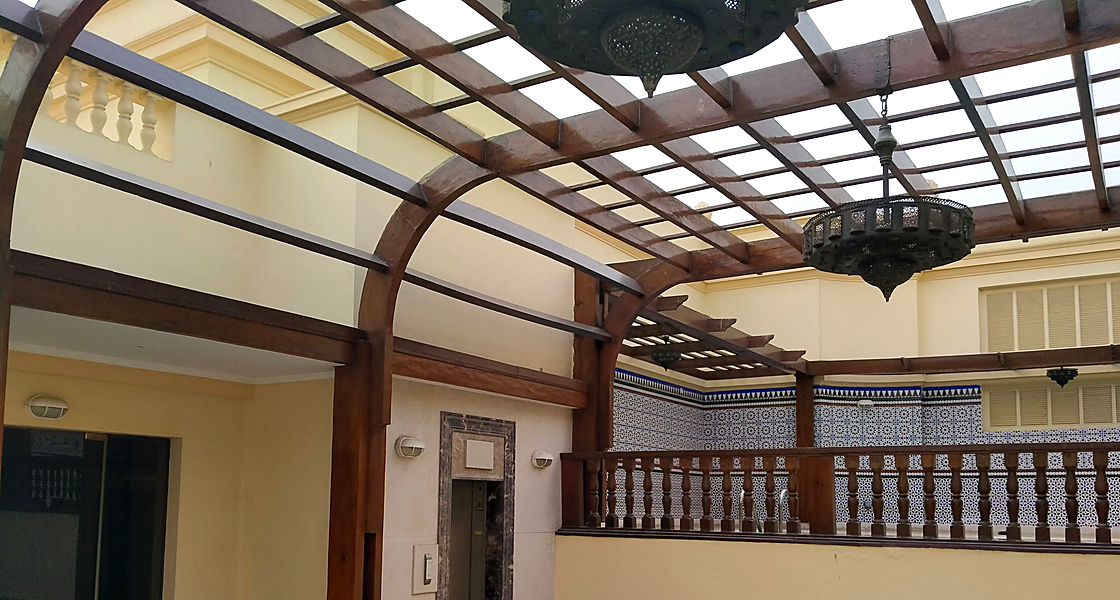
The project comprises renovating Heliopolis Palace. The roof area is approximately 450 m2, indoor area is 250 m2, and the outdoor area in addition to the upper roof area is 290 m2.
Structural works include checking the safety of the existing structure (RC slabs, RC beams, bearing walls, …etc) under the serving loads before renovation; adding the required spaces on the roof using light steel structure with light-weight concrete coverage; and using light-weight block walls to decrease the load effect on the existing building.
Works also comprise applying different methods for strengthening, including increasing the existing slab thickness with dowels with epoxy; and using Carbon Fiber Reinforced Polymers (CFRP) and steel elements.
- Client
Orascom Road Construction
- Location
- Sector
- Project Status
Completed
- Share This Project