Gulsan Egypt Plant
Project Description
Spanning a total land area of 85,100 m² with a builtup area of 50,000 m², the project is delivered in two
phases—Phase 1: 32,500 m² and Phase 2: 17,500 m²—each featuring two production lines.
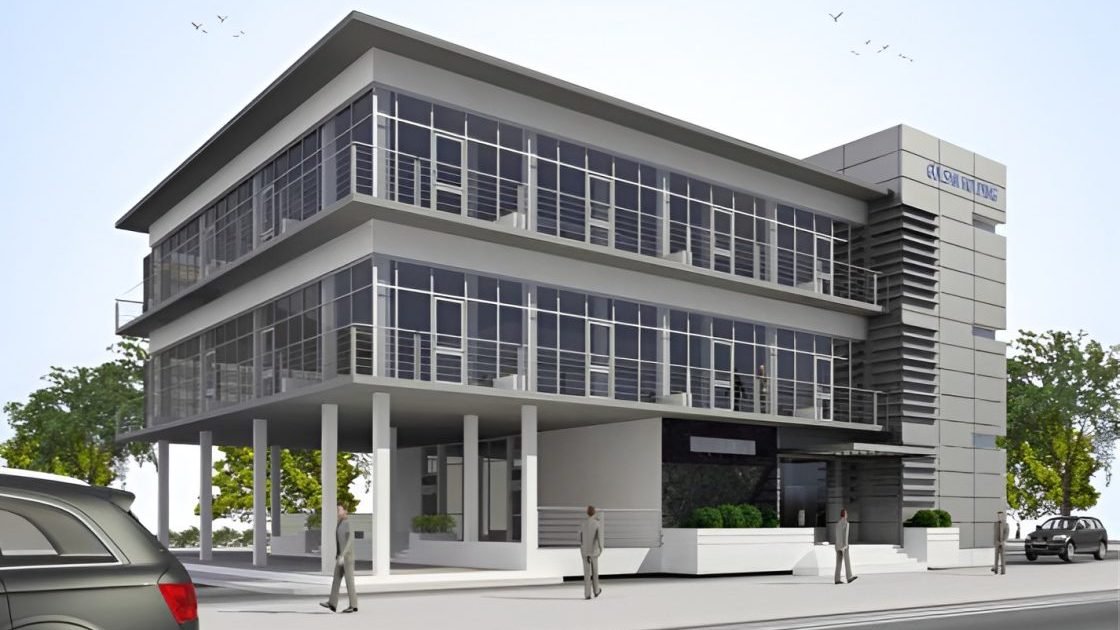
The project features a steel-structured main production building covering 5,628 m², including production areas, complemented by finished goods warehouses spanning 44,032 m², integrated office blocks, and a raw material warehouse of 4,410 m². A three-story reinforced concrete administration building is also included, along with auxiliary facilities and site infrastructure, such as electrical substations, utility rooms, gates, fencing, truck scales, and parking areas.
The scope encompasses full architectural, mechanical, electrical, fire protection, and low-current systems, all designed and executed according to international standards.
- Client
Gulsan Sentetik Dokuma Sanayi Ve Ticaret A.S.
- Location
- Sector
- Project Status
Completed
- Share This Project