Grand Egyptian Museum (GEM) - Phase III
Project Description
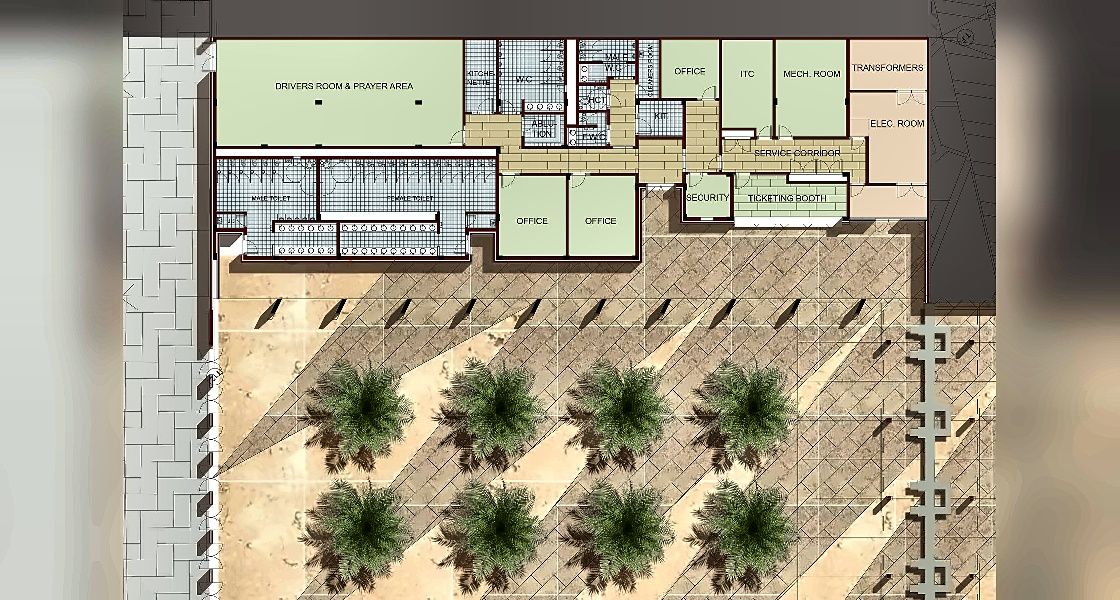
Occupying a total site area of 23,000 acres, the project includes the design of the following components: a multi-storey car park complex consisting of a ground and 4 floors with a total area of 17,523 m2, ticketing building with 12 entrance gates and 4 exit gates, and Menkaure retaining wall.
- Client
Besix-Orascom Joint Venture
- Location
- Sector
- Project Status
Completed
- Share This Project