Egypt Air Temporary Facilities at Terminal Building 3
Project Description
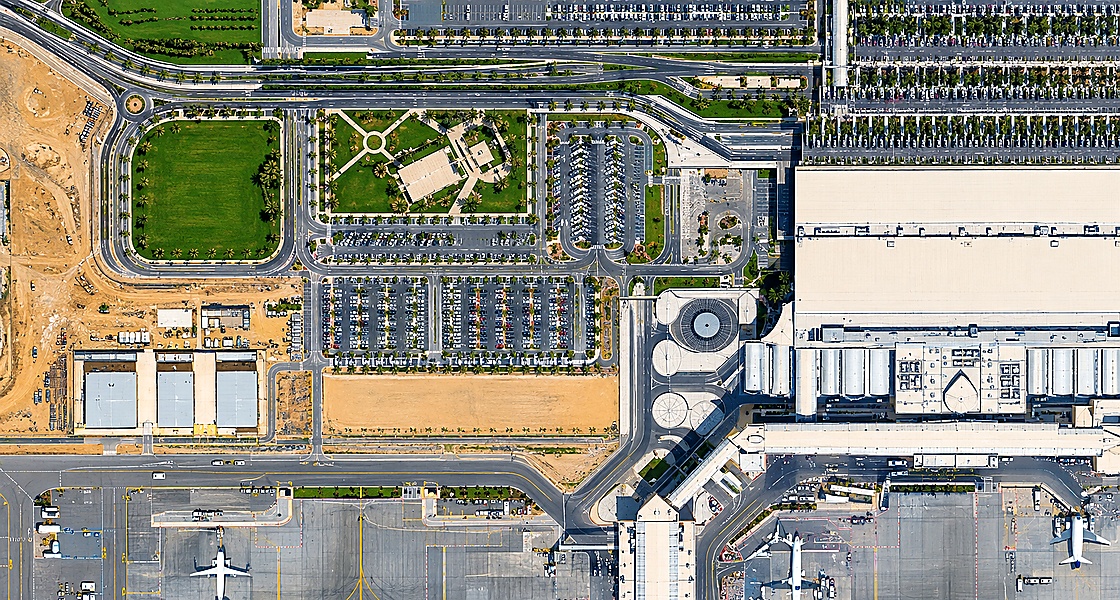
The construction of temporary facilities buildings to directly serve the airside. With a footprint area of 5,500 m2, the project comprises 3 buildings, maintenance and engineering building which include offices, lockers area and common services area; cargo and catering building which include administration offices, assembly area for catering and storage and ground services equipment building which includes waiting areas.