Dreamland Golf Country Club
Project Description
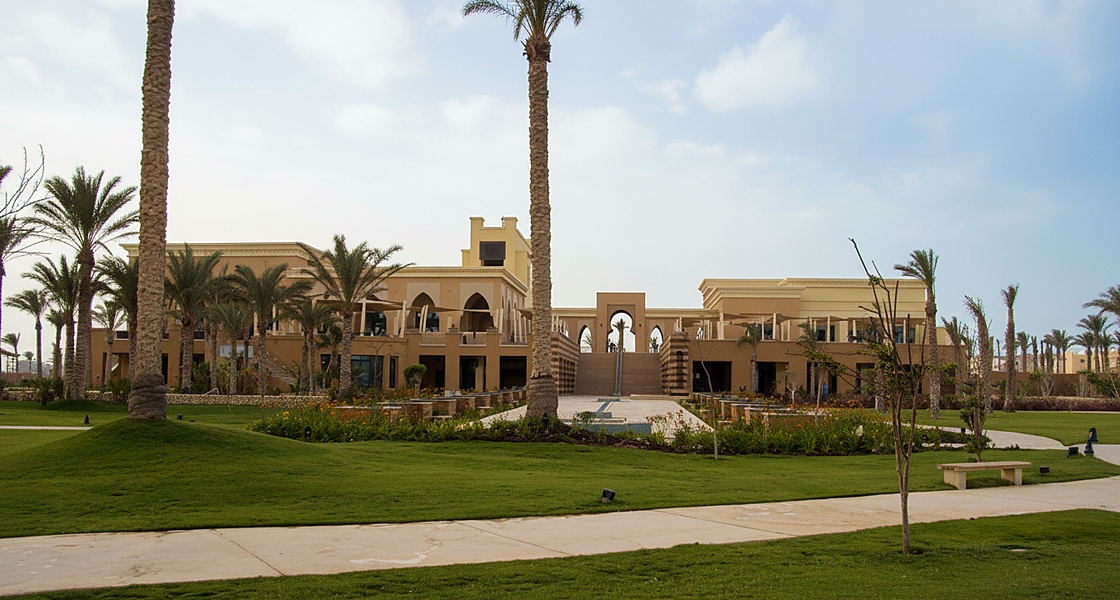
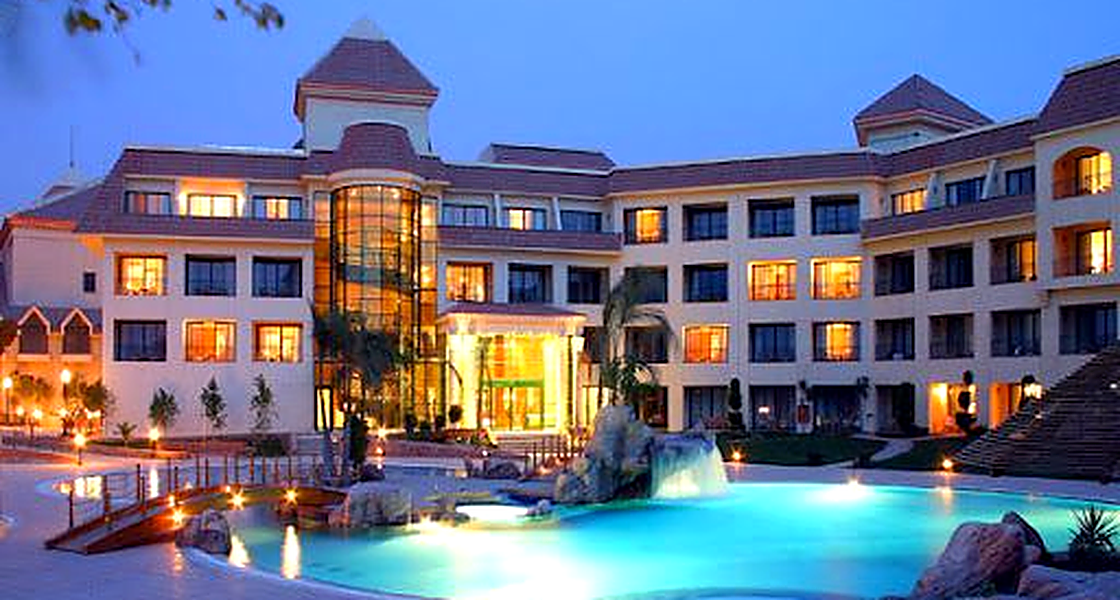
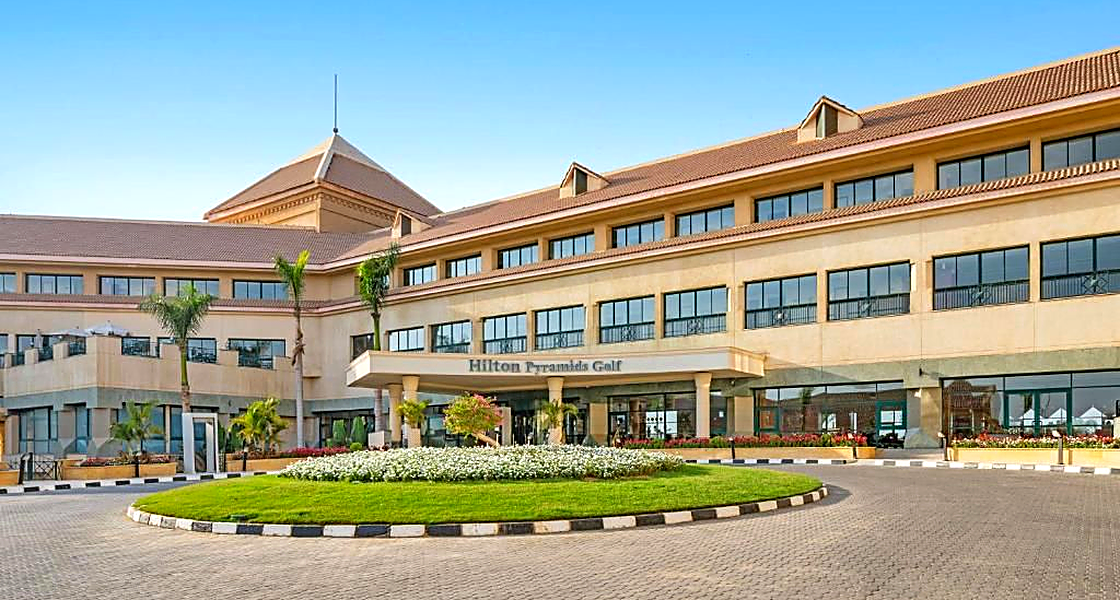
The project comprised a golf country club and a hotel with a total area of approximately 30,000 m2. The golf country club consists of 1,100,000 m2 golf course, men and women change/locker rooms, women’s wing, golfers terrace overlooking the golf course, and golf professional shop.
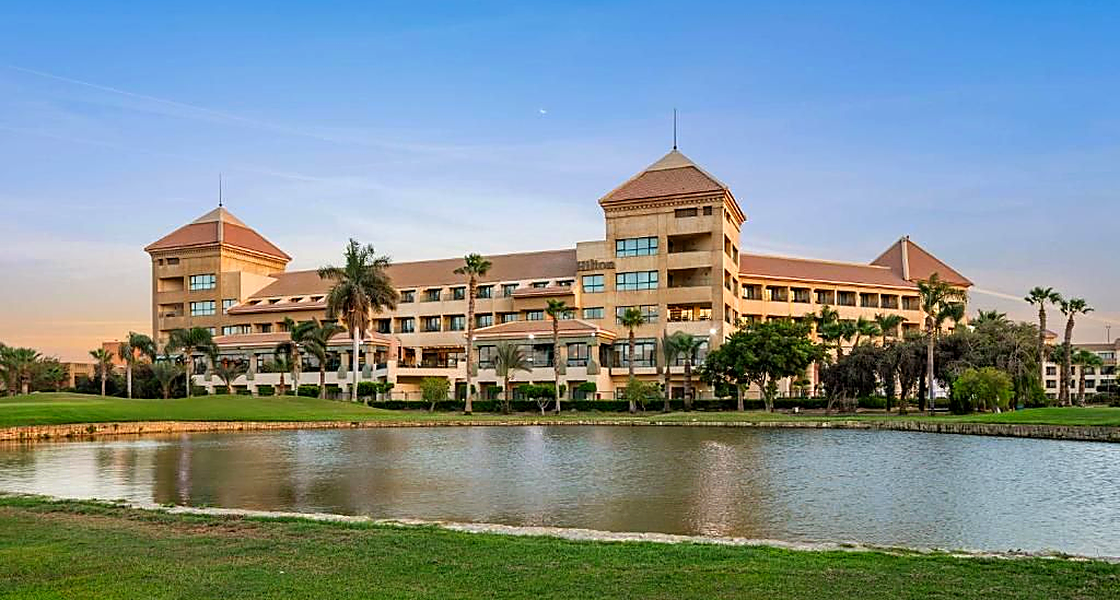
The 100-room hotel comprises a basement in the east wing, with a footprint area of 12,000m2 for golf carts parking and mechanical equipment; a ground floor dedicated to services, golfers’ lockers and health center with lounges and bars. The main entrance is located on the first floor, including the main lobby front desk and lounges, conference hall, and banquet hall while the guest rooms are located on the upper two floors. The pitched roof top floor is dedicated to the mechanical equipment.
Both the golf country club and the hotel have access to an indoor swimming pool, a fenced women’s swimming pool, an outdoor mixed swimming pool, two whirlpools, lounges, terraces, restaurants, dining rooms and retails.
- Client
Dreamland – Member of Bahgat Group
- Location
- Sector
- Project Status
Completed
- Share This Project