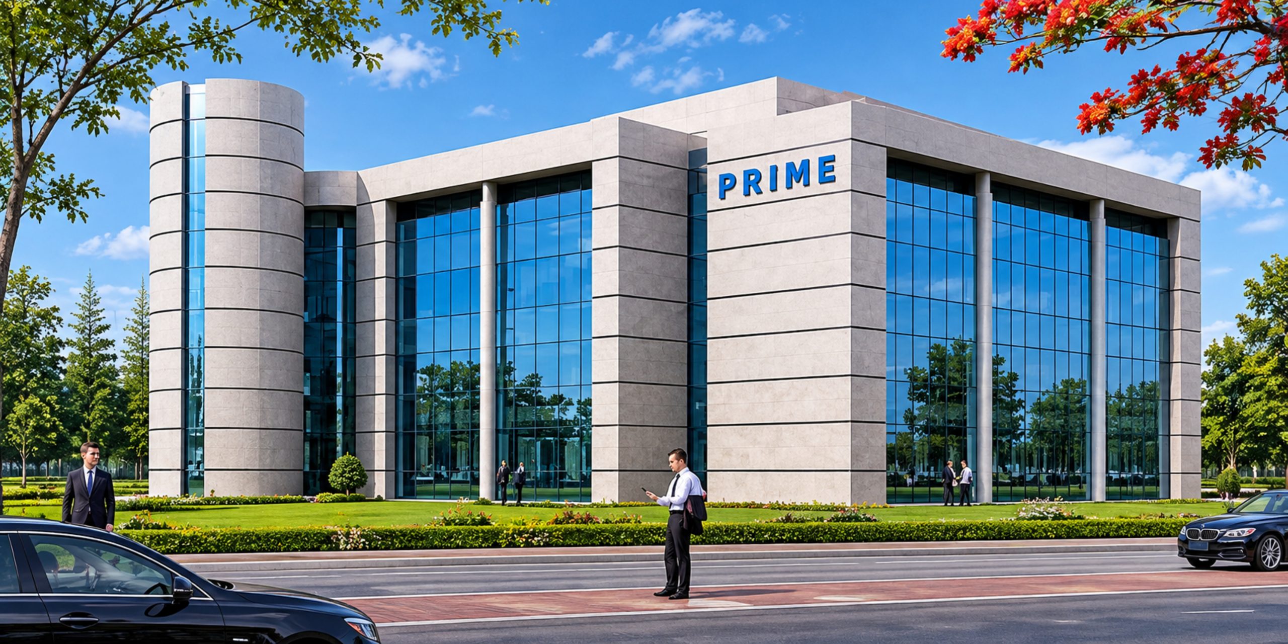
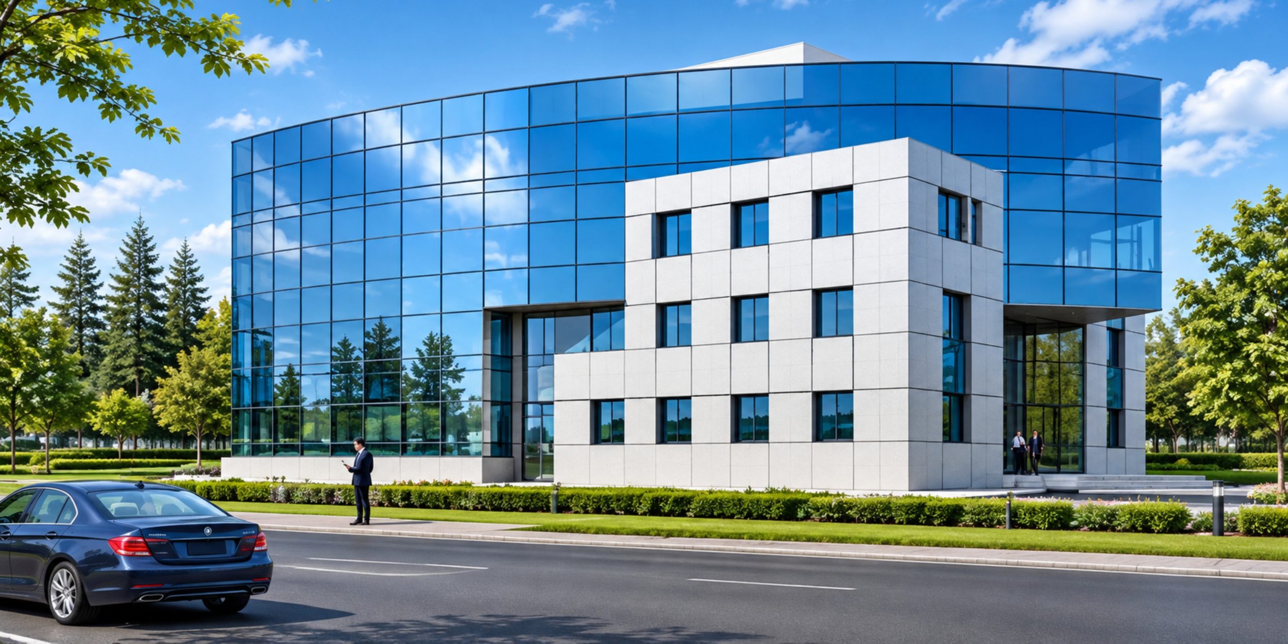
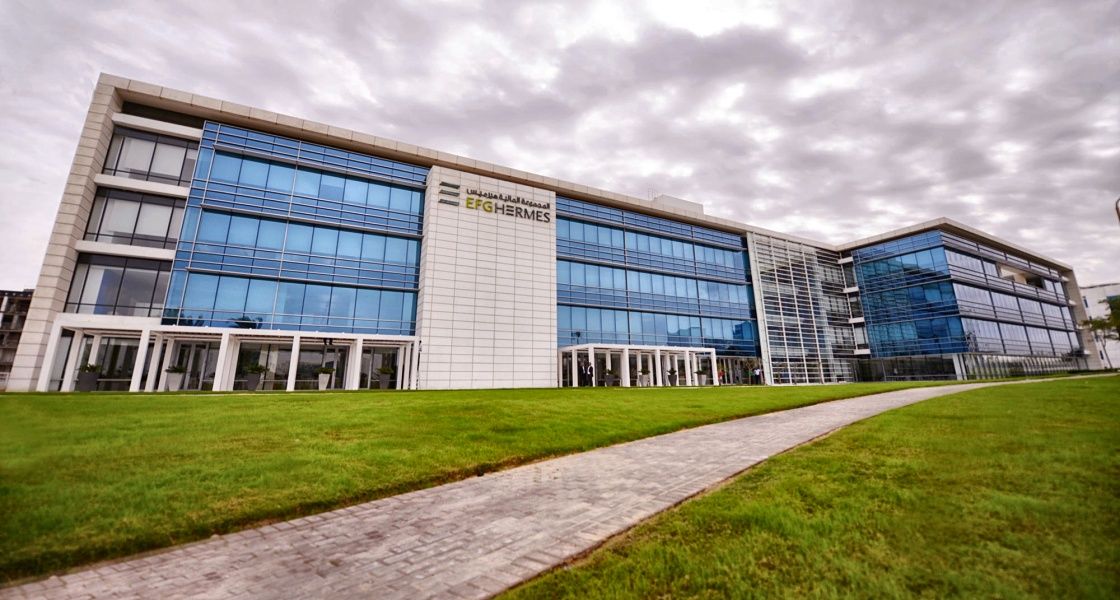
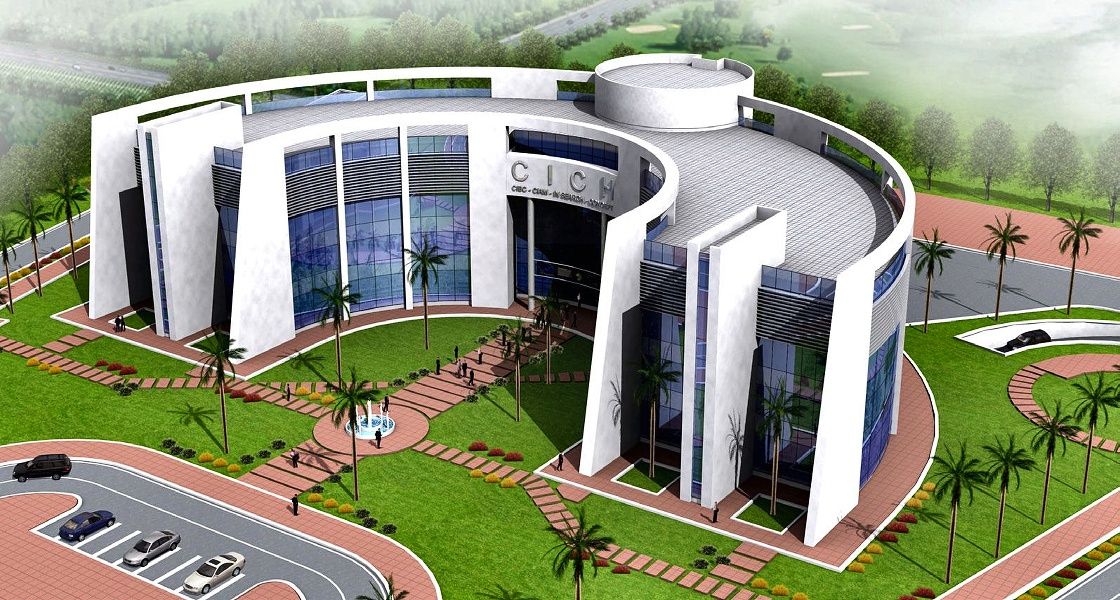
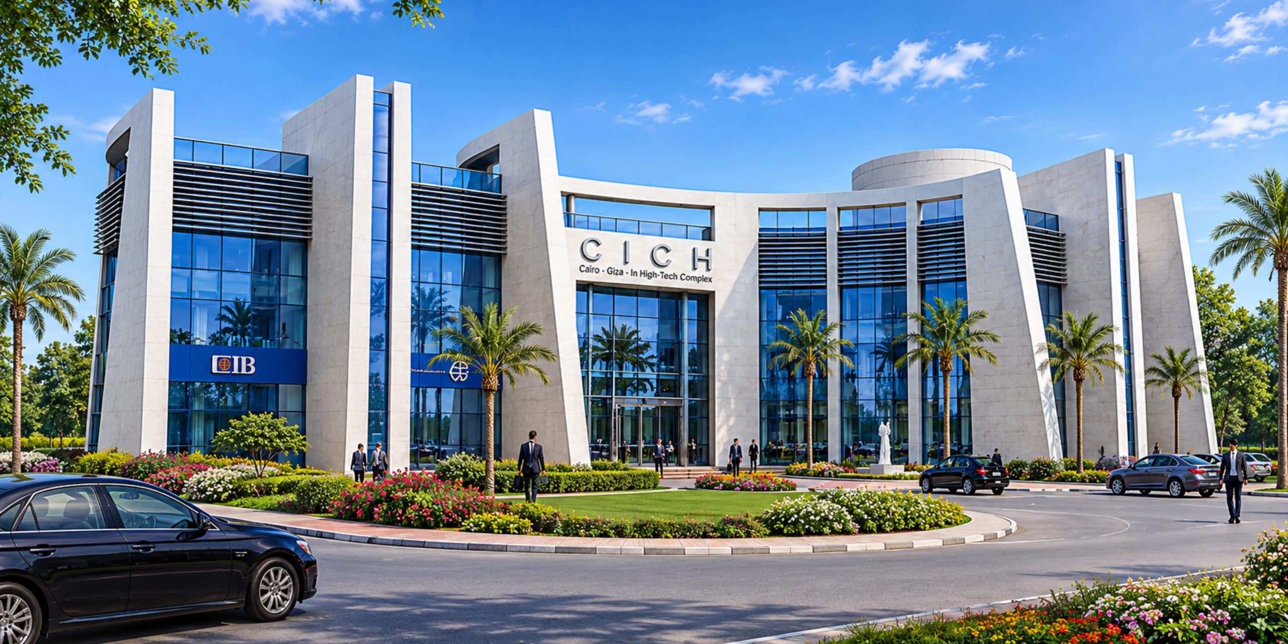
Commercial International Capital Holding Company Office Building
Project Description
With a built-up area of 14,900 m2, the Commercial International Capital Holding Company office building in Smart Village comprises underground basements, a ground floor, and 3 typical floors.
The design provides a central area for reception, toilets, pantry, services (electrical, communications, janitor, etc.) and facilities for the handicapped. The office module is designed to suit office space requirements, and to ease the division of open spaces in individual offices in various areas. Natural lighting through a wide double glass is implemented. The maximum depth of the working area does not exceed 9 meters.
The main objective adopted in the architectural design was to produce a high-class, functional office building using high-quality exterior and interior finishing material based on the availability and cost-effectiveness in the local market.
- Client
Commercial International Capital Holding Company
- Location
- Sector
- Project Status
Completed
- Share This Project