City Gate Retail Buildings (Zone 1)
Project Description
16 Above Retail Residential Buildings:
- Retail area: BUA: 40,000 m².
- 300 residential units.
- Parking.
- Combined BUA: 380,000 m².
Retail components:
- Department stores.
- Food and beverage.
- Retail outlets.
- Hypermarket.
- Power center.
- Parade of brands.
- Entertainment block.
- Indoor mall.
Town Center:
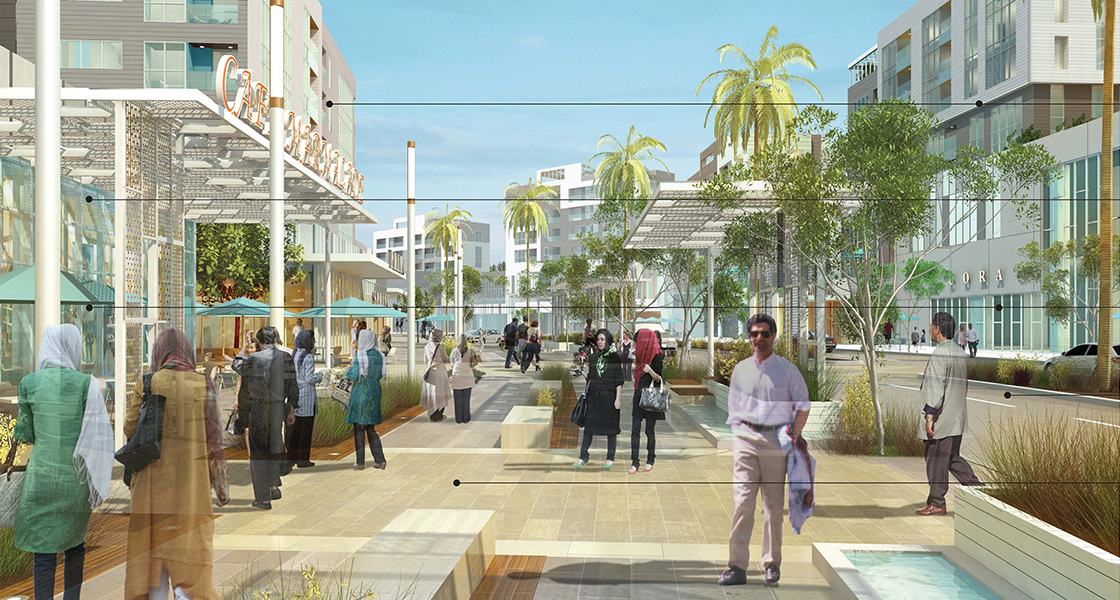
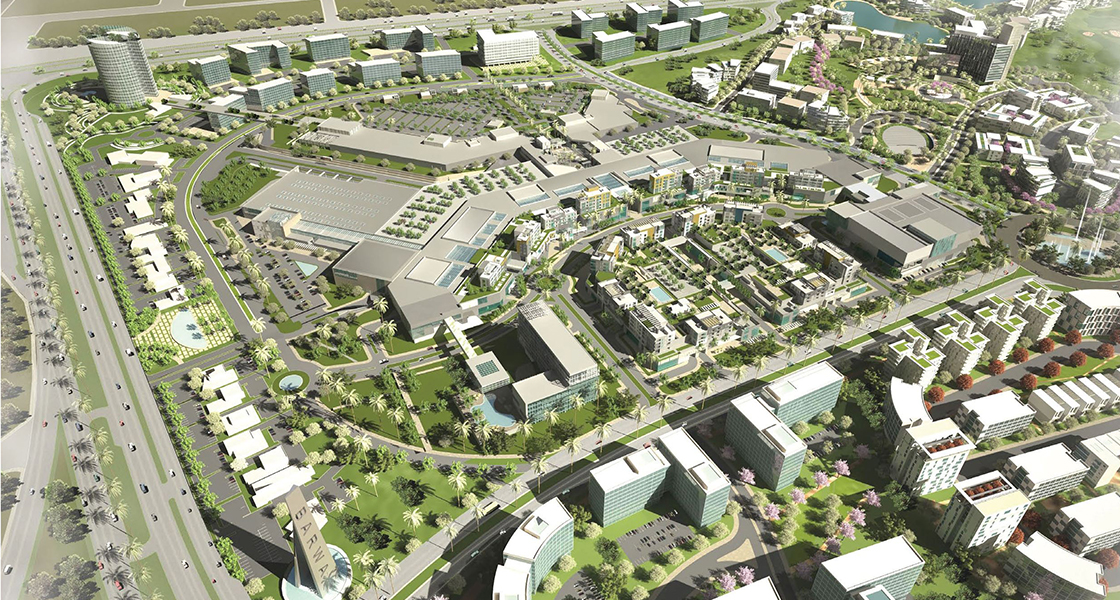
A retail destination is the core essence of the master plan, made up of contemporary buildings and landscape featuring a variety of uses. A mix of outdoor entertainment, shops, cinema and dining lends itself as a true destination.
The exciting outdoor pedestrian friendly high street environment, 500 m, connects the many open air dining terraces, shaded plazas and courtyards. A place to be seen, gather and meet friends.
The central stage of an ever changing series of events and activities.
Thoughtful architecture integrating: buildings, landscape, materials and features. The spaces between the buildings are carefully choreographed for pedestrians to create a quality experiential design for the varied open spaces. The architecture design language is inspired by the intricate layers of Cairo building elements and its history, in forms of spatial juxtaposition as layers of volumes and spaces. Buildings comprise patterned facades, shaded arcades, decorative screens and stepped massing.
Building volumes and facades create an ever changing dynamic spatial experience, and are complemented by the gentle curves of the surrounding streets. The sloping topography of the site adds another dimension to the built form with: stepped storefronts, two-storey shops and multiple ground floor retail opportunities. The lending of these elements, yields a contemporary building language with the local building context.
Natural colours and rich textures are used throughout each building and carefully composed arcades,
canopies and shade devices offset the region’s climatic conditions.
City Gate Town Center was designed and organised into multiple shopping districts which include: High Street, the Parade of Brands, Entertainment Zone, Power Center and Indoor Shopping Center. A grouping of various store formats that provide a top shopping destination feature that distinguishes the Town Center as the region’s new destination for shopping, food, entertainment and living.
The organising element and central spine through the Town Center is the High Street, a boulevard inspired by the urban model of European cities and villages: pedestrian walkways, access for cars, shopping arcades and central plazas. It provides access to various types of shops along a beautiful network of landscape, water, recreational and pedestrian ways. Anchoring the High Street to the south is the entertainment block, and to the north the retail hotel. The strong axial street is lined with double height retail spaces with residential units above.
High Street:
Main focus for retail tenants, the Parade of Brands occupies the ground level and central spine of the street. Double height volume stores with optional mezzanine levels form the High Street Parade of Brands. Tenants cater to shoppers seeking luxury brand named goods and services.
Direct connection to the block is provided from parking below and valet service. Above the retail are the City Gate Town Center residences: modern living apartments surrounding a grand garden podium. Residents have convenient access to the High Street in a comfortable secure atmosphere.
Multi-Level Entertainment Zone:
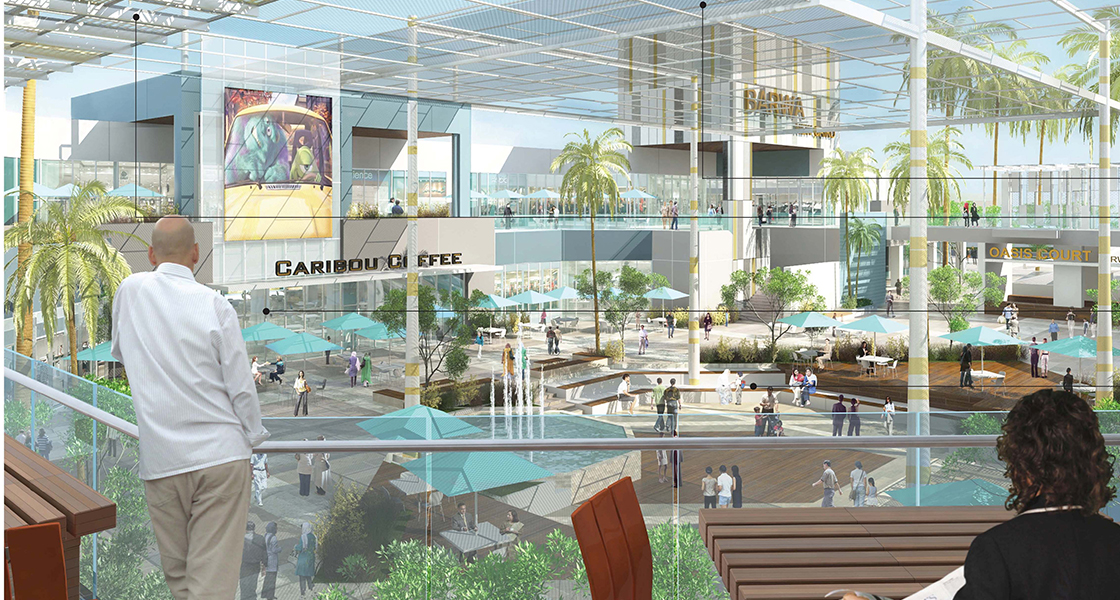
Restaurants and entertainment choices. Principal anchors: multi-plex cinema, IMAX theatre, atrium dining court, theme restaurants and family entertainment center. An open air dining terrace and atrium organise the many entertainment uses and have strategic views of the High Street and Luxury Resort Hotel. A feature bridge from the dining area connects pedestrians to the interior of the shopping center. Lobby access from street levels provides direct vertical circulation from underground parking to the ground and upper levels.
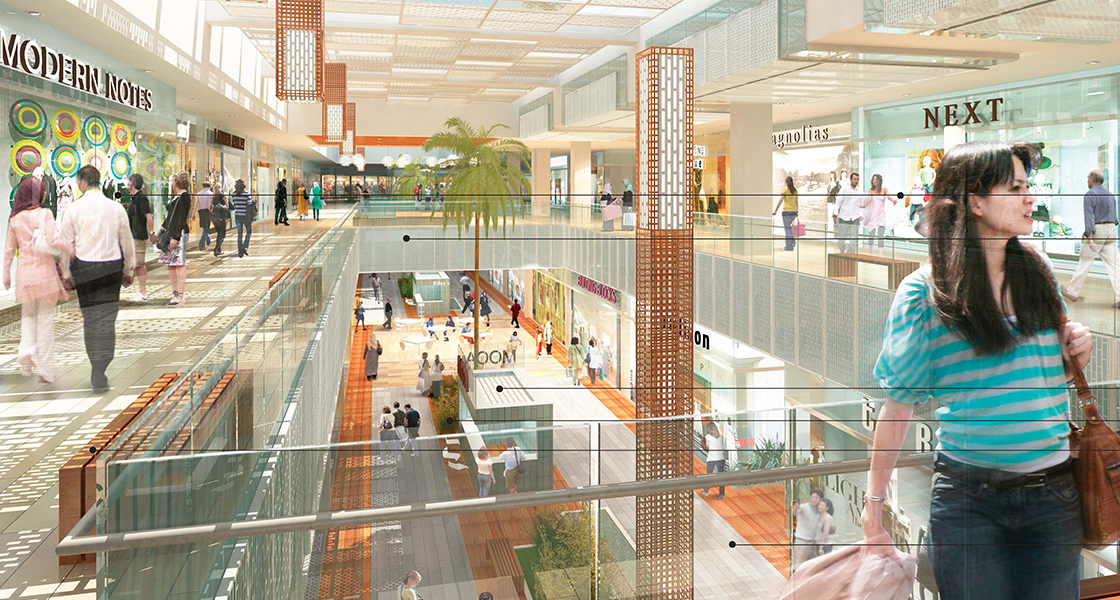
Adjacent to the High Street is the town center’s principle indoor shopping and environment. A multi-level retail center accommodates international brands, flagship hypermarket, large format anchors and a wide variety of shops and restaurants. The retail districts include fashion, lifestyle, houseware and electronics. At primary nodes and pedestrian crossings of the center are dramatic courts which include the media square, civic plaza and crystal court. Each themed and strategically branded to reflect the surrounding retailers.
The indoor shopping and entertainment is designed to enliven the retail visitor experience with a rich architectural language and amenities to complement the High Street District. Anchoring the eastern edge of the town center is the power center.
The district consists of large format anchors of home improvement, electronics and discount brands. It is served by adjacent surface parking directly in front of tenants and provides a ceremonial drive and visitor drop off on axis with the retail center.
Between the power center tenants lies the Oasis court, the principle outdoor gathering plaza available for large scale events, dining and social interaction.
Project Details
Built-Up Area: 650,000 m².
- Client
Barwa New Cairo for Real Estate Investment S.A.E
- Location
- Sector
- Project Status
Completed
- Share This Project