Capital International Airport
Project Description
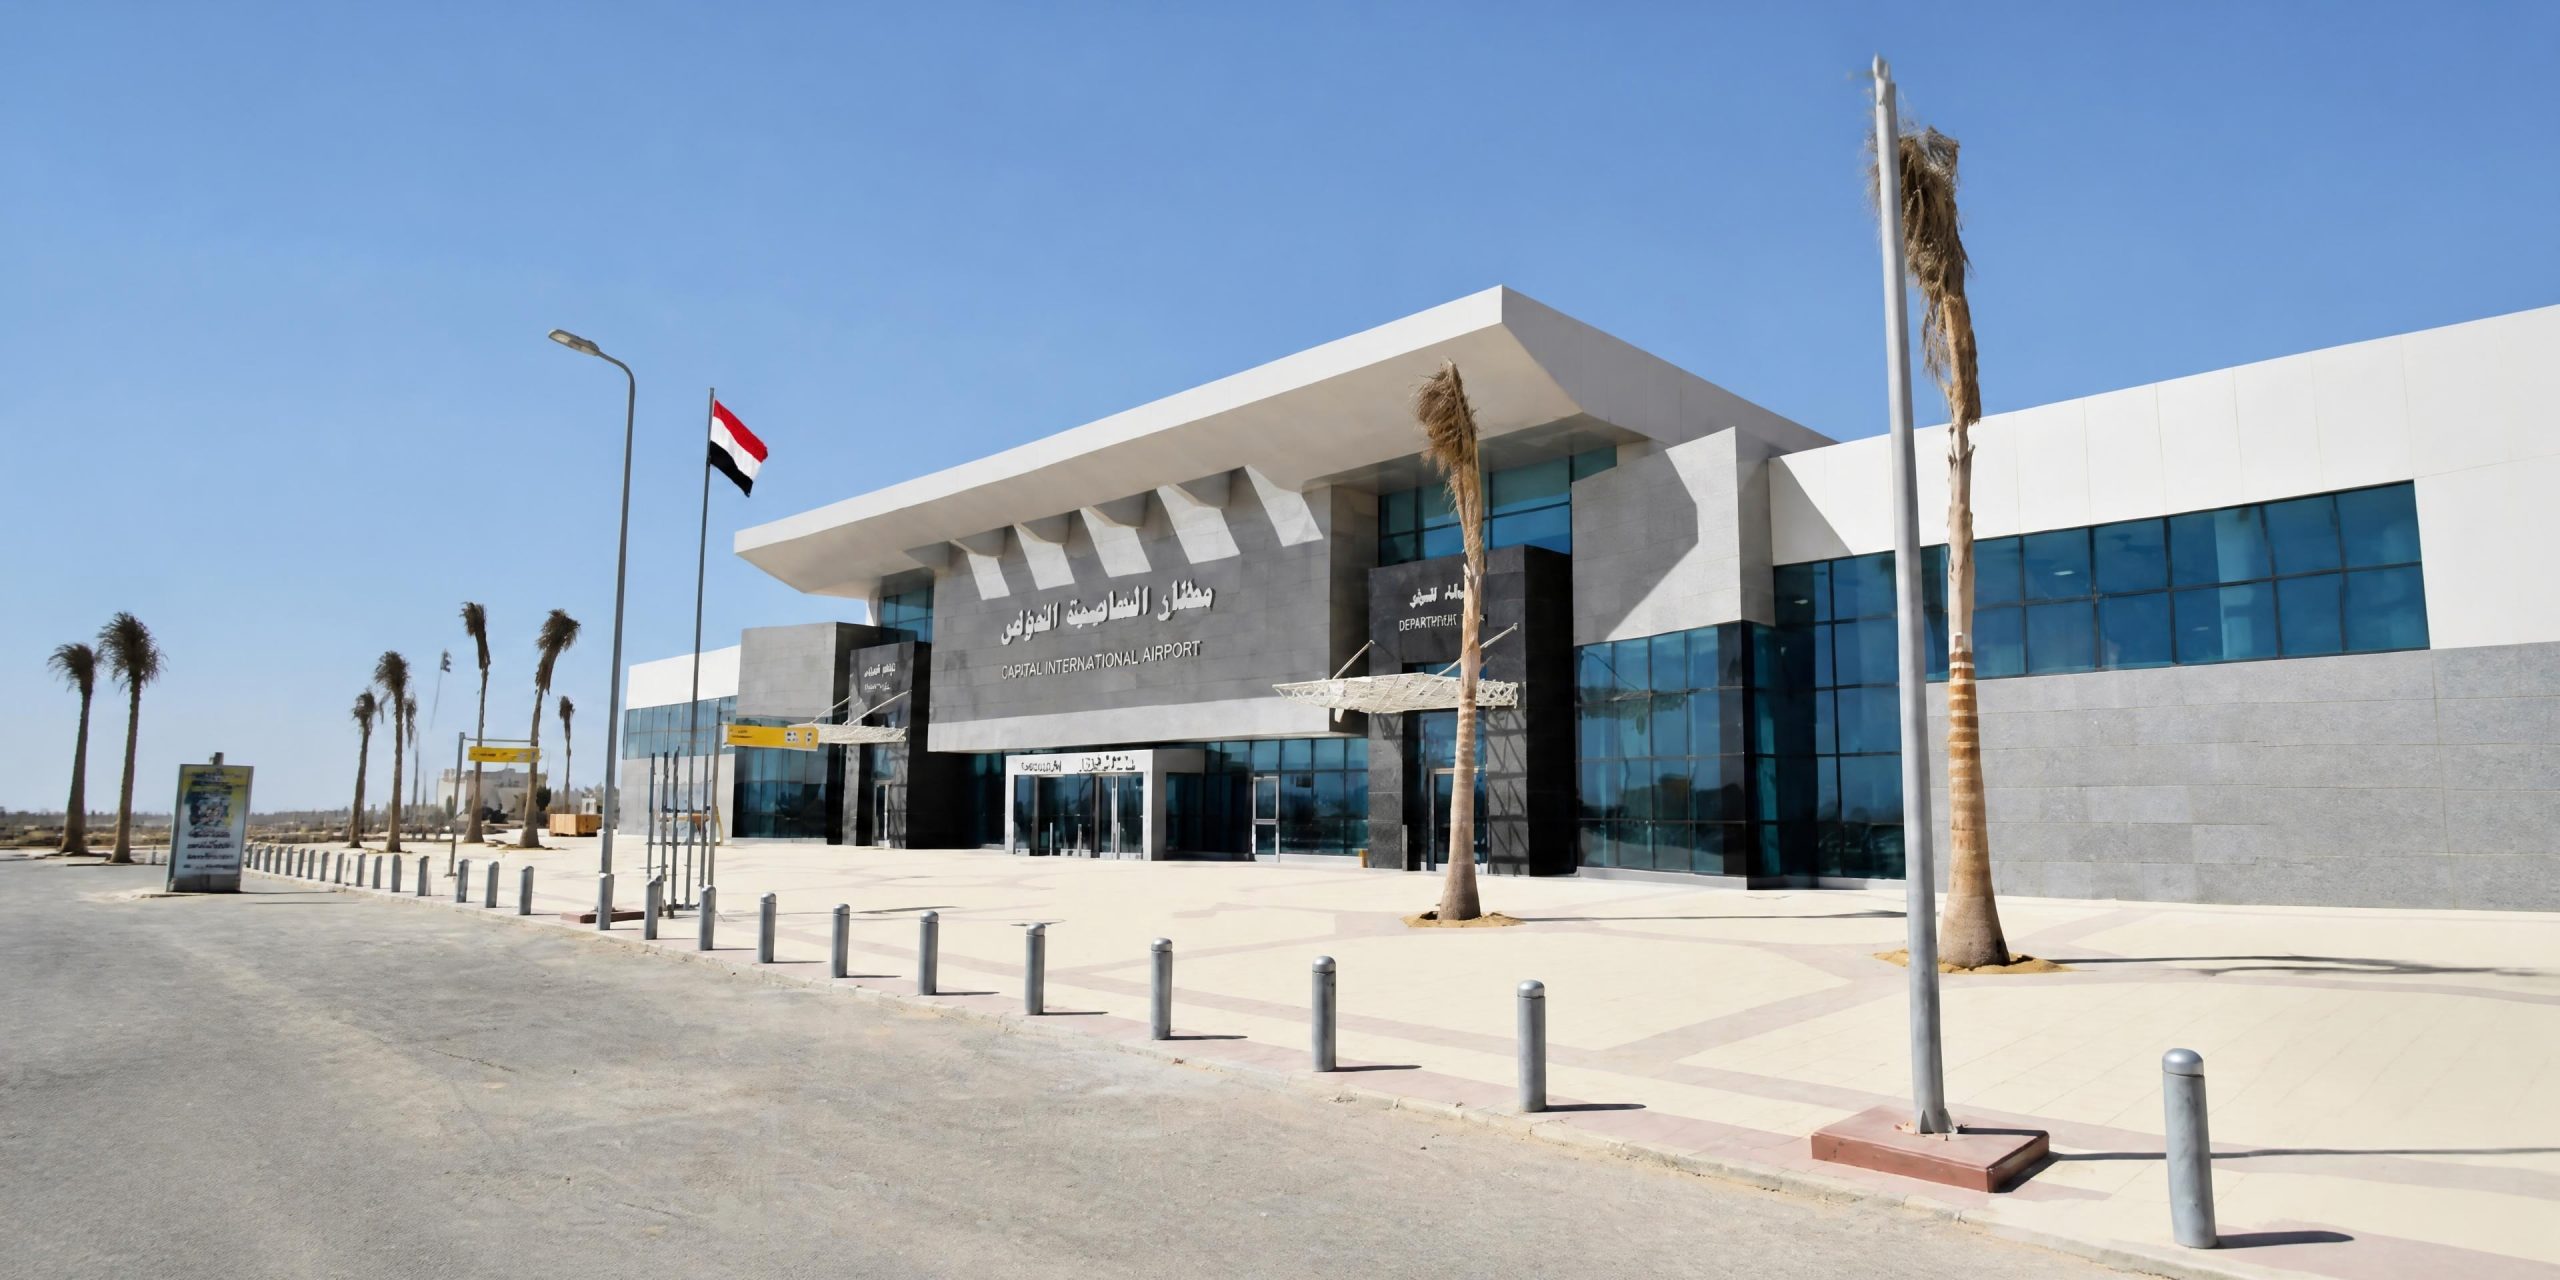
The project involves the development of the original plans drafted for the terminal building of Capital International Airport; the terminal building comprises a ground floor and mezzanine with a total built-up area of 4,250 m2.
Overall works in the airport cover the construction of 30 buildings and facilities of various built-up areas, along with associated infrastructure and landscaping works:
- Airport maintenance building (340 m2)
- Airport waste building (107 m2)
- Fire-fighting building (1,280 m2)
- Air traffic control tower (853 m2)
- Airfield lighting system building (240 m2)
- 2 Airfield lighting buildings (460 m2)
- 2 Substations (235 m2)
- Power station (220 m2)
- Administrative building (720 m2)
- Accommodation building (120 m2)
- Guardhouse (17 m2)
- Airside guardhouse (67 m2)
- Water tank (525 m2)
- Water treatment plant (2,314 m2)
- Warehouse/office building (120 m2)
- Chiller yard (350 m2)
- Meteorology building (110 m2)
- Equipment area (1,190 m2)
- Security building (40 m2)
- Weapons and ammunition depot (100 m2)
- Permissions building (106 m2)
- Meteorological hangar (7,316 m2)
- Housing facility (160 m2)
- Trained dogs facility (300 m2)
- Bathrooms building (54 m2)
- Mosque (670 m2)
- Parking area (375 m2)
- Client
Dept. of Military Engineers
Engineering Authority
Egyptian Ministry of Defense & Military Production
- Location
- Sector
- Project Status
Completed
- Share This Project