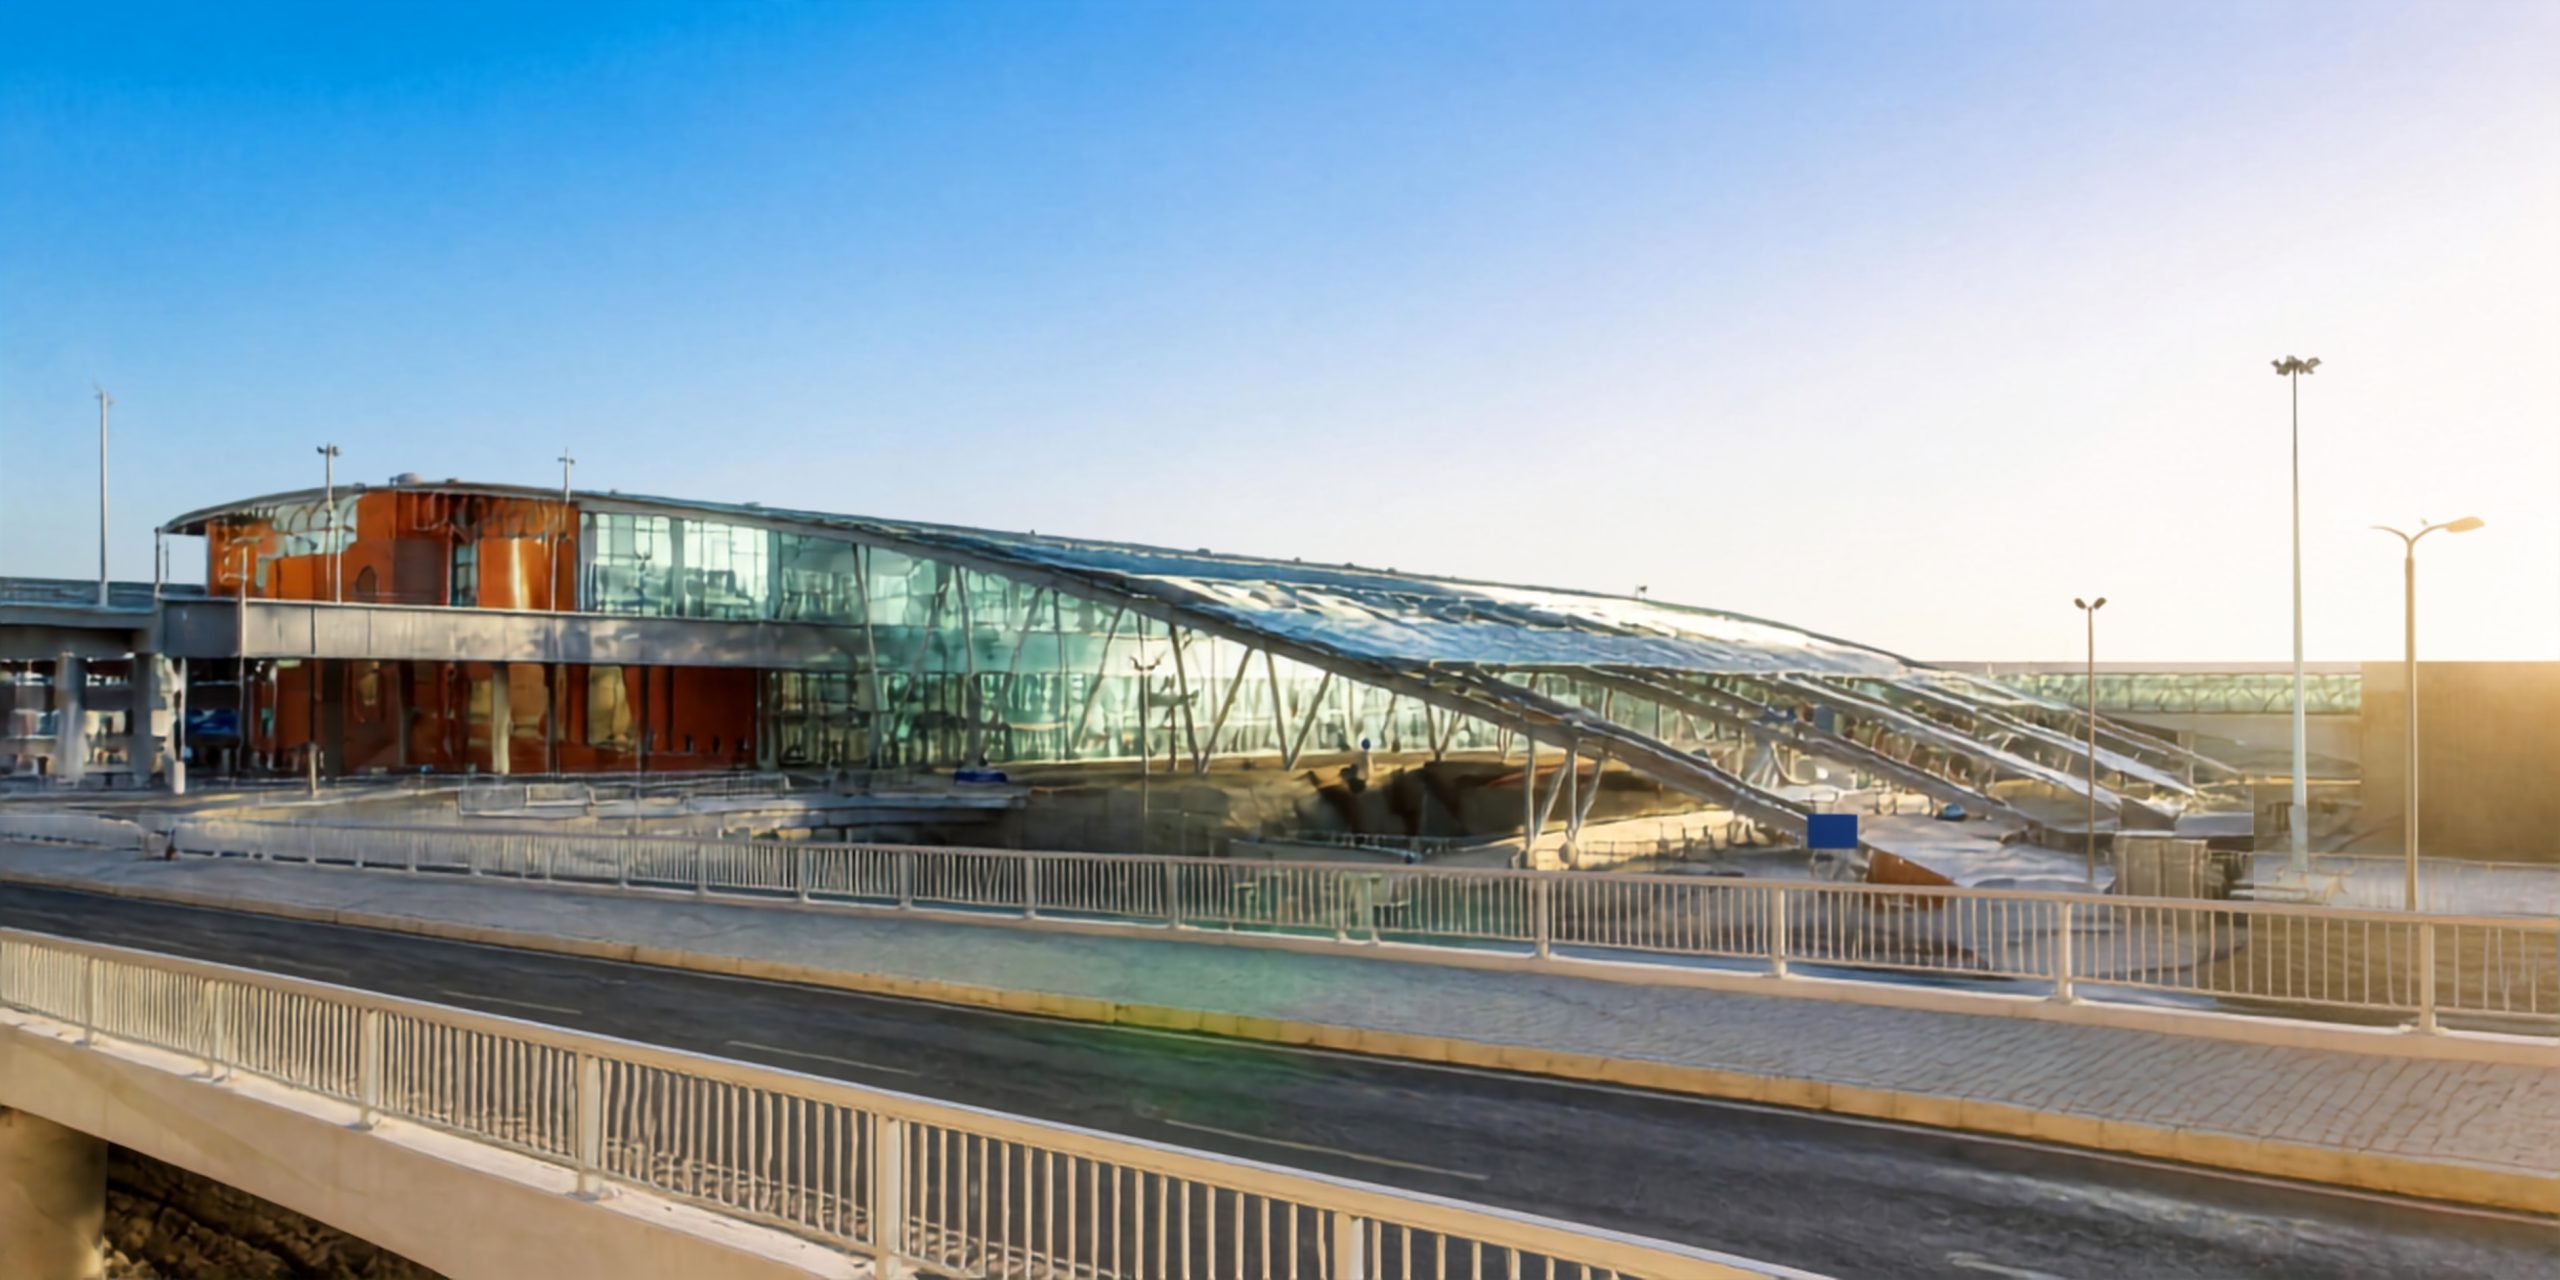
Cairo International Airport Terminal Building 3
Project Description
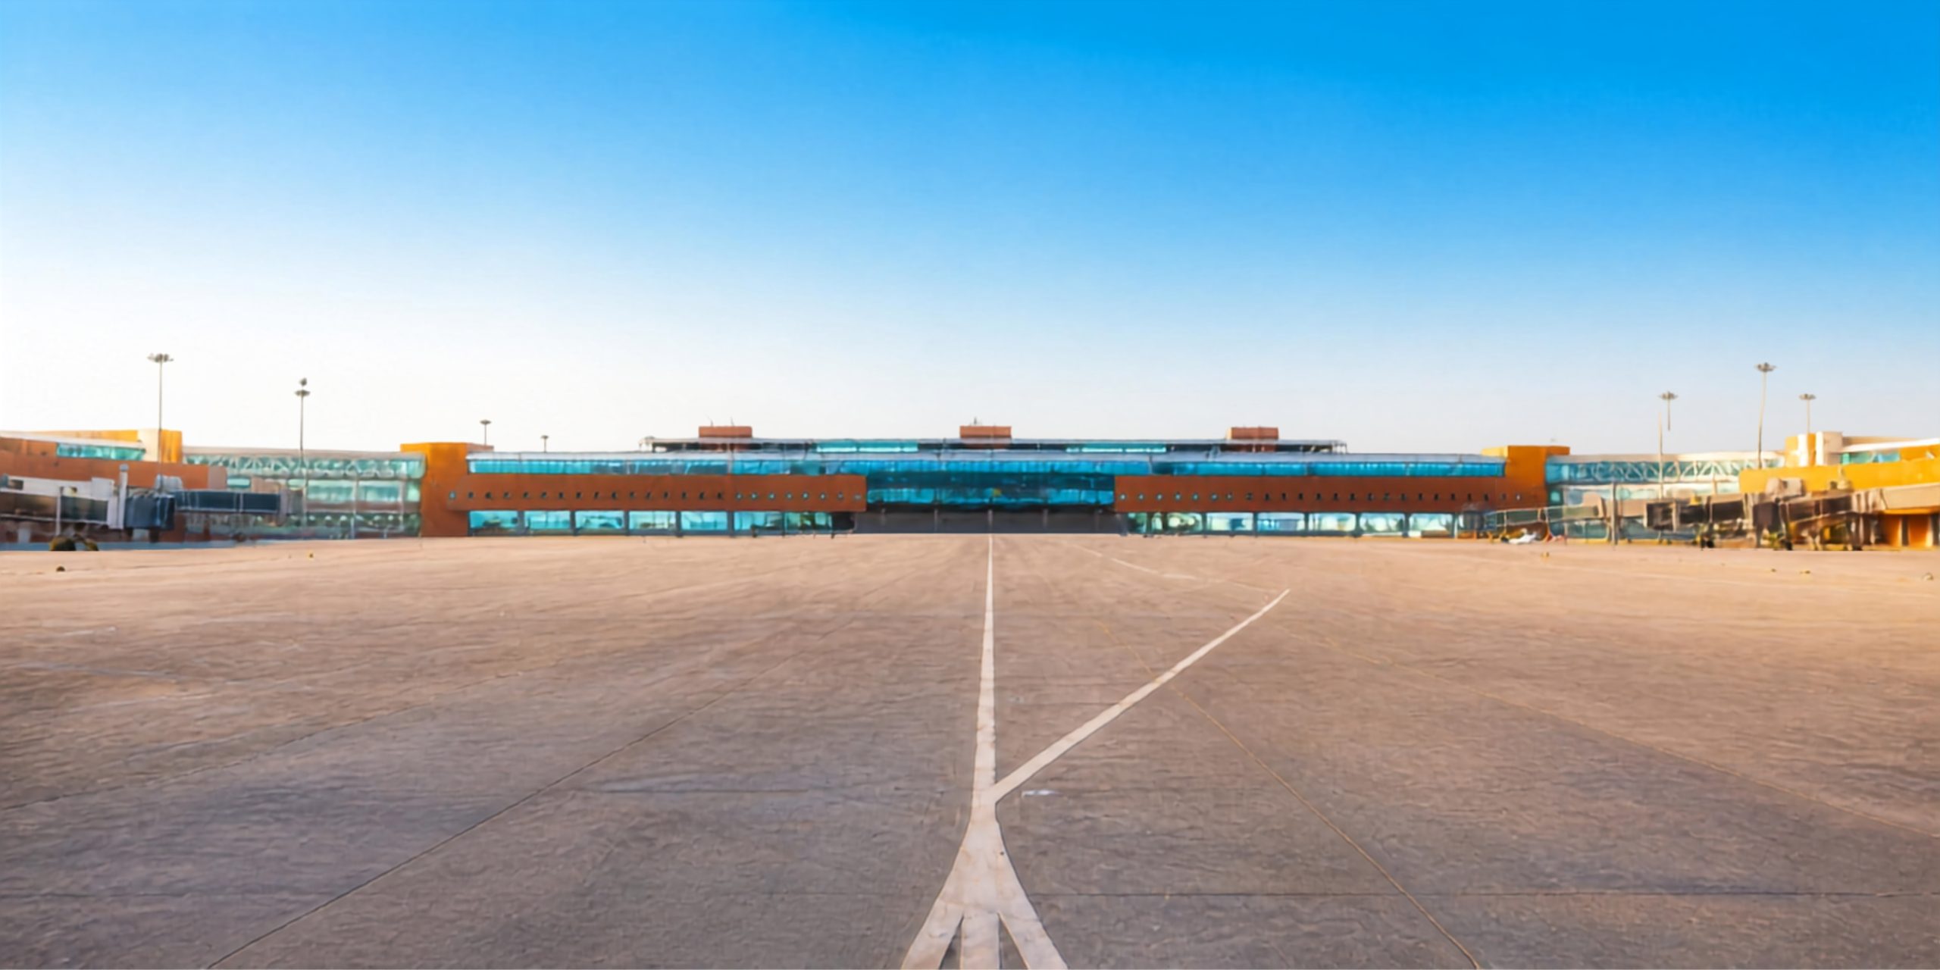
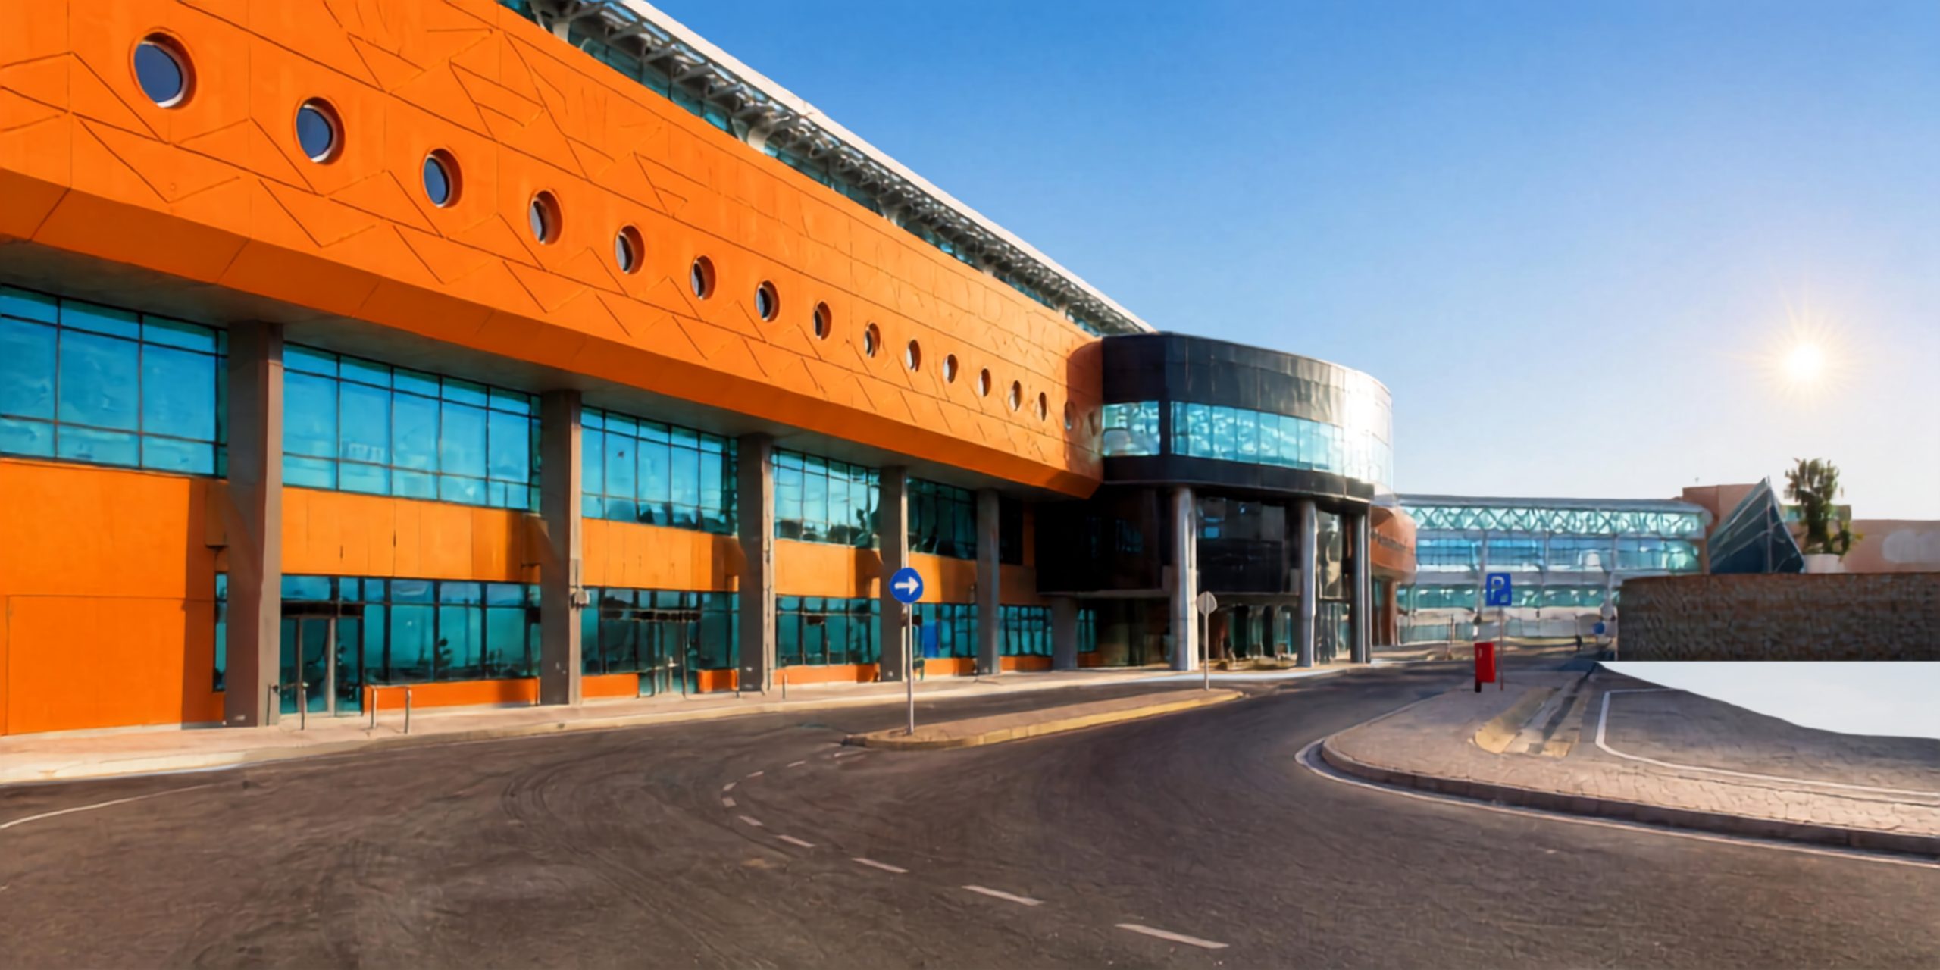
3 Level Landmark Terminal Building:
Capacity: 12 million passengers per year.
Components:
- Airside taxiway for A380 wide body aircraft.
- Latest technology: Security, safety and operational systems.
- Fifteen swing gates.
- Landside bridges/ flyovers: serving traffic to/ from the terminal building and surface car park.
- Automated baggage handling, screening and sorting system.
- Ancillary buildings: Apron control tower, power plant, HVAC equipment building, electrical substation, water reservoir and pumping stations.
- Halls: 320 x 150 m, for processing all arriving and departing passengers.
- Basement facilities: Stores, workshops, M&E area and baggage handling.
- Central main building is spacious enough to accommodate departure procedures and improve the passenger facilities to a higher level of functioning comfort, convenience and spaciousness.
- Gates for present and future peak hour traffic demands (aircraft and passengers).
Cladding and supporting structures were designed to withstand specific bomb blast loads, calculated by GMW.
Project Details
BUA: 164,000 m2
ECG/Netherlands Airport Consultants (NAC) JV
Construction Cost: USD 450 million