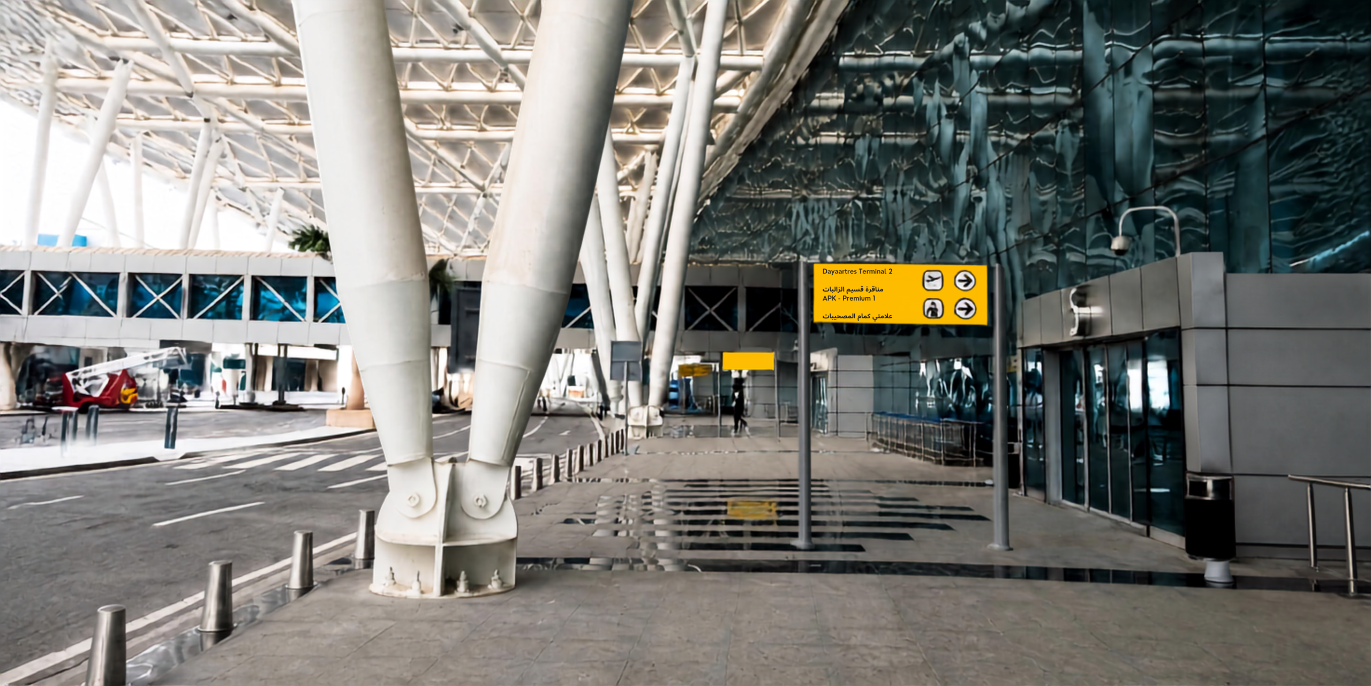
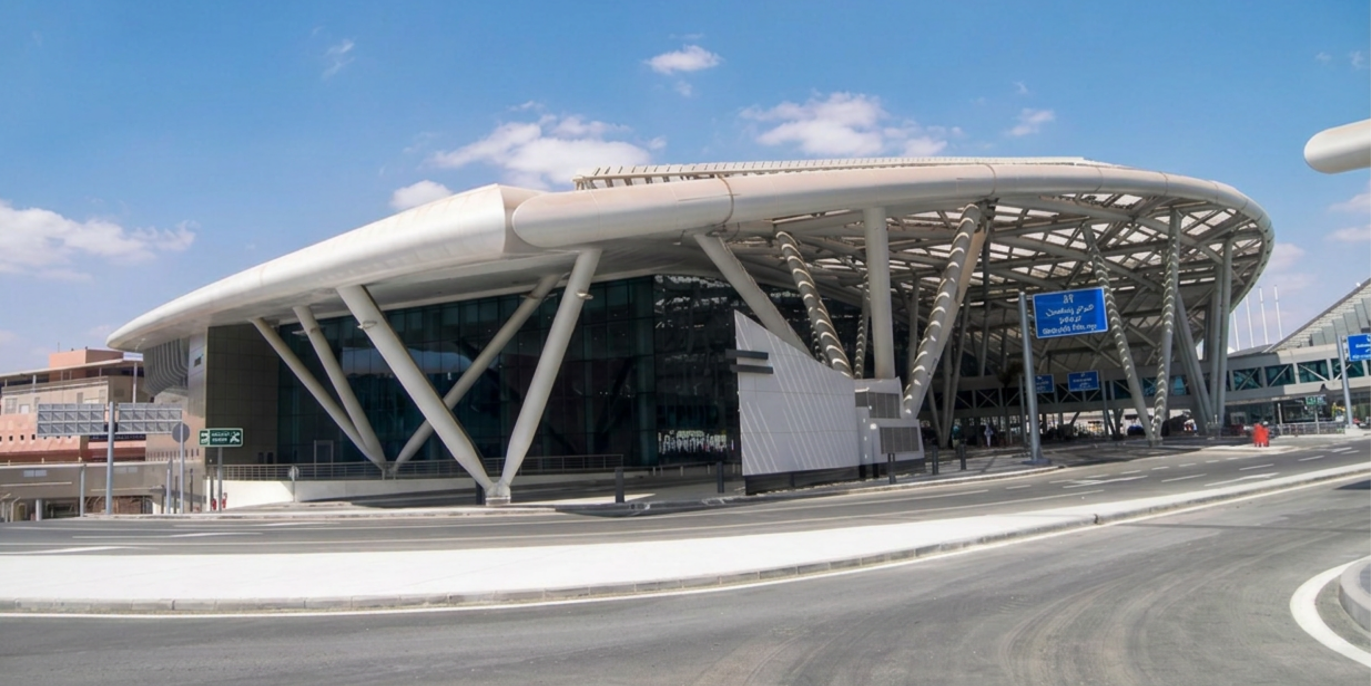
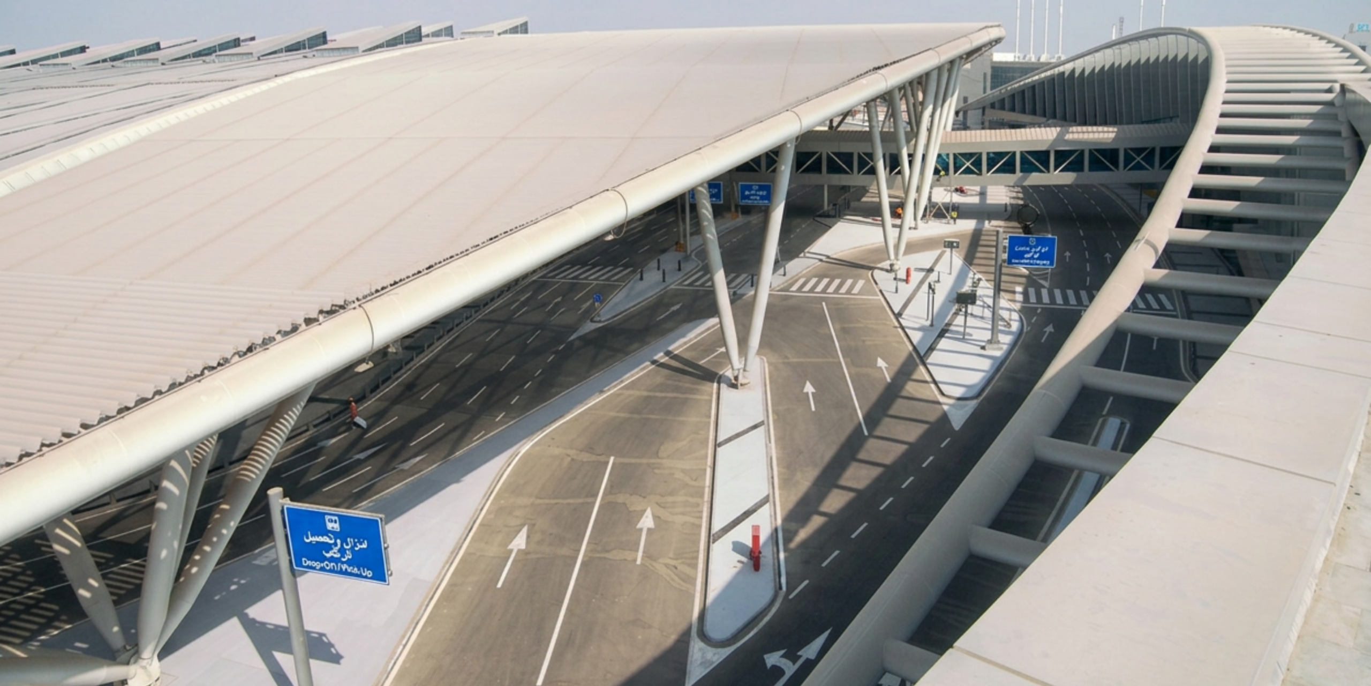
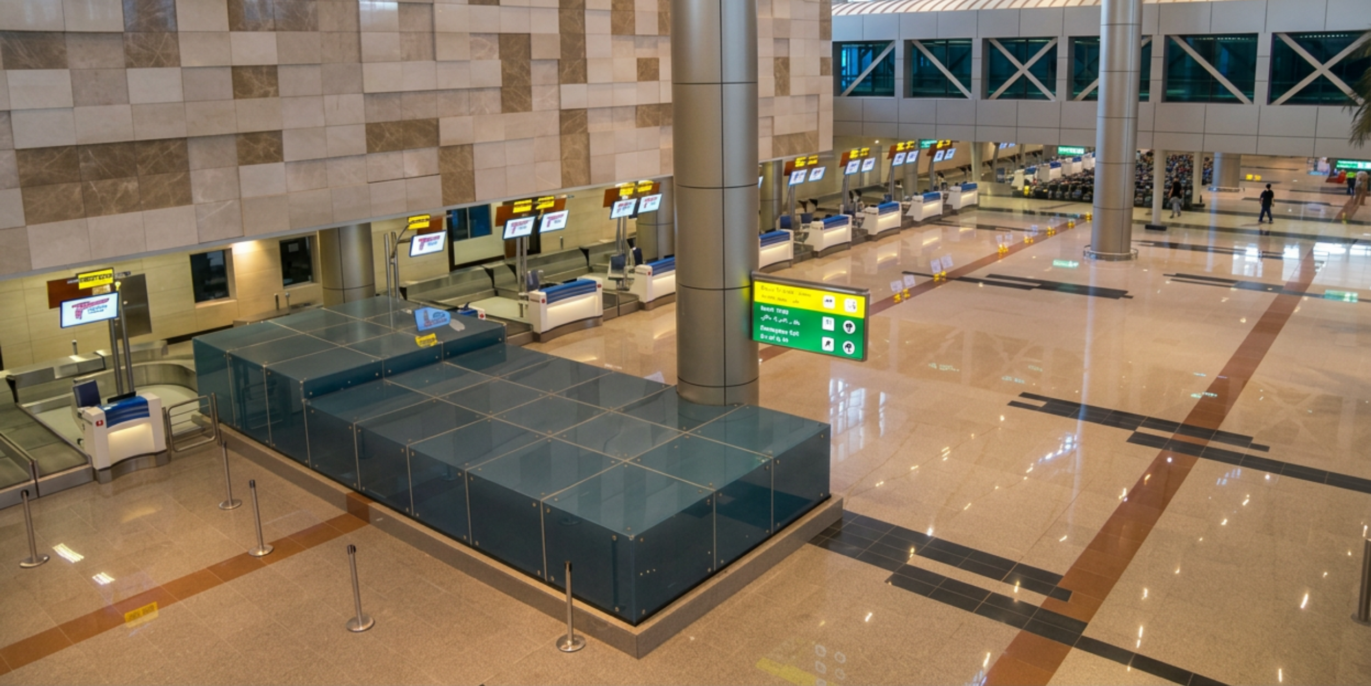
Cairo International Airport Terminal 2
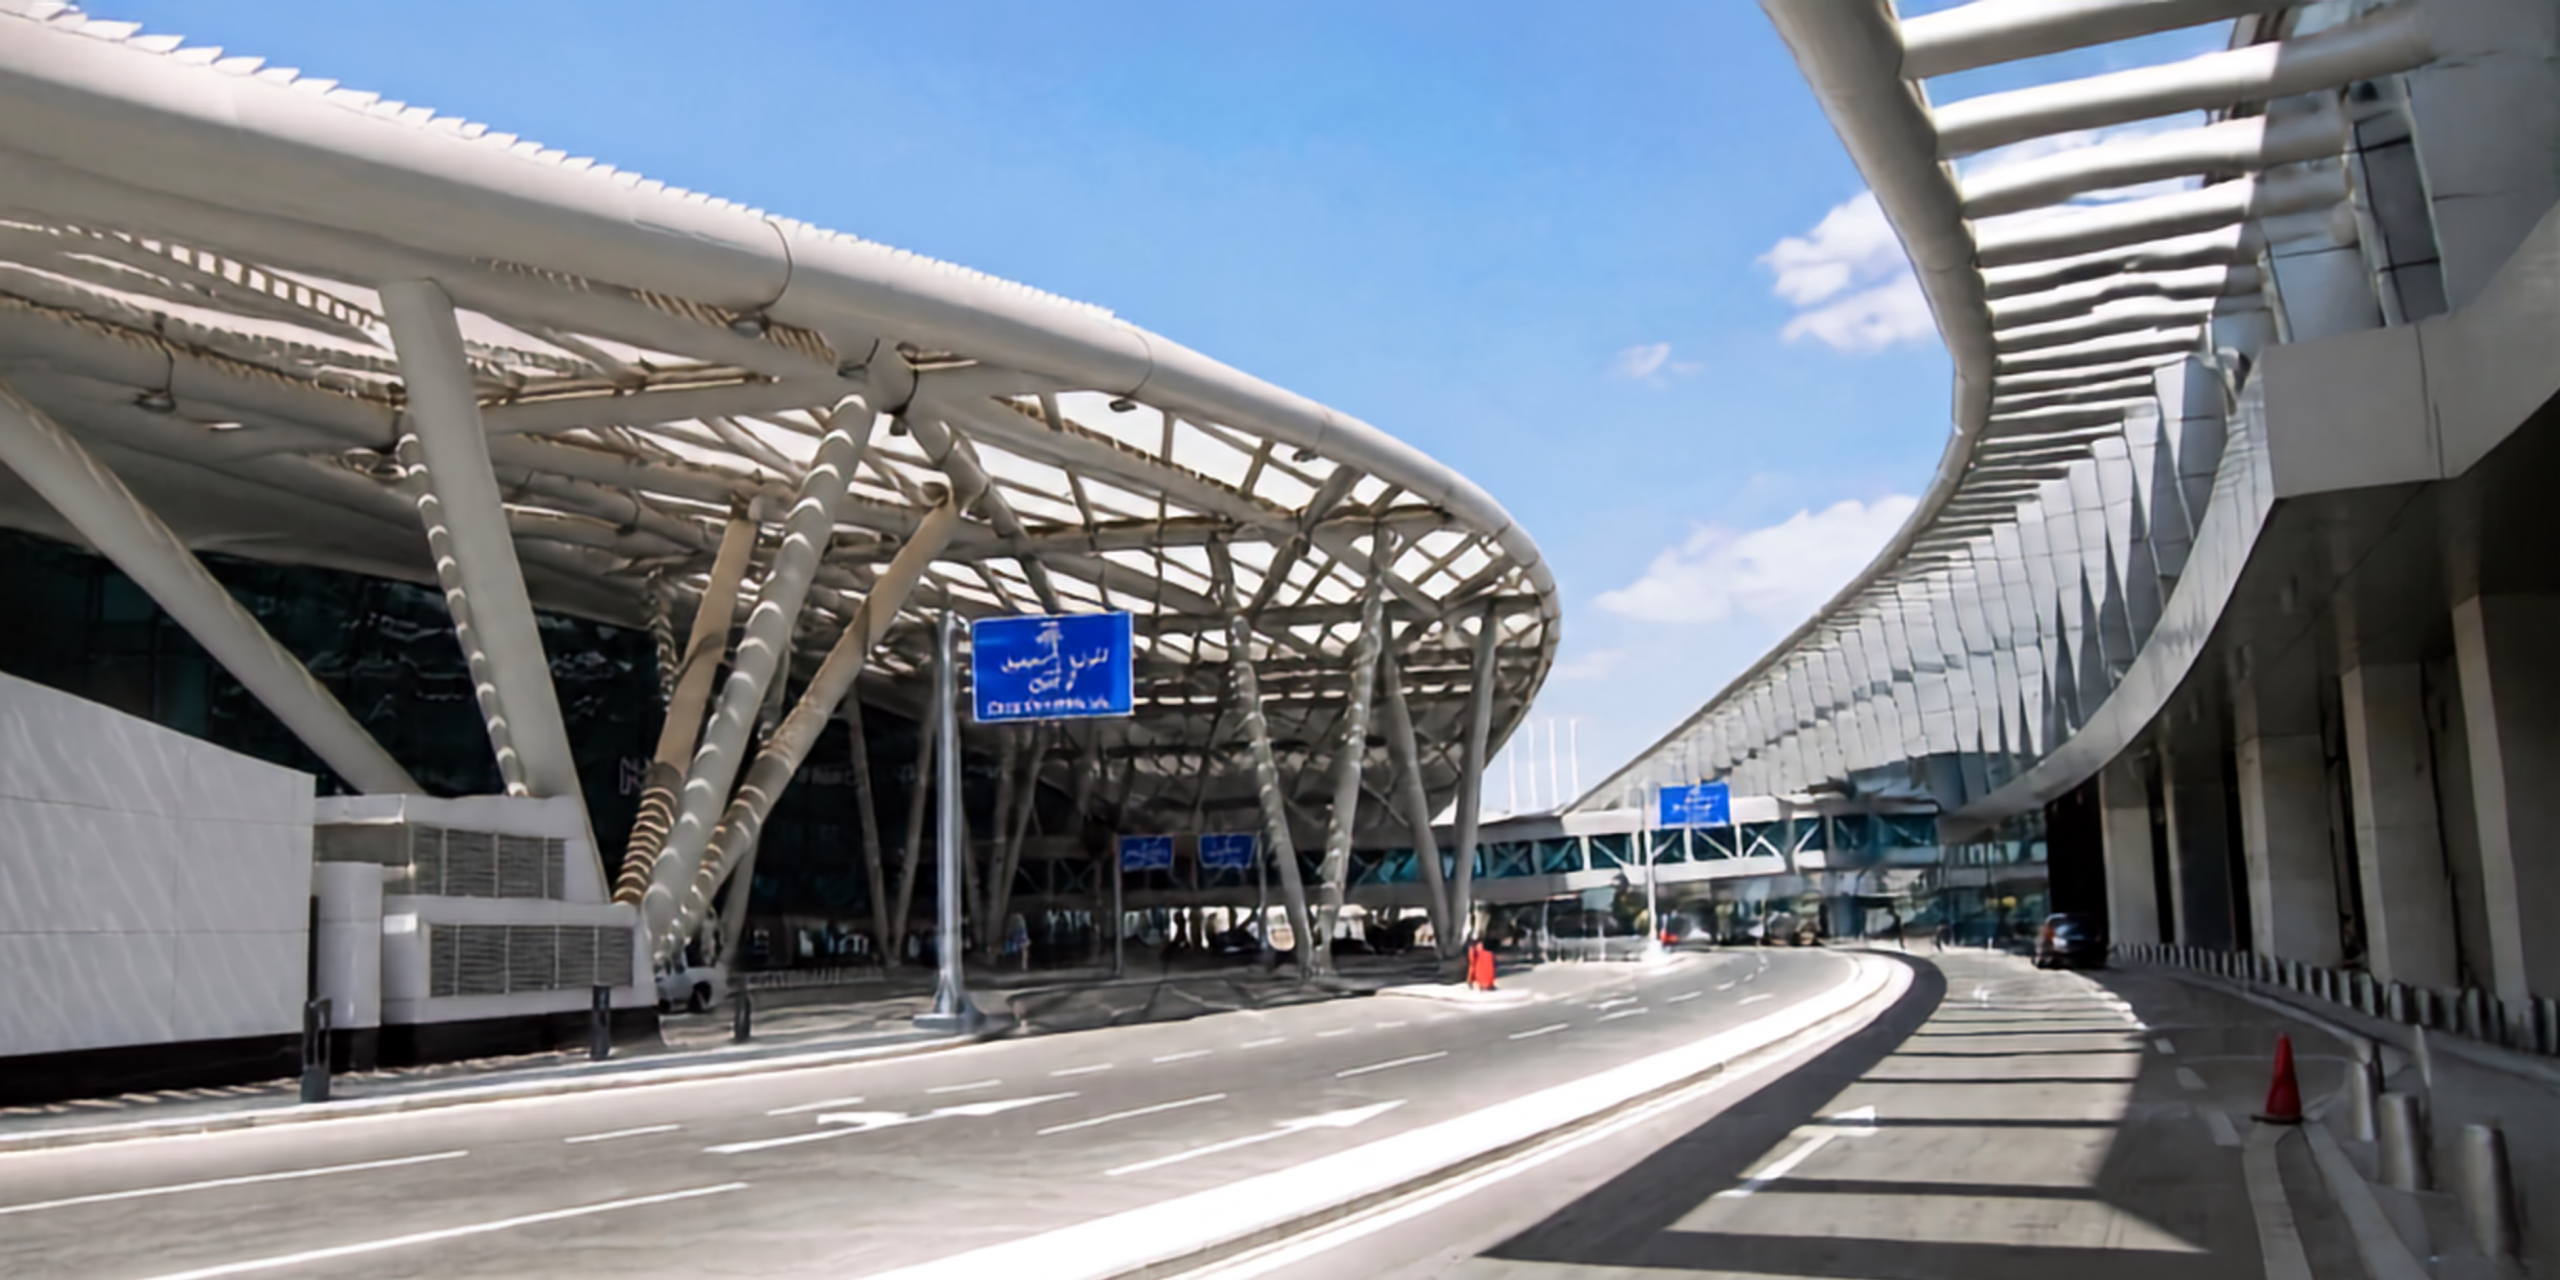
Project Description
Terminal Building:
Larger terminal and construction of 300,000 m2 airside and landside pavements.
Key Facilities:
- Baggage handling, 3,000 bags/hour.
- Early baggage storage.
- Seven baggage reclaim carrousels.
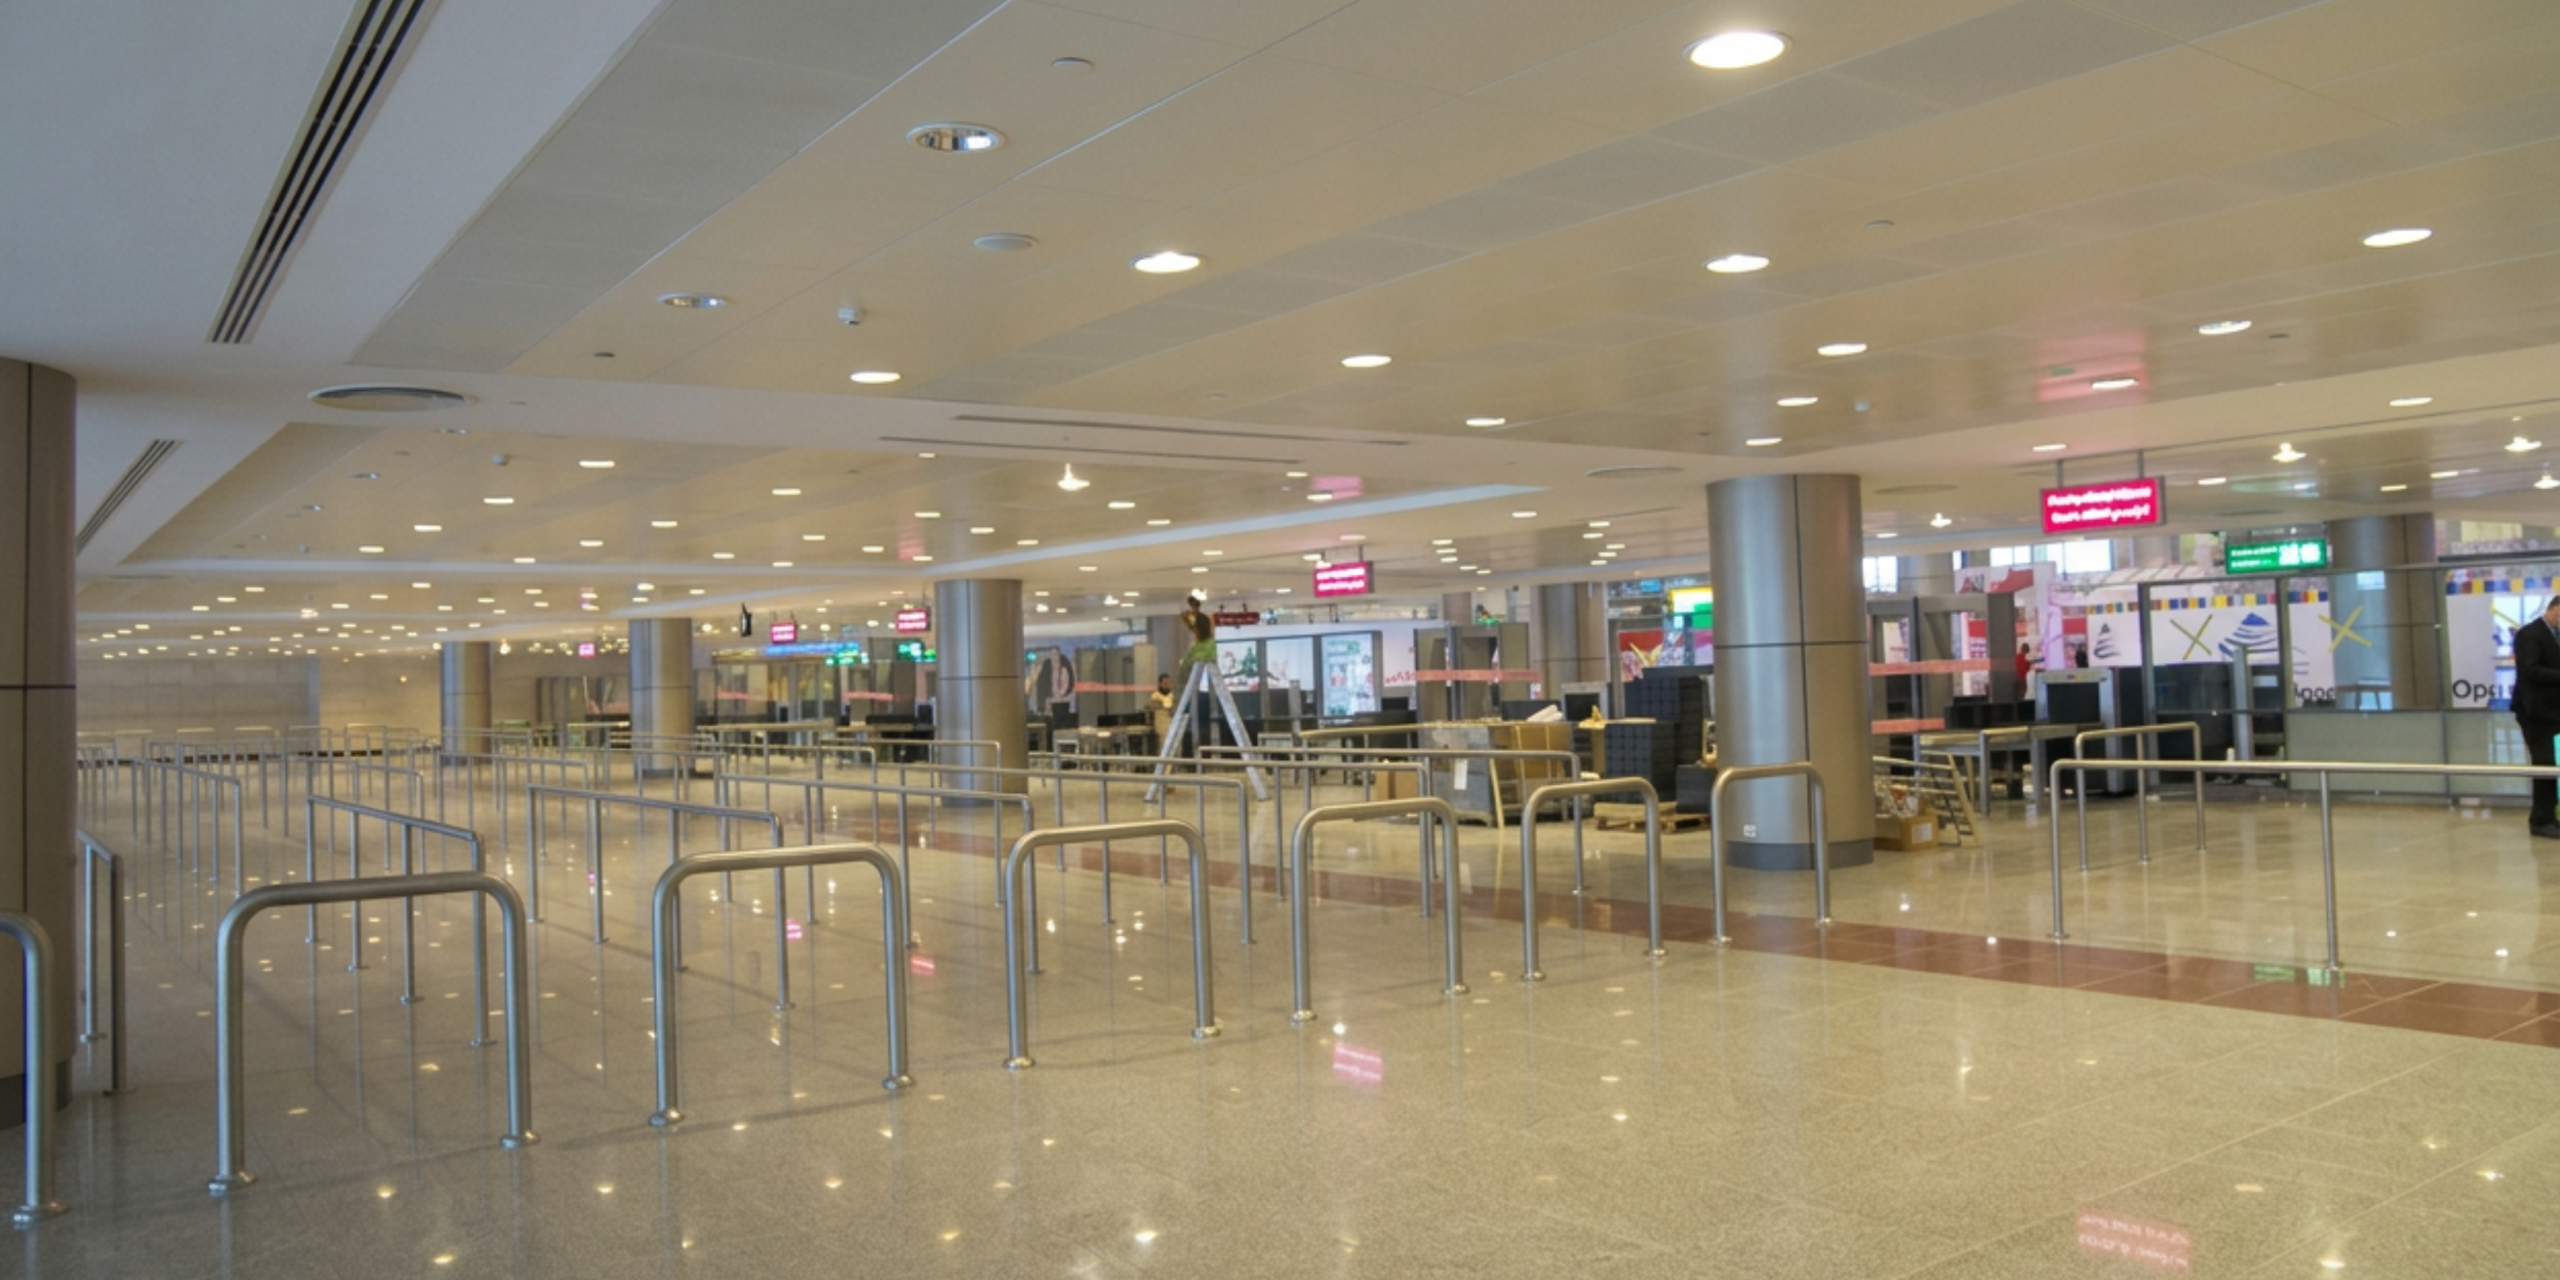
- 51 metal detectors / 58 X-ray units.
Components:
- Airside external work:
- Asphalt and concrete hard standings.
- Potable water, sewerage, firefighting, storm drainage networks.
- Fuel networks.
- Electromechanical works for airfield lighting and apron flood lighting.
- Dry utility networks.
- Building A (G+4): BUA: 79,000 m2.
- Building B (G+4): BUA: 102,000 m2.
- Building C (G+4): BUA: 47,000 m2.
- 14 contact air gates.
- 28 passenger boarding bridges.
- 40 key airside hotel.
- Landside external works:
- Potable water, sewerage, firefighting, storm drainage and irrigation networks.
- Asphalt roads.
- Car parking, 16,000 m2.
- Reconstruction of the existing power plant building:
- Power supply.
- Connection with the existing Terminal Building 2 power and distribution network through transformers and substations.
- 3 phase 11 kV, 50 Hz power supply from the existing terminal power plant.
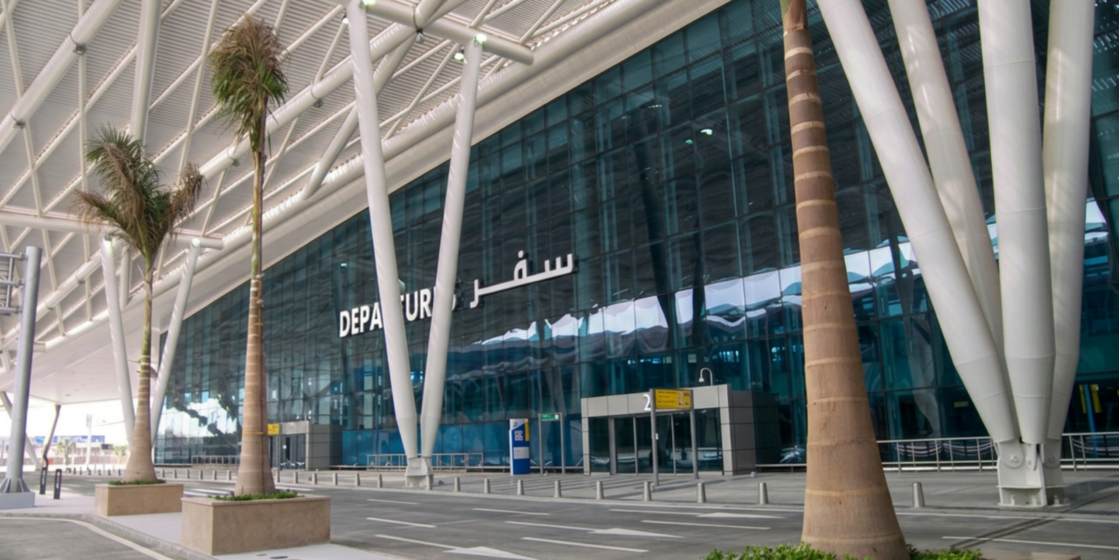
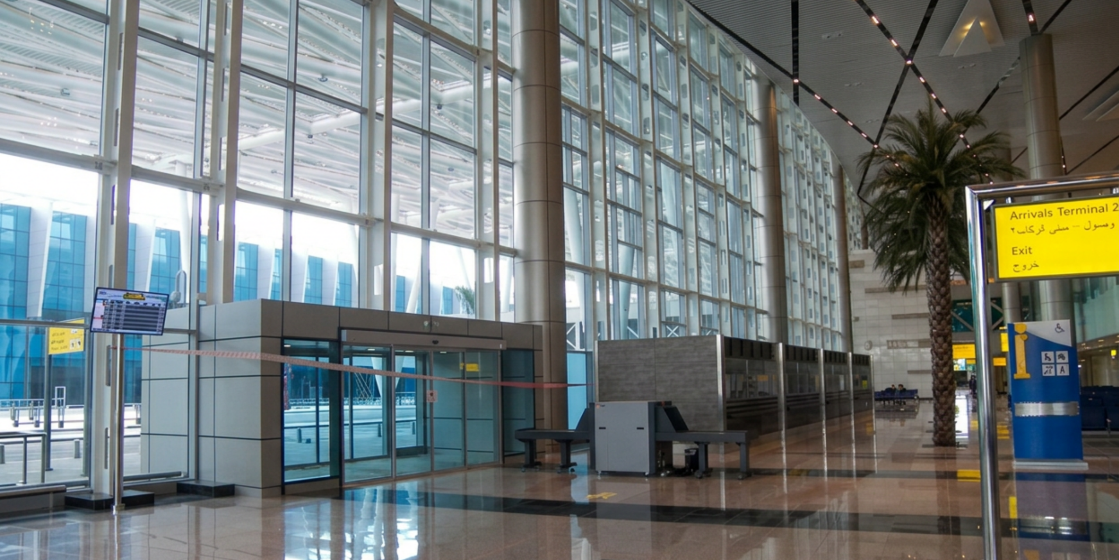
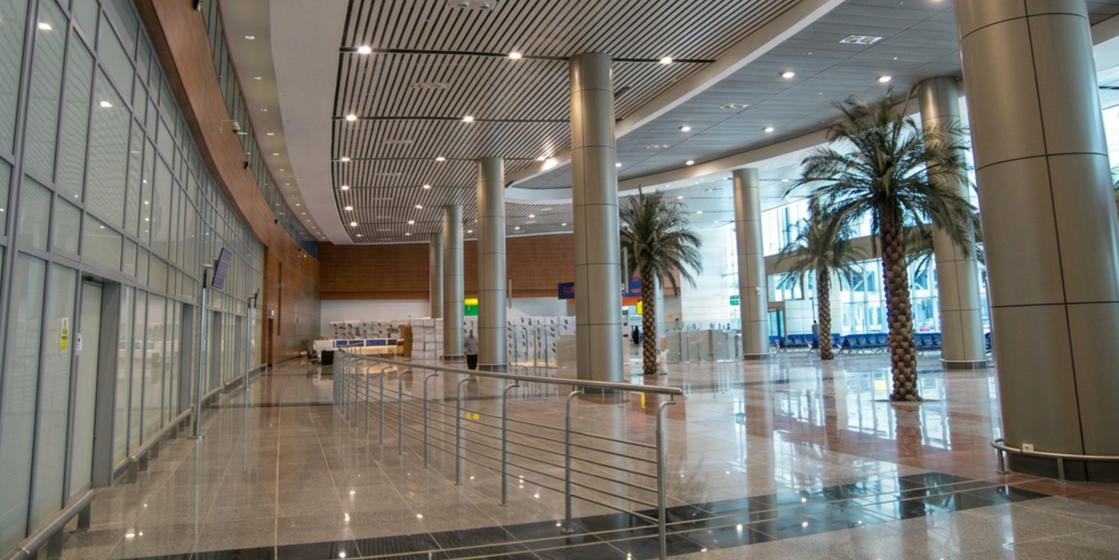
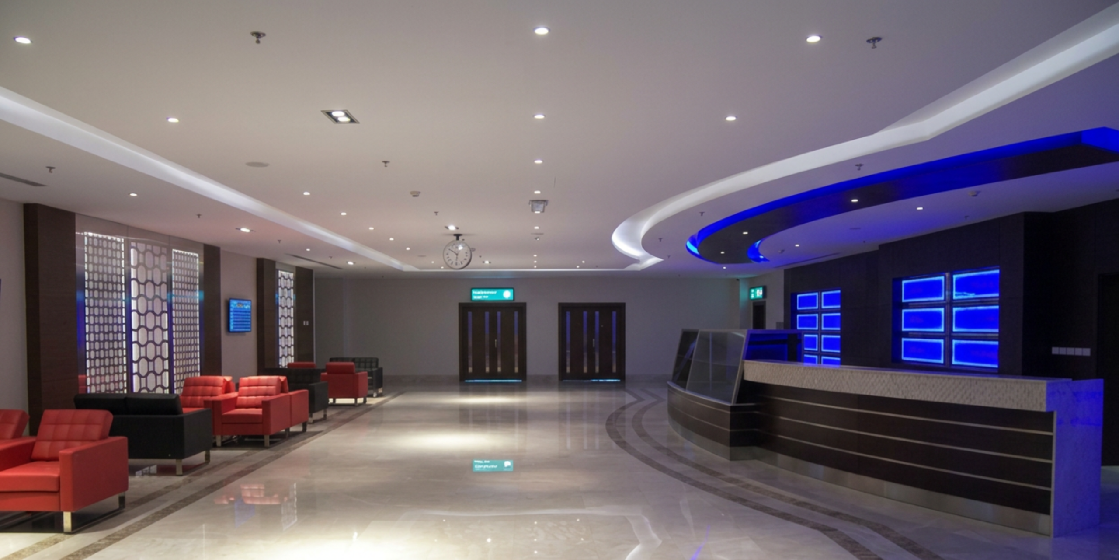
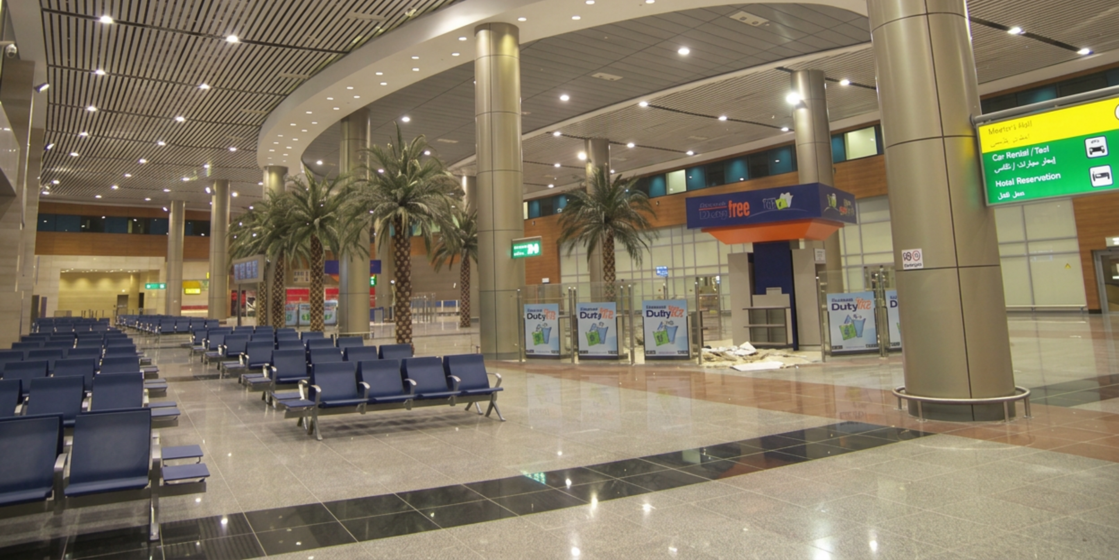
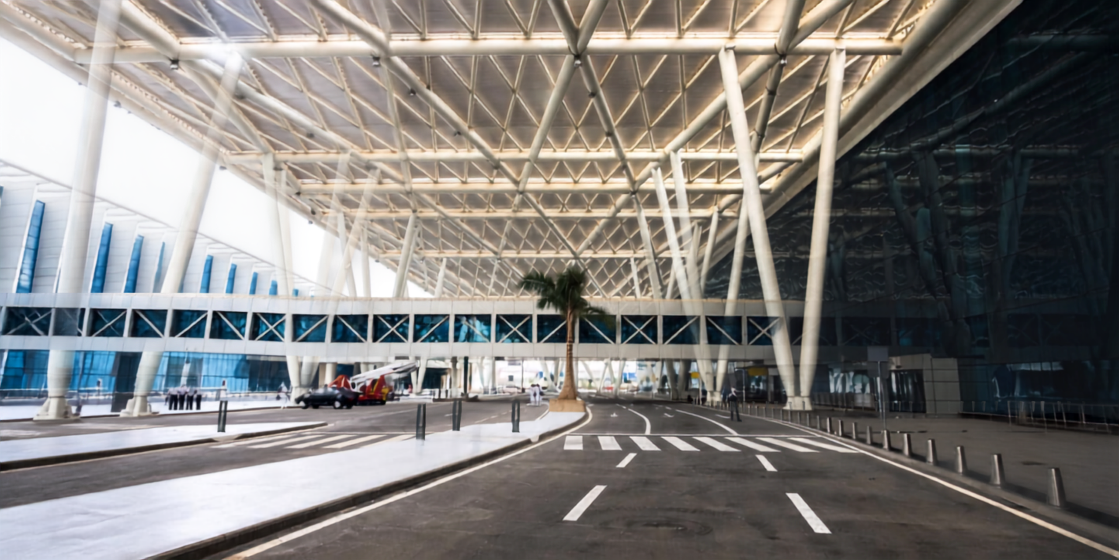
Cairo International Airport Terminal Building 2 underwent major expansion, doubling its annual passenger handling capacity to 7.5 million passengers.
The USD 400 million project was financed by the World Bank.
Project Details
BUA: 228,000 m2